Skip main navigation
Closed
  • $278,500

    347 Fox Trail Ct, Hobart, IN 46342

    3beds
    1,358sqft
    Half Duplex
    Built in 1999
    5,488.56 Square Feet Lot
    $283,600 Zestimate®
    $205/sqft
    $2,002 Estimated rent

    Home value

    $283,600

    $261,000 - $309,000

    $2,002/mo

    Zestimate® history
    Loading
    Loading...

    Owner options

    List your home for rent

    $2,002/mo

    Rent Zestimate®

    Find your next renter with Zillow Rental Manager. Plus, with online applications, you can quickly screen prospective tenants – for free.

    Learn more

    $2,002/mo

    Rent Zestimate®

    Refinance and save

    $1,781/mo

    Est. payment

    Refinancing to a lower rate could help reduce your monthly payments and save thousands over the life of the loan.

    See today's rates

    $1,781/mo

    Est. payment

    Explore your selling options

    Work with a Zillow partner agent

    Leverage their expertise and Zillow's premium Showcase listings to get your home seen by more buyers.

    Get started

    List with your own agent

    Get your home in front of millions of buyers by listing it on Zillow.

    Learn how to do it

    Sell it yourself

    Take full control of how buyers see your home on Zillow by listing For Sale by Owner (FSBO).

    List your home

    What's special

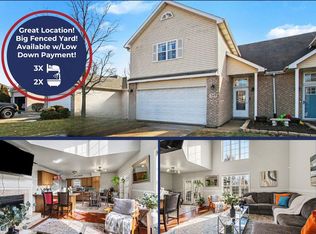
    Finished laundry areaSmart open layoutThree bedroomsExpansive deckNewer appliancesUpdated finishesLarge fully fenced yard
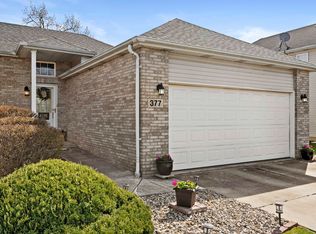
    This thoughtfully updated property offers a rare blend of style, function, and outdoor living. Every inch of the home has been intentionally designed to maximize space and flow, creating a layout that lives larger than expected. Inside, you'll find beautiful hardwood floors, updated finishes, and newer appliances, along with a smart, open layout that feels both comfortable and modern. The home features three bedrooms, a finished laundry area, and creative architectural details that add character and functionality throughout. New water heater '22, A/C '23 and new furnace '24. Step outside to enjoy a large, fully fenced yard with an expansive deck -- perfect for entertaining, relaxing, or enjoying your own private outdoor space. In addition, residents enjoy a super low HOA that includes access to the community pool, park and basketball court all with a lake view! This one offers the best of both private and shared amenities. This home offers the charm and privacy of a single-family feel with the added benefit of low-maintenance living. A truly special property that stands out from the rest. The community amenities are located on Edgewater Dr. just a block from this property. Schedule your showing today!

    Zillow last checked:

    Listing updated:

    Listed by:

    Kristin Trzoski,

    Advanced Real Estate, LLC 219-595-2007

    Bought with:

    David Klocek, RB24000392

    @properties/Christie's Intl RE

    Source: NIRA as distributed by MLS GRID,MLS#: 832227MLS Logo

    Facts & features

    Interior

    Bedrooms & bathrooms
    • Bedrooms: 3
    • Bathrooms: 2
    • Full bathrooms: 1
    • 1/2 bathrooms: 1
    Primary bedroom
    • Area: 238
    • Dimensions: 17.0 x 14.0
    Bedroom 2
    • Area: 120
    • Dimensions: 12.0 x 10.0
    Bedroom 3
    • Area: 100
    • Dimensions: 10.0 x 10.0
    Kitchen
    • Area: 195
    • Dimensions: 15.0 x 13.0
    Laundry
    • Area: 45
    • Dimensions: 9.0 x 5.0
    Living room
    • Area: 225
    • Dimensions: 15.0 x 15.0
    Heating
    • Natural Gas
    Appliances
    • Included: Dryer, Washer, Refrigerator, Microwave, Gas Water Heater, Dishwasher
    • Laundry: Laundry Room, Main Level
    Features
    • Ceiling Fan(s), Walk-In Closet(s), Recessed Lighting, Open Floorplan, Kitchen Island, High Ceilings, Eat-in Kitchen
    • Has basement: No
    • Has fireplace: No
    Interior area
    • Total structure area: 1,358
    • Total interior livable area: 1,358 sqft
    • Finished area above ground: 1,358

    Property

    Parking
    • Total spaces: 2
    • Parking features: Garage Door Opener, Garage Faces Front, Driveway
    • Garage spaces: 2
    • Has uncovered spaces: Yes
    Features
    • Levels: Two
    • Patio & porch: Deck
    • Exterior features: Private Yard, Rain Gutters
    • Pool features: Above Ground
    • Fencing: Back Yard
    • Has view: Yes
    • View description: Neighborhood
    Lot
    • Size: 5,488 sqft
    • Features: Back Yard, Landscaped
    Details
    • Parcel number: 450929156035000018
    • Special conditions: None

    Construction

    Type & style
    • Home type: SingleFamily
    • Property subtype: Half Duplex
    • Attached to another structure: Yes
    Condition
    • New construction: No
    • Year built: 1999

    Utilities & green energy

    • Electric: 100 Amp Service
    • Sewer: Public Sewer
    • Water: Public
    • Utilities for property: Electricity Connected, Water Connected, Sewer Connected, Natural Gas Connected

    Community & neighborhood

    Security
    • Security features: Smoke Detector(s)
    Community
    • Community features: Curbs
    Location
    • Region: Hobart
    • Subdivision: Hidden Lake 02

    HOA & financial

    HOA
    • Has HOA: Yes
    • HOA fee: $40 monthly
    • Amenities included: Management
    • Association name: Hobart Hidden Lake HOA

    Other

    Other facts
    • Listing agreement: Exclusive Right To Sell
    • Listing terms: Cash,VA Loan,FHA,Conventional

    Price history

    DateEventPrice
    2/13/2026Sold$278,500-0.5%$205/sqft
    Source: NIRA as distributed by MLS GRID #832227 Report a problem
    1/16/2026Pending sale$279,900$206/sqft
    Source: NIRA as distributed by MLS GRID #832227 Report a problem
    12/30/2025Listed for sale$279,900+137.2%$206/sqft
    Source: NIRA as distributed by MLS GRID #832227 Report a problem
    6/19/2015Sold$118,000-1.6%$87/sqft
    Source: NIRA as distributed by MLS GRID #363990 Report a problem
    3/25/2015Price change$119,900-3.2%$88/sqft
    Source: Realty Executives Broker of Record #363990 Report a problem
    1/10/2015Price change$123,900-0.5%$91/sqft
    Source: Realty Executives Premier #363990 Report a problem
    10/5/2014Price change$124,500-0.4%$92/sqft
    Source: CENTURY 21 Executive Realty #354147 Report a problem
    8/21/2014Price change$125,000-3.8%$92/sqft
    Source: CENTURY 21 Executive Realty #354147 Report a problem
    8/3/2014Price change$129,900-3.7%$96/sqft
    Source: CENTURY 21 Executive Realty #354147 Report a problem
    7/12/2014Listed for sale$134,900+19.9%$99/sqft
    Source: Century 21 Executive Realty #354147 Report a problem
    1/26/2007Sold$112,500+1%$83/sqft
    Source: NIRA as distributed by MLS GRID #171070 Report a problem
    8/25/2006Sold$111,350$82/sqft
    Source: Public Record Report a problem

    Public tax history

    YearProperty taxesTax assessment
    2025$1,979 -5.9%$198,200 +17.7%
    2024$2,103 +19.2%$168,400 +0.8%
    2023$1,764 +20.7%$167,100 +11.8%
    2022$1,462 +6.7%$149,500 +20%
    2021$1,371 +0.9%$124,600 +5.7%
    2020$1,358 -40.9%$117,900 +2.3%
    2019$2,298 +44.2%$115,300 +2.5%
    2018$1,593 +22.2%$112,500 -4%
    2017$1,304 $117,200 +2%
    2016$1,304 +1.7%$114,900 +1.8%
    2014$1,282 -0.1%$112,900 +0.1%
    2013$1,283 -11.9%$112,800
    2012$1,457 -1.8%$112,800 -4.5%
    2011$1,484 +2.6%$118,100
    2010$1,446 $118,100
    2009-- $118,100

    Find assessor info on the county website

    Neighborhood: Cressmoor Prairie

    Nearby schools

    GreatSchools rating
    Get a cash offer in 3 minutes
    Find out how much your home could sell for in as little as 3 minutes with a no-obligation cash offer.
    Estimated market value
    $283,600
    Get a cash offer in 3 minutes
    Find out how much your home could sell for in as little as 3 minutes with a no-obligation cash offer.
    Estimated market value
    $283,600