Discover this spacious 4-bedroom, 3-bathroom townhome perfectly situated within walking distance of downtown Hobart and Festival Park. Located in a quiet, two-entrance subdivision, this home features a bright living area that opens to a private patio for easy entertaining. The kitchen is move-in ready with all appliances included, and the main suite offers the added luxury of a private full bathroom. The expansive full finished basement is a true standout, complete with a wet bar and a second laundry hookup to complement the included washer and dryer. Enjoy low-maintenance living with access to the community pool, park, playground and a peaceful neighborhood atmosphere. This home combines prime location, functional space, and exceptional value.
Pending
$279,900
379 Fox Trail Ct, Hobart, IN 46342
4beds
2,296sqft
:
Get pre-qualified$1,950/mo
Half Duplex
Built in 1999
6,098 Square Feet Lot
$280,200 Zestimate®
$122/sqft
$38/mo HOA
What's special
Expansive full finished basementSecond laundry hookupIncluded washer and dryerQuiet two-entrance subdivision
- 28 days |
- 955 |
- 33 |
Likely to sell faster than
Zillow last checked:
Listing updated:
Listed by:
Brenda Tovsen,
Better Homes and Gardens Real 219-999-8990,
Myra Mitchell,
Better Homes and Gardens Real
Source: NIRA as distributed by MLS GRID,MLS#: 841481
Facts & features
Interior
Bedrooms & bathrooms
- Bedrooms: 4
- Bathrooms: 3
- Full bathrooms: 2
- 3/4 bathrooms: 1
Rooms
- Room types: Bedroom 2, Primary Bedroom, Living Room, Kitchen, Family Room, Dining Room, Bedroom 4, Bedroom 3
Primary bedroom
- Level: Main
- Area: 154
- Dimensions: 14.0 x 11.0
Bedroom 2
- Level: Main
- Area: 121
- Dimensions: 11.0 x 11.0
Bedroom 3
- Level: Basement
- Area: 144
- Dimensions: 12.0 x 12.0
Bedroom 4
- Level: Basement
- Area: 132
- Dimensions: 12.0 x 11.0
Dining room
- Level: Main
- Area: 100
- Dimensions: 10.0 x 10.0
Family room
- Level: Basement
- Area: 200
- Dimensions: 20.0 x 10.0
Kitchen
- Level: Main
- Area: 225
- Dimensions: 15.0 x 15.0
Living room
- Level: Main
- Area: 285
- Dimensions: 19.0 x 15.0
Heating
- Forced Air
Appliances
- Included: Dishwasher, Refrigerator, Microwave
Features
- Ceiling Fan(s), Wet Bar
- Basement: Finished
- Has fireplace: No
Interior area
- Total structure area: 2,296
- Total interior livable area: 2,296 sqft
- Finished area above ground: 1,148
Property
Parking
- Total spaces: 2.5
- Parking features: Garage
- Garage spaces: 2.5
Features
- Levels: One
- Has view: Yes
- View description: Neighborhood
Lot
- Size: 6,098 Square Feet
- Features: Back Yard, Landscaped
Details
- Parcel number: 450929156038000018
- Special conditions: None
Construction
Type & style
- Home type: SingleFamily
- Property subtype: Half Duplex
- Attached to another structure: Yes
Condition
- New construction: No
- Year built: 1999
Utilities & green energy
- Electric: 200+ Amp Service
- Sewer: Public Sewer
- Water: Public
Community & HOA
Community
- Subdivision: Hidden Lake 02
HOA
- Has HOA: Yes
- Amenities included: Pool
- HOA fee: $38 monthly
- HOA name: First American
- HOA phone: 219-464-3536
Location
- Region: Hobart
Financial & listing details
- Price per square foot: $122/sqft
- Tax assessed value: $190,500
- Annual tax amount: $2,254
- Date on market: 6/30/2026
- Listing agreement: Exclusive Right To Sell
- Listing terms: Cash,VA Loan,FHA,Conventional
Estimated market value
$280,200
$266,000 - $294,000
$2,600/mo
Price history
| Date | Event | Price |
|---|---|---|
| 7/7/2026 | Pending sale | $279,900$122/sqft |
Source:  NIRA as distributed by MLS GRID #841481 Report a problem NIRA as distributed by MLS GRID #841481 Report a problem | ||
| 6/30/2026 | Listed for sale | $279,900+107.3%$122/sqft |
Source: NIRA as distributed by MLS GRID #841481 Report a problem | ||
| 9/19/2012 | Sold | $135,000-3.5%$59/sqft |
Source: NIRA as distributed by MLS GRID #309375 Report a problem | ||
| 6/15/2012 | Listed for sale | $139,900+14.8%$61/sqft |
Source: Ginter Realty, INC #309375 Report a problem | ||
| 8/27/2004 | Sold | $121,900$53/sqft |
Source: NIRA as distributed by MLS GRID #104238 Report a problem | ||
Public tax history
| Year | Property taxes | Tax assessment |
|---|---|---|
| 2025 | $2,254 +1.4% | $227,800 +19.6% |
| 2024 | $2,223 -0.6% | $190,500 +1.2% |
| 2023 | $2,236 +20.5% | $188,300 +0.9% |
| 2022 | $1,856 +6.8% | $186,700 +20.3% |
| 2021 | $1,738 +0.7% | $155,200 +5.9% |
| 2020 | $1,726 -12.6% | $146,600 +2.3% |
| 2019 | $1,975 +0.5% | $143,300 +2.7% |
| 2018 | $1,965 +15.4% | $139,600 +1.3% |
| 2017 | $1,702 | $137,800 +2% |
| 2016 | $1,702 -4.6% | $135,100 -1.9% |
| 2014 | $1,784 -0.2% | $137,700 +0.1% |
| 2013 | $1,787 -10.2% | $137,600 -0.3% |
| 2012 | $1,991 +3.6% | $138,000 -0.2% |
| 2011 | $1,921 +2.6% | $138,300 |
| 2010 | $1,873 | $138,300 |
| 2009 | -- | $138,300 +2.1% |
| 2007 | -- | $135,400 +34.3% |
| 2006 | -- | $100,800 |
| 2005 | -- | $100,800 -9.5% |
| 2004 | -- | $111,400 +100.4% |
| 2003 | -- | $55,600 |
| 2002 | -- | $55,600 +199.9% |
| 2001 | -- | $18,540 |
Find assessor info on the county website
Monthly payment
Est. payment
Payment breakdown
Explore the cost of this home by adjusting the details. Changes won't be saved.Climate risks
Neighborhood: Cressmoor Prairie
Nearby schools
GreatSchools rating
- 7/10Liberty Elementary SchoolGrades: 1-5Distance: 0.7 mi
- 6/10Hobart Middle SchoolGrades: 6-8Distance: 1.2 mi
- 7/10Hobart High SchoolGrades: 9-12Distance: 2.2 mi
Schools provided by the listing agent
- High: Hobart High School
Source: NIRA as distributed by MLS GRID. This data may not be complete. We recommend contacting the local school district to confirm school assignments for this home.
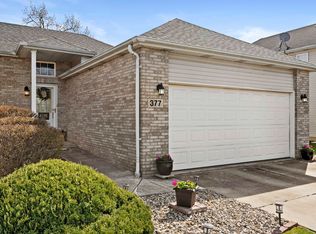
- $228,0002 bd2 ba1.1k sqft377 Fox Trail Ct, Hobart, IN 46342Sold
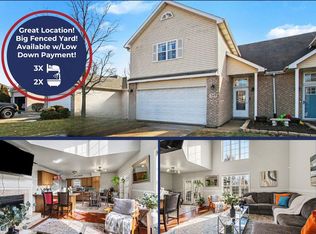
- $245,0003 bd3 ba1.3k sqft349 Fox Trail Ct, Hobart, IN 46342Sold
- $248,1002 bd1 ba1.6k sqft422 Edgewater Dr, Hobart, IN 46342Off Market
- $230,5003 bd1 ba1.3k sqft424 Edgewater Dr, Hobart, IN 46342Off Market
- $376,6003 bd3 ba1.8k sqft414 Edgewater Dr, Hobart, IN 46342Off Market
- $278,5003 bd2 ba1.3k sqft347 Fox Trail Ct, Hobart, IN 46342Sold
- $224,9003 bd1 ba1.1k sqft339 Fox Trail Ct, Hobart, IN 46342Off Market
- $254,8003 bd2 ba1.3k sqft450 Edgewater Dr, Hobart, IN 46342Off Market
A local agent can set up tours, give advice and negotiate with sellers.
A local lender can help you make sure your offer is ready when you are.
Similar homes
- $239,9002 bd2 ba1.3k sqft224 N Kelly St, Hobart, IN 46342For Sale

 MLS ID #839611, Fernando Alanis, Listing Leaders Northwest. NIRA as distributed by MLS GRID
 - $245,0002 bd2 ba1.1k sqft297 Fox Trail Ct, Hobart, IN 46342For Sale
 MLS ID #202627876, Kimberly Sut, Listing Leaders Executive Real Estate Group, LLC. IRMLS
 - $230,0003 bd1 ba1.1k sqft125 N Wisconsin St, Hobart, IN 46342For Sale
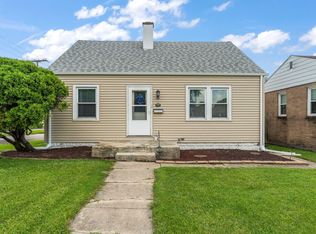 MLS ID #841483, Megan Mellis, Realty Executives Premier. NIRA as distributed by MLS GRID
 - $289,9003 bd2 ba1.5k sqft2124 Saffron St, Portage, IN 46368For Sale
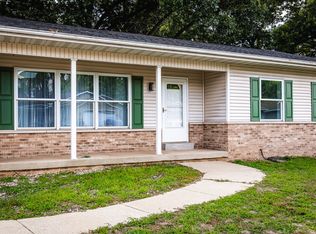 MLS ID #842965, Tina Goodwin, Listing Leaders Stately, LLC. NIRA as distributed by MLS GRID
 - $310,0003 bd2 ba1.9k sqft5826 Keller Ave, Portage, IN 46368For SaleMLS ID #842897, Brent Stegenga, Complete Asset Protection Serv. NIRA as distributed by MLS GRID
- $279,9003 bd2 ba1.6k sqft1404 W 63rd Ave, Merrillville, IN 46410For SaleMLS ID #842747, Lutrell Kirk, Kirk & Company Your Home Sold. NIRA as distributed by MLS GRID
- $340,0007 bd4 ba3.3k sqft33 E Washington Ave, New Chicago, IN 46342For SaleMLS ID #840264, Michael Felder, Keller Williams Preferred Real. NIRA as distributed by MLS GRID
- $279,9005 bd3 ba2.3k sqft1708 Norwood Dr, Griffith, IN 46319For SaleMLS ID #841673, Noemi Nelson, New Chapter Real Estate. NIRA as distributed by MLS GRID
- $415,0005 bd3 ba2.8k sqft3020 Diamond Dr, Hobart, IN 46342For SaleMLS ID #840437, Jaime Birks, eXp Realty, LLC. NIRA as distributed by MLS GRID
- $320,0003 bd2 ba1.7k sqft5398 Tulip Ave, Portage, IN 46368For SaleMLS ID #842144, Timothy Good, Keller Williams Preferred Real. NIRA as distributed by MLS GRID
- $260,0003 bd2 ba2k sqft7266 Polk St, Merrillville, IN 46410For SaleMLS ID #842728, Dennis Scherer, Realty Executives Premier. NIRA as distributed by MLS GRID
- $249,9003 bd1 ba1.8k sqft6187 Cleveland St, Merrillville, IN 46410For SaleMLS ID #842360, Andrea Rodriguez, McColly Real Estate. NIRA as distributed by MLS GRID
- $279,9005 bd2 ba2.3k sqft4076 Bush Hill Ct #A, Crown Point, IN 46307For SaleMLS ID #840242, Tanya Wolf, Listing Leaders. NIRA as distributed by MLS GRID
- $359,5004 bd3 ba2.8k sqft6512 Ravenwood Ave, Portage, IN 46368For SaleMLS ID #842174, Theresa Casillas, Better Homes and Gardens Real. NIRA as distributed by MLS GRID
- $309,9002 bd3 ba2k sqft7605 W 86th Ave, Crown Point, IN 46307For SaleMLS ID #842875, Jennifer Miga, McColly Real Estate. NIRA as distributed by MLS GRID
- $299,9004 bd2 ba2.4k sqft1810 W 93rd Pl, Crown Point, IN 46307For SaleMLS ID #842071, Jason Utesch, Realty Executives Premier. NIRA as distributed by MLS GRID
- $263,9003 bd1 ba2k sqft1107 W 62nd Pl, Merrillville, IN 46410For SaleMLS ID #836882, Melissa Grah, Better Homes and Gardens Real. NIRA as distributed by MLS GRID
- $269,9003 bd2 ba1.6k sqft1230 W 82nd Ln, Merrillville, IN 46410For SaleMLS ID #841347, Brian Durkin, @properties/Christie's Intl RE. NIRA as distributed by MLS GRID
- $284,9003 bd2 ba1.5k sqft10615 Pike St, Winfield, IN 46307For SaleMLS ID #841659, Christine Benko, SCHUPP Real Estate. NIRA as distributed by MLS GRID
- $274,9003 bd2 ba1.6k sqft4577 W 73rd Ct, Merrillville, IN 46410For SaleMLS ID #841970, Katherine Bultema, Compass Indiana, LLC. NIRA as distributed by MLS GRID
