Skip main navigation
Off market
  • $257,700

    450 Edgewater Dr, Hobart, IN 46342

    3beds
    2baths
    1,358sqft
    SingleFamily
    Built in 2000
    7,187 Square Feet Lot
    $257,700 Zestimate®
    $190/sqft
    $2,011 Estimated rent

    Home value

    $257,700

    $245,000 - $271,000

    $2,011/mo

    Zestimate® history
    Loading
    Loading...

    Owner options

    List your home for rent

    $2,011/mo

    Rent Zestimate®

    Find your next renter with Zillow Rental Manager. Plus, with online applications, you can quickly screen prospective tenants – for free.

    Learn more

    $2,011/mo

    Rent Zestimate®

    Refinance and save

    $1,644/mo

    Est. payment

    Refinancing to a lower rate could help reduce your monthly payments and save thousands over the life of the loan.

    See today's rates

    $1,644/mo

    Est. payment

    Explore your selling options

    Work with a Zillow partner agent

    Leverage their expertise and Zillow's premium Showcase listings to get your home seen by more buyers.

    Get started

    List with your own agent

    Get your home in front of millions of buyers by listing it on Zillow.

    Learn how to do it

    Sell it yourself

    Take full control of how buyers see your home on Zillow by listing For Sale by Owner (FSBO).

    List your home

    What's special

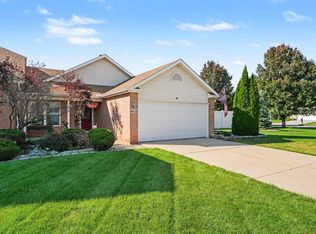
    BACK ON MARKET -BUYER FINANCING FELL THRU - Fabulous 3 bedroom, 2 bath 2-story townhome. Inviting foyer welcomes you w/porcelain flooring & soaring ceilings. Enter the main floor great room & take in the soaring ceilings & open concept kitchen/dining area w/sliders to brick paver patio & spacious fenced rear yard! Beautifully updated main floor half bath & laundry, too! Upstairs are 3 spacious bedrooms. Master has HUGE walk-in closet & private access to shared updated bath. Many updates throughout - newer cabinetry & granite counters in kitchen, updated lighting fixtures, porcelain flooring in foyer, kitchen, dining area(s) & baths, newer SS appliances, in-ground sprinklers, security system, 2 car garage (refrigerator stays) & much more! Located in Hidden Lake subdivision, enjoy community pool & pool house, access to 23 acre lake wi/Fshing, playground & picnic area, & a 40 acre woodland nature preserve - all this plus close to downtown & easy access to major highways/expressways!

    This property is off market, which means it's not currently listed for sale or rent on Zillow. This may be different from what's available on other websites or public sources.

    Facts & features

    Interior

    Bedrooms & bathrooms
    • Bedrooms: 3
    • Bathrooms: 2
    Heating
    • Forced air, Gas
    Cooling
    • Central
    Appliances
    • Included: Dishwasher, Microwave, Range / Oven, Refrigerator
    Features
    • Main Floor Laundry, Main Floor Bathroom, Country Kitchen, Cath/Vault Ceilings, Finished Laundry Rm, Great Room
    • Basement: None
    Interior area
    • Total interior livable area: 1,358 sqft

    Property

    Parking
    • Total spaces: 2
    • Parking features: Garage - Attached
    Lot
    • Size: 7,187 sqft
    Details
    • Parcel number: 450929156024000018

    Construction

    Type & style
    • Home type: SingleFamily
    Materials
    • masonry
    • Roof: Asphalt
    Condition
    • Year built: 2000

    Utilities & green energy

    • Sewer: Yes

    Community & neighborhood

    Community
    • Community features: On Site Laundry Available
    Location
    • Region: Hobart

    HOA & financial

    HOA
    • Has HOA: Yes
    • HOA fee: $32 monthly

    Other

    Other facts
    • Appliances: Dishwasher -Built-In, Microwave, Refrigerator, Gas Range -Portable
    • Central Air: Yes
    • Exterior Features: Covered Porch, Patio, In Ground Sprinklers, Fenced Yard
    • Garage Description: Attached, Garage Door Opener
    • Heat System: Forced Air
    • Heat Type: Natural Gas
    • Interior Features: Main Floor Laundry, Main Floor Bathroom, Country Kitchen, Cath/Vault Ceilings, Finished Laundry Rm, Great Room
    • Sewer: Yes
    • Municipal Water: Yes
    • Design: Townhome
    • Status: Contingent - SI
    • Transaction Type: Sale
    • Property Subtype 1: Half Duplex

    Price history

    DateEventPrice
    2/7/2020Sold$166,500+1%$123/sqft
    Source: NIRA as distributed by MLS GRID #464931 Report a problem
    1/13/2020Pending sale$164,900$121/sqft
    Source: McColly Real Estate #464931 Report a problem
    1/3/2020Listed for sale$164,900$121/sqft
    Source: McColly Real Estate #464931 Report a problem
    11/10/2019Pending sale$164,900$121/sqft
    Source: McColly Real Estate #464931 Report a problem
    10/27/2019Listed for sale$164,900+43.4%$121/sqft
    Source: McColly Real Estate #464931 Report a problem
    5/17/2002Sold$115,000$85/sqft
    Source: NIRA as distributed by MLS GRID #53587 Report a problem

    Public tax history

    YearProperty taxesTax assessment
    2025$2,396 +0.4%$197,200 -2.3%
    2024$2,386 -1.6%$201,900 +0.2%
    2023$2,424 +20%$201,400 0%
    2022$2,021 +5.6%$201,500 +19.9%
    2021$1,914 +32.1%$168,000 +4.8%
    2020$1,449 -9.5%$160,300 +31.2%
    2019$1,602 -0.5%$122,200 +3.5%
    2018$1,610 +21.8%$118,100 +0.1%
    2017$1,322 $118,000 +1.9%
    2016$1,322 -5.1%$115,800 -2.2%
    2014$1,393 -0.1%$118,400 +0.1%
    2013$1,395 -11.9%$118,300
    2012$1,584 +5.1%$118,300 -0.8%
    2011$1,507 +2.6%$119,200
    2010$1,470 $119,200
    2009-- $119,200 -2.2%
    2007-- $121,900 +32.8%
    2006-- $91,800
    2005-- $91,800

    Find assessor info on the county website

    Neighborhood: Cressmoor Prairie

    Nearby schools

    GreatSchools rating
    Get a cash offer in 3 minutes
    Find out how much your home could sell for in as little as 3 minutes with a no-obligation cash offer.
    Estimated market value
    $257,700
    Get a cash offer in 3 minutes
    Find out how much your home could sell for in as little as 3 minutes with a no-obligation cash offer.
    Estimated market value
    $257,700