Skip main navigation
Closed
  • $247,000

    259 Fox Trail Ct, Hobart, IN 46342

    3beds
    1,448sqft
    Half Duplex
    Built in 1999
    5,837 Square Feet Lot
    $248,700 Zestimate®
    $171/sqft
    $2,060 Estimated rent

    Home value

    $248,700

    $234,000 - $266,000

    $2,060/mo

    Zestimate® history
    Loading
    Loading...

    Owner options

    List your home for rent

    $2,060/mo

    Rent Zestimate®

    Find your next renter with Zillow Rental Manager. Plus, with online applications, you can quickly screen prospective tenants – for free.

    Learn more

    $2,060/mo

    Rent Zestimate®

    Refinance and save

    $1,667/mo

    Est. payment

    Refinancing to a lower rate could help reduce your monthly payments and save thousands over the life of the loan.

    See today's rates

    $1,667/mo

    Est. payment

    Explore your selling options

    Work with a Zillow partner agent

    Leverage their expertise and Zillow's premium Showcase listings to get your home seen by more buyers.

    Get started

    List with your own agent

    Get your home in front of millions of buyers by listing it on Zillow.

    Learn how to do it

    Sell it yourself

    Take full control of how buyers see your home on Zillow by listing For Sale by Owner (FSBO).

    List your home

    What's special

    New light fixturesKitchen includes all appliances
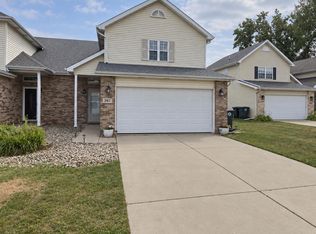
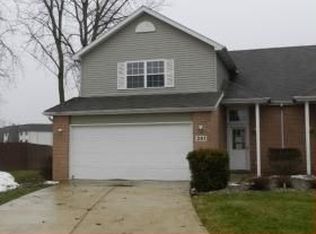
    Welcome to this beautifully updated half-duplex, freshly painted throughout for a modern, inviting feel. The open-concept design seamlessly connects the living, dining, and kitchen areas, with new light fixtures and vinyl plank flooring on both the main and upper levels. The kitchen includes all appliances, which will stay, along with the washer and dryer. The main level also offers a convenient laundry room, and the half bath on the main level and the full bath on the upper level both featuring ceramic tile flooring. Relax in the living room under soaring 20-foot ceilings with plenty of natural light flowing in. All bedrooms are located on the upper level with the primary bedroom including a walk-in closet. A nest thermostat provides efficient comfort, and a newer water heater adds peace of mind. Outside, the fully fenced backyard offers privacy, and the two-car garage with ample attic storage completes this move-in-ready home. Plus, enjoy nearby neighborhood amenities, including a pool, playground, basketball court, picnic pavilion, and stunning lake views! Don't miss out on this amazing opportunity! Schedule your viewing now!

    Zillow last checked:

    Listing updated:

    Listed by:

    Matthew Salgado,

    Realty Executives Premier 219-462-2224,

    Carol Dobrzynski,

    Realty Executives Premier

    Bought with:

    Susan Thompson, RB22001070

    Realest.com

    Source: NIRA as distributed by MLS GRID,MLS#: 835728MLS Logo

    Facts & features

    Interior

    Bedrooms & bathrooms
    • Bedrooms: 3
    • Bathrooms: 2
    • Full bathrooms: 1
    • 1/2 bathrooms: 1
    Rooms
    • Room types: Bedroom 2, Primary Bedroom, Living Room, Laundry, Kitchen, Dining Room, Bedroom 3
    Primary bedroom
    • Area: 1582
    • Dimensions: 14.0 x 113.0
    Bedroom 2
    • Area: 110
    • Dimensions: 11.0 x 10.0
    Bedroom 3
    • Area: 104
    • Dimensions: 13.0 x 8.0
    Dining room
    • Area: 96
    • Dimensions: 12.0 x 8.0
    Kitchen
    • Area: 84
    • Dimensions: 12.0 x 7.0
    Laundry
    • Area: 40
    • Dimensions: 8.0 x 5.0
    Living room
    • Area: 240
    • Dimensions: 16.0 x 15.0
    Heating
    • Forced Air, Natural Gas
    Appliances
    • Included: Dryer, Washer, Refrigerator, Other, Dishwasher
    • Laundry: Gas Dryer Hookup, Washer Hookup, Sink, Main Level, Laundry Room
    Features
    • Entrance Foyer, Country Kitchen, Walk-In Closet(s), Other, Open Floorplan, High Ceilings
    • Windows: Blinds
    • Has basement: No
    • Has fireplace: No
    Interior area
    • Total structure area: 1,448
    • Total interior livable area: 1,448 sqft
    • Finished area above ground: 1,448

    Property

    Parking
    • Total spaces: 2
    • Parking features: Attached, Driveway, Other, Off Street, Garage Door Opener
    • Attached garage spaces: 2
    • Has uncovered spaces: Yes
    Features
    • Levels: Two
    • Patio & porch: Covered, Porch, Patio
    • Exterior features: Other
    • Pool features: None
    • Fencing: Back Yard,Fenced
    • Has view: Yes
    • View description: Neighborhood
    Lot
    • Size: 5,837 Square Feet
    • Features: Back Yard, Paved, Landscaped, Cul-De-Sac
    Details
    • Parcel number: 450929156030000018
    • Zoning description: residential
    • Special conditions: None

    Construction

    Type & style
    • Home type: SingleFamily
    • Property subtype: Half Duplex
    • Attached to another structure: Yes
    Condition
    • New construction: No
    • Year built: 1999

    Utilities & green energy

    • Electric: 100 Amp Service
    • Sewer: Public Sewer
    • Water: Public
    • Utilities for property: Electricity Connected, Water Connected, Sewer Connected, Other, Natural Gas Connected

    Community & HOA

    Community
    • Security: Security System
    • Subdivision: Hidden Lake 02
    HOA
    • Has HOA: Yes
    • Amenities included: Other, Pool, Playground, Park
    • HOA fee: $49 monthly
    • HOA name: 1ST AMERICAN MANAGEMENT
    • HOA phone: 219-464-3536
    Location
    • Region: Hobart

    Financial & listing details

    • Price per square foot: $171/sqft
    • Tax assessed value: $218,700
    • Annual tax amount: $2,474
    • Date on market: 3/19/2026
    • Listing agreement: Exclusive Right To Sell
    • Listing terms: Cash,VA Loan,FHA,Conventional

    Price history

    DateEventPrice
    4/20/2026Sold$247,000+3%$171/sqft
    Source: NIRA as distributed by MLS GRID #835728 Report a problem
    4/2/2026Pending sale$239,900$166/sqft
    Source: NIRA as distributed by MLS GRID #835728 Report a problem
    3/24/2026Contingent$239,900$166/sqft
    Source: NIRA as distributed by MLS GRID #835728 Report a problem
    3/19/2026Listed for sale$239,900+13.7%$166/sqft
    Source: NIRA as distributed by MLS GRID #835728 Report a problem
    8/15/2023Sold$211,000+1%$146/sqft
    Source: NIRA as distributed by MLS GRID #531151 Report a problem
    7/14/2023Contingent$209,000$144/sqft
    Source: NIRA as distributed by MLS GRID #531151 Report a problem
    7/12/2023Listed for sale$209,000$144/sqft
    Source: NIRA as distributed by MLS GRID #531151 Report a problem
    6/24/2023Contingent$209,000$144/sqft
    Source: NIRA as distributed by MLS GRID #531151 Report a problem
    6/22/2023Price change$209,000-5%$144/sqft
    Source: NIRA as distributed by MLS GRID #531151 Report a problem
    6/11/2023Listed for sale$219,900+101.9%$152/sqft
    Source: NIRA as distributed by MLS GRID #531151 Report a problem
    4/24/2013Sold$108,900+1.8%$75/sqft
    Source: NIRA as distributed by MLS GRID #324359 Report a problem
    3/22/2013Price change$107,000+0.1%$74/sqft
    Source: CENTURY 21 Executive Realty #324359 Report a problem
    3/19/2013Price change$106,900-0.1%$74/sqft
    Source: Century 21 Executive Realty #324359 Report a problem
    3/16/2013Listed for sale$107,000-0.5%$74/sqft
    Source: Century 21 Executive Realty #324359 Report a problem
    2/11/2011Sold$107,500+78.1%$74/sqft
    Source: Public Record Report a problem
    9/24/2010Sold$60,375-41.3%$42/sqft
    Source: Public Record Report a problem
    7/17/2010Price change$102,900-7.7%$71/sqft
    Source: RE/MAX Affiliates (Valparaiso) #500 Report a problem
    6/18/2010Price change$111,500-5.4%$77/sqft
    Source: RE/MAX Affiliates (Valparaiso) #500 Report a problem
    5/13/2010Price change$117,900-1.8%$81/sqft
    Source: foreclosure.com Report a problem
    3/5/2010Price change$120,000+2.1%$83/sqft
    Source: foreclosure.com Report a problem
    3/1/2010Listed for sale--
    Source: foreclosure.com Report a problem
    2/17/2010Sold$117,554+35.6%$81/sqft
    Source: Public Record Report a problem
    6/3/2005Sold$86,700$60/sqft
    Source: Public Record Report a problem

    Public tax history

    YearProperty taxesTax assessment
    2025$2,475 +44.2%$218,700 +5%
    2024$1,716 -1.1%$208,200 +41.2%
    2023$1,736 +20.2%$147,500 +0.8%
    2022$1,444 +6.4%$146,300 +19.7%
    2021$1,357 +0.7%$122,200 +5.5%
    2020$1,347 -12.6%$115,800 +2.2%
    2019$1,542 -0.4%$113,300 +2.4%
    2018$1,547 +21.7%$110,600 +0.2%
    2017$1,271 $110,400 +1.8%
    2016$1,271 -4.9%$108,400 -2.3%
    2014$1,337 -0.1%$111,000 +0.1%
    2013$1,338 -5.5%$110,900 -0.1%
    2012$1,416 -16.2%$111,000 -13%
    2011$1,689 -55.5%$127,600
    2010$3,798 $127,600
    2009-- $127,600 -11.6%
    2007-- $144,400 +34.3%
    2006-- $107,500
    2005-- $107,500
    Find assessor info on the county website

    Neighborhood: Cressmoor Prairie

    Nearby schools

    GreatSchools rating
    Get a cash offer in 3 minutes
    Find out how much your home could sell for in as little as 3 minutes with a no-obligation cash offer.
    Estimated market value
    $248,700
    Get a cash offer in 3 minutes
    Find out how much your home could sell for in as little as 3 minutes with a no-obligation cash offer.
    Estimated market value
    $248,700