Motivated Seller + Maintenance-Free Living in Parkway Manor! Welcome home to this beautifully maintained 1,350 sq. ft. second-level condo offering the perfect blend of comfort, style, and convenience. Step inside to a freshly painted interior and an open-concept layout that makes entertaining a breeze. The inviting living area features a cozy gas-burning fireplace, perfect for chilly evenings. This home boasts two spacious bedrooms and two bathrooms. The generous primary suite serves as a private retreat, complete with an attached bath featuring a walk-in shower. You will love the HUGE walk-in closet, which offers ample storage or can easily be transformed into a quiet home office! Brand-new 2025 washer for peace of mind. Storage is plenty with your own 1-car detached garage and a remote overhead door opener. Say goodbye to weekend chores! The low-maintenance HOA dues cover building and common area insurance, water, trash pickup, lawn service, snow removal, lawn irrigation, and all exterior maintenance. To top it all off, the sellers are providing a 1-year HSA Home Warranty for ultimate buyer protection. This turnkey gem won't last long--schedule your viewing today!
Active
Price cut: $12K (8/5)
$214,900
2104 Terrace Dr, Highland, IN 46322
2beds
1,350sqft
Condominium
Built in 1997
-- sqft lot
$214,100 Zestimate®
$159/sqft
$220/mo HOA
What's special
Cozy gas-burning fireplaceGenerous primary suiteTwo spacious bedroomsOpen-concept layoutFreshly painted interiorHuge walk-in closet
- 135 days |
- 525 |
- 14 |
Zillow last checked:
Listing updated:
Listed by:
Najia Islam,
McColly Real Estate 219-322-5508
Source: NIRA as distributed by MLS GRID,MLS#: 836806
Facts & features
Interior
Bedrooms & bathrooms
- Bedrooms: 2
- Bathrooms: 2
- Full bathrooms: 1
- 3/4 bathrooms: 1
Rooms
- Room types: Bonus Room, Primary Bedroom, Living Room, Kitchen, Dining Room, Bedroom 2
Primary bedroom
- Level: Main
- Area: 192
- Dimensions: 12.0 x 16.0
Bedroom 2
- Level: Main
- Area: 154
- Dimensions: 11.0 x 14.0
Bonus room
- Level: Main
- Area: 60
- Dimensions: 10.0 x 6.0
Dining room
- Level: Main
- Area: 132
- Dimensions: 11.0 x 12.0
Kitchen
- Level: Main
- Area: 100
- Dimensions: 10.0 x 10.0
Living room
- Level: Main
- Area: 304
- Dimensions: 19.0 x 16.0
Heating
- Natural Gas, Forced Air
Appliances
- Included: Dryer, Washer, Range Hood, Refrigerator, Gas Water Heater, Dishwasher
- Laundry: Main Level
Features
- Cathedral Ceiling(s), Vaulted Ceiling(s)
- Has basement: No
- Number of fireplaces: 1
- Fireplace features: Gas
Interior area
- Total structure area: 1,350
- Total interior livable area: 1,350 sqft
- Finished area above ground: 1,350
Property
Parking
- Total spaces: 1
- Parking features: Detached, On Street, Additional Parking, Garage Door Opener
- Garage spaces: 1
Features
- Levels: Other
- Patio & porch: Covered, Porch
- Exterior features: Storage
- Has view: Yes
- View description: Neighborhood, Trees/Woods
Lot
- Features: Corner Lot, Sprinklers In Rear, Sprinklers In Front, Paved, Landscaped
Details
- Parcel number: 450732203079000026
- Zoning description: residential
- Special conditions: Standard
Construction
Type & style
- Home type: Condo
- Property subtype: Condominium
- Attached to another structure: Yes
Condition
- New construction: No
- Year built: 1997
Utilities & green energy
- Sewer: Public Sewer
- Water: Public
- Utilities for property: Electricity Connected, Water Connected, Sewer Connected, Natural Gas Connected
Community & HOA
Community
- Security: Smoke Detector(s)
- Subdivision: Parkway Manor Condo
HOA
- Has HOA: Yes
- Amenities included: Landscaping, Snow Removal, Maintenance Grounds
- Services included: Maintenance Grounds, Snow Removal, Maintenance Structure
- HOA fee: $220 monthly
- HOA name: PPNW.INC
- HOA phone: 219-923-2818
Location
- Region: Highland
Financial & listing details
- Price per square foot: $159/sqft
- Tax assessed value: $195,300
- Annual tax amount: $1,765
- Date on market: 4/9/2026
- Listing agreement: Exclusive Right To Sell
- Listing terms: Cash,VA Loan,FHA,Conventional
Estimated market value
$214,100
$203,000 - $225,000
$1,814/mo
Price history
| Date | Event | Price |
|---|---|---|
| 8/12/2026 | Listed for sale | $214,900$159/sqft |
Source:  NIRA as distributed by MLS GRID #836806 Report a problem NIRA as distributed by MLS GRID #836806 Report a problem | ||
| 8/12/2026 | Contingent | $214,900$159/sqft |
Source: NIRA as distributed by MLS GRID #836806 Report a problem | ||
| 8/10/2026 | Pending sale | $214,900$159/sqft |
Source: NIRA as distributed by MLS GRID #836806 Report a problem | ||
| 8/5/2026 | Price change | $214,900-5.3%$159/sqft |
Source: NIRA as distributed by MLS GRID #836806 Report a problem | ||
| 6/1/2026 | Price change | $226,900-1.3%$168/sqft |
Source: NIRA as distributed by MLS GRID #836806 Report a problem | ||
| 4/28/2026 | Price change | $229,9000%$170/sqft |
Source: NIRA as distributed by MLS GRID #836806 Report a problem | ||
| 4/9/2026 | Listed for sale | $230,000+25.7%$170/sqft |
Source: NIRA as distributed by MLS GRID #836806 Report a problem | ||
| 7/14/2022 | Sold | $183,000-1.1%$136/sqft |
Source: NIRA as distributed by MLS GRID #514951 Report a problem | ||
| 6/24/2022 | Listed for sale | $185,000$137/sqft |
Source: NIRA as distributed by MLS GRID #514951 Report a problem | ||
Public tax history
| Year | Property taxes | Tax assessment |
|---|---|---|
| 2025 | $3,477 +0.3% | $195,300 +9% |
| 2024 | $3,466 +8.3% | $179,200 +3.4% |
| 2023 | $3,200 +15.7% | $173,300 +8.3% |
| 2022 | $2,766 +0.3% | $160,000 +15.7% |
| 2021 | $2,758 +5.8% | $138,300 +0.3% |
| 2020 | $2,608 -9.7% | $137,900 +5.8% |
| 2019 | $2,888 +4.7% | $130,400 +7.8% |
| 2018 | $2,759 +2.9% | $121,000 +6.5% |
| 2017 | $2,680 | $113,600 +0.5% |
| 2016 | $2,680 -3.8% | $113,000 -3.3% |
| 2014 | $2,785 +4.4% | $116,800 +1.8% |
| 2013 | $2,666 -15.5% | $114,700 -9.5% |
| 2012 | $3,156 -8.3% | $126,800 -3.1% |
| 2011 | $3,441 +8.3% | $130,800 +0.8% |
| 2010 | $3,178 | $129,800 -3.1% |
| 2009 | -- | $133,900 -1.1% |
| 2007 | -- | $135,400 +32.4% |
| 2006 | -- | $102,300 |
| 2005 | -- | $102,300 |
Find assessor info on the county website
Monthly payment
Est. payment
Payment breakdown
Explore the cost of this home by adjusting the details. Changes won't be saved.Climate risks
Neighborhood: 46322
Nearby schools
GreatSchools rating
- 5/10Allen J Warren Elementary SchoolGrades: K-5Distance: 1 mi
- 6/10Highland Middle SchoolGrades: 6-8Distance: 1.4 mi
- 6/10Highland High SchoolGrades: 9-12Distance: 1.3 mi
Schools provided by the listing agent
- High: Highland High School
Source: NIRA as distributed by MLS GRID. This data may not be complete. We recommend contacting the local school district to confirm school assignments for this home.
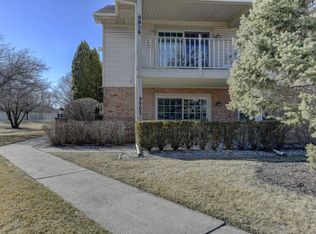
- $229,9002 bd2 ba1.3k sqft9902 Parkway Dr, Highland, IN 46322Sold
- $218,5002 bd2 ba1.3k sqft2116 Terrace Dr #2116, Highland, IN 46322Sold

- $272,5002 bd2 ba1.3k sqft2033 Wildwood Cir, Highland, IN 46322Off Market
- $300,5002 bd2 ba1.3k sqft2037 Wildwood Cir, Highland, IN 46322Off Market
- $348,9003 bd1 ba2.2k sqft2124 Terrace Dr, Highland, IN 46322Off Market
- $410,7004 bd3 ba2.1k sqft9846 Terrace Ct, Highland, IN 46322Off Market
- $295,2002 bd2 ba1.3k sqft2029 Wildwood Cir, Highland, IN 46322Off Market
- $403,6004 bd2 ba2.3k sqft9838 Terrace Ct, Highland, IN 46322Off Market
A local agent can set up tours, give advice and negotiate with sellers.
A local lender can help you make sure your offer is ready when you are.
Similar homes
- $214,0002 bd2 ba1.3k sqft2515 Longwood Dr #102, Highland, IN 46322For Sale

 MLS ID #838492, Wendy Roman, RE/MAX Realty Associates. NIRA as distributed by MLS GRID
 - $180,0002 bd2 ba1.2k sqft2343 99th St APT 2A, Highland, IN 46322For Sale
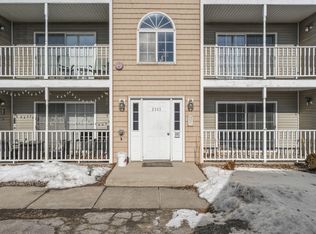 MLS ID #833867, Julie MacDonald, New Chapter Real Estate. NIRA as distributed by MLS GRID
 - $214,9002 bd2 ba1.3k sqft635 Cambridge Ct APT 2B, Munster, IN 46321For Sale
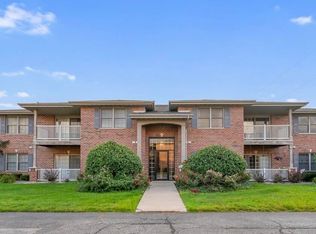 MLS ID #843353, Matthew Salgado, Realty Executives Premier. NIRA as distributed by MLS GRID
 - $170,0002 bd2 ba1.2k sqft2305 Martha St APT D2, Highland, IN 46322For Sale
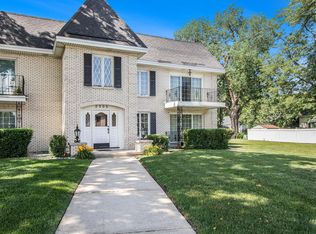 MLS ID #834591, Brooke Metz, Realty Executives Premier. NIRA as distributed by MLS GRID
 - $199,0002 bd2 ba1.1k sqft1315 Woodhollow Ct, Schererville, IN 46375For SaleMLS ID #837270, Jennifer Stiglitz, Better Homes and Gardens Real. NIRA as distributed by MLS GRID
- $229,9992 bd2 ba1.5k sqft1165 Poppyfield Pl, Schererville, IN 46375For SaleMLS ID #842831, Yolanda Bass, Listing Leaders. NIRA as distributed by MLS GRID
- $209,9002 bd1 ba1.4k sqft2308 Barbara Jean Dr, Schererville, IN 46375For SaleMLS ID #835090, Jessica Ivin, Better Homes and Gardens Real. NIRA as distributed by MLS GRID
- $185,0002 bd2 ba1.2k sqft205 W Joliet St APT 303, Schererville, IN 46375For SaleMLS ID #843262, Debra Barclay, Century 21 Alliance Group. NIRA as distributed by MLS GRID
- $220,0003 bd3 ba1.7k sqft1904 Burgundy St, Schererville, IN 46375For SaleMLS ID #839833, Debra Depper, eXp Realty, LLC. NIRA as distributed by MLS GRID
- $213,9502 bd2 ba1.2k sqft7933 Jefferson Ave Unit 4B, Munster, IN 46321For SaleMLS ID #840217, Matthew Barsic, Better Homes and Gardens Real. NIRA as distributed by MLS GRID
- $220,0003 bd2 ba1.4k sqft902 173rd St, Hammond, IN 46324For SaleMLS ID #843070, Lisa Gaff, White Hat Realty Group, LLC. NIRA as distributed by MLS GRID
- $259,9003 bd3 ba1.7k sqft1902 Burgundy St, Schererville, IN 46375For SaleMLS ID #843730, Liz Moreno, Better Homes and Gardens Real. NIRA as distributed by MLS GRID
- $210,0002 bd1 ba1k sqft3653 Iowa St, Lake Station, IN 46405For SaleMLS ID #842591, Frank Ennis, McColly Real Estate. NIRA as distributed by MLS GRID
- $199,9003 bd1 ba1.1k sqft18636 Sherman St, Lansing, IL 60438ActiveMLS ID #12645695, James Beecher, Realty Executives Premier Illinois. MRED as distributed by MLS GRID
- $124,9002 bd1 ba900 sqft2815 Glenwood Lansing Rd APT 106, Lynwood, IL 60411NewMLS ID #12737449, Kelly Klaff, RE/MAX 10. MRED as distributed by MLS GRID
- $189,9002 bd2 ba1.3k sqft854 Jordan Cir, Schererville, IN 46375For SaleMLS ID #838151, Julie Click, Realty Executives Premier. NIRA as distributed by MLS GRID
- $234,9002 bd2 ba1.4k sqft18075 Royal Oak Ct APT 2S, Tinley Park, IL 60477Price ChangeMLS ID #12730862, Colleen Basinski, Real Broker, LLC. MRED as distributed by MLS GRID
- $263,0004 bd2 ba1.8k sqft19580 Glenwood Rd, Chicago Heights, IL 60411Price ChangeMLS ID #12723989, Alice Green, Real People Realty. MRED as distributed by MLS GRID
- $159,0002 bd1 ba981 sqft6368 Maryland Ave, Hammond, IN 46323For SaleMLS ID #844193, Manuel Gonzalez, Realty of America LLC. NIRA as distributed by MLS GRID
- $210,0003 bd1 ba1k sqft2934 Wells St, Lake Station, IN 46405For SaleMLS ID #843520, Tracy Wondaal, eXp Realty, LLC. NIRA as distributed by MLS GRID
