Skip main navigation
Closed
  • $235,000

    34 Woodhollow Dr, Schererville, IN 46375

    2beds
    1,910sqft
    Condominium
    Built in 1978
    -- sqft lot
    $-- Zestimate®
    $123/sqft
    $2,191 Estimated rent

    Home value

    Not available

    Estimated sales range

    Not available

    $2,191/mo

    Zestimate® history
    Loading
    Loading...

    Owner options

    List your home for rent

    $2,191/mo

    Rent Zestimate®

    Find your next renter with Zillow Rental Manager. Plus, with online applications, you can quickly screen prospective tenants – for free.

    Learn more

    $2,191/mo

    Rent Zestimate®

    Refinance and save

    $1,753/mo

    Est. payment

    Refinancing to a lower rate could help reduce your monthly payments and save thousands over the life of the loan.

    See today's rates

    $1,753/mo

    Est. payment

    Explore your selling options

    Work with a Zillow partner agent

    Leverage their expertise and Zillow's premium Showcase listings to get your home seen by more buyers.

    Get started

    List with your own agent

    Get your home in front of millions of buyers by listing it on Zillow.

    Learn how to do it

    Sell it yourself

    Take full control of how buyers see your home on Zillow by listing For Sale by Owner (FSBO).

    List your home

    What's special

    Finished basementAttached garageLots of natural sunlightAmple closet spaceRecently updated kitchenNew appliancesKitchen island
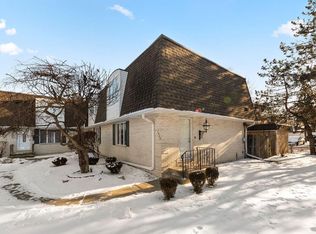
    This fabulous, well maintained townhome is "above & beyond" by meeting ALL your needs & requirements..... And it has a new roof too! This home's Main Floor features a perfectly sized living room with all new wood trim throughout, a recently UPDATED kitchen with NEW appliances, complete with a kitchen island, kitchen table area and providing lots of natural sunlight throughout! Also on the main floor, you will find a bathroom and the entrance to the ATTACHED garage! The bedrooms are generously sized and have ample closet space along with a full bathroom. The attached garage and finished basement offer the choice to be used for your particular needs.....used as a playroom, additional bedroom, office or work out room! All mechanicals are in good condition & working order and are located adjacent to the Laundry area. This welcoming home is complete with not only well manicured landscaping & trees, but close proximity to so much more! Be sure to view this home before making any final decisions! VERY EASY TO SHOW!

    Zillow last checked:

    Listing updated:

    Listed by:

    Donna Kooyenga,

    McColly Real Estate 219-322-5508

    Bought with:

    Matthew Salgado, RB21000764

    Realty Executives Premier

    Carol Dobrzynski, RB14039585

    Realty Executives Premier

    Source: NIRA as distributed by MLS GRID,MLS#: 819930MLS Logo

    Facts & features

    Interior

    Bedrooms & bathrooms
    • Bedrooms: 2
    • Bathrooms: 2
    • Full bathrooms: 1
    • 1/2 bathrooms: 1
    Rooms
    • Room types: Bedroom 2, Primary Bedroom, Living Room, Kitchen, Dining Room, Den, Bonus Room
    Primary bedroom
    • Area: 204
    • Dimensions: 17.0 x 12.0
    Bedroom 2
    • Area: 170
    • Dimensions: 17.0 x 10.0
    Bonus room
    • Area: 209
    • Dimensions: 19.0 x 11.0
    Den
    • Area: 100
    • Dimensions: 10.0 x 10.0
    Dining room
    • Area: 100
    • Dimensions: 10.0 x 10.0
    Kitchen
    • Area: 130
    • Dimensions: 13.0 x 10.0
    Living room
    • Area: 240
    • Dimensions: 20.0 x 12.0
    Heating
    • Forced Air, Natural Gas
    Appliances
    • Included: Dishwasher, Refrigerator, Washer, Stainless Steel Appliance(s), Microwave, Gas Water Heater, Gas Cooktop, Dryer
    Features
    • Ceiling Fan(s), Open Floorplan, Kitchen Island, Eat-in Kitchen
    • Basement: Partially Finished,Sump Pump,Storage Space
    • Has fireplace: No
    Interior area
    • Total structure area: 1,910
    • Total interior livable area: 1,910 sqft
    • Finished area above ground: 1,340

    Property

    Parking
    • Total spaces: 1
    • Parking features: Attached, Driveway, On Street, Garage Door Opener
    • Attached garage spaces: 1
    • Has uncovered spaces: Yes
    Features
    • Levels: One and One Half
    • Patio & porch: Patio
    • Exterior features: Private Yard, Storage
    • Has view: Yes
    • View description: Neighborhood
    Lot
    • Features: Front Yard, Landscaped
    Details
    • Parcel number: 451105107024000036

    Construction

    Type & style
    • Home type: Condo
    • Property subtype: Condominium
    • Attached to another structure: Yes
    Condition
    • New construction: No
    • Year built: 1978

    Utilities & green energy

    • Electric: 100 Amp Service
    • Sewer: Public Sewer
    • Water: Public
    • Utilities for property: Electricity Connected, Water Connected, Water Available, Natural Gas Connected

    Community & HOA

    Community
    • Security: Carbon Monoxide Detector(s), Smoke Detector(s)
    • Subdivision: Plum Creek Village Add 04
    HOA
    • Has HOA: Yes
    • Amenities included: Landscaping, Snow Removal
    • Services included: Maintenance Grounds, Snow Removal
    • HOA fee: $220 monthly
    • HOA name: Villa Oaks Homeowners Association
    • HOA phone: 219-836-2400
    Location
    • Region: Schererville

    Financial & listing details

    • Price per square foot: $123/sqft
    • Tax assessed value: $193,300
    • Annual tax amount: $1,749
    • Date on market: 5/1/2025
    • Listing agreement: Exclusive Right To Sell
    • Listing terms: Cash,VA Loan,FHA,Conventional

    Price history

    DateEventPrice
    7/21/2025Sold$235,000-5.2%$123/sqft
    Source: NIRA as distributed by MLS GRID #819930 Report a problem
    6/20/2025Pending sale$247,900$130/sqft
    Source: NIRA as distributed by MLS GRID #819930 Report a problem
    5/1/2025Listed for sale$247,900+91.4%$130/sqft
    Source: NIRA as distributed by MLS GRID #819930 Report a problem
    9/18/2015Sold$129,500-2.3%$68/sqft
    Source: NIRA as distributed by MLS GRID #374251 Report a problem
    8/8/2011Sold$132,500$69/sqft
    Source: NIRA as distributed by MLS GRID #286846 Report a problem

    Public tax history

    YearProperty taxesTax assessment
    2025$1,650 +4%$228,300 +11.4%
    2024$1,587 +7%$205,000 +6.1%
    2023$1,484 +27.4%$193,300 +14.1%
    2022$1,164 -2.6%$169,400 +16.9%
    2021$1,195 +2.2%$144,900 -2.2%
    2020$1,169 +0.5%$148,100 +6.8%
    2019$1,163 +71.5%$138,700 +3.7%
    2018$678 +10.6%$133,700 +33.7%
    2017$613 $100,000
    2016$613 -31.2%$100,000 -18.5%
    2014$891 -2.8%$122,700
    2013$916 -17%$122,700 -5%
    2012$1,104 +18.6%$129,200 +0.9%
    2011$931 -10.3%$128,000 -3.8%
    2010$1,038 $133,000 +6.3%
    2007-- $125,100 +16.8%
    2006-- $107,100
    2005-- $107,100
    Find assessor info on the county website

    Neighborhood: 46375

    Nearby schools

    GreatSchools rating
    Get pre-qualified for a loan
    At Zillow Home Loans, we can pre-qualify you in as little as 5 minutes with no impact to your credit score.

    An equal housing lender. NMLS #10287.