2 STORY, CORNER townhome boasts a PRIME LOCATION near restaurants & shops, BIKE TRAIL practically in backyard. COUNTRY KITCHEN features STAINLESS STEEL APPLIANCES & QUARTZ COUNTER (counter installed in Dec). Summer 2023 saw the addition of WATERPROOF & SCRATCH PROOF LUXURY VINYL. Main floor powder room underwent STYLISH REMODEL in 2023, complemented by an overall HOME REPAINT approx. a year ago. Water heater replaced in 2022, & in 2022/2023 UPDATES to light fixtures, kitchen sink & faucet. GENEROUS SIZED PRIMARY bedroom offering 2 WALK-IN CLOSETS BY DESIGN, 2nd bed is also spacious w/WALK-IN CLOSET. Additionally, property includes 1 car GARAGE (not shared) w/2 extra pkg. spots in rear, as well as FENCED YARD for privacy & WOODEN DECK. Home extends into CARPETED BASEMENT, featuring separate office/den space & separate laundry. With all these features, there's nothing left to do but TURN THE KEY into a MOVE-IN ready home.
Closed
$235,000
1433 Elm Ct, Schererville, IN 46375
2beds
1,562sqft
Townhouse
Built in 1978
1 Square Feet Lot
$251,700 Zestimate®
$150/sqft
$2,024 Estimated rent
Home value
$251,700
$239,000 - $264,000
$2,024/mo
Zestimate® history
Owner options
List your home for rent
$2,024/mo
Rent Zestimate®
Find your next renter with Zillow Rental Manager. Plus, with online applications, you can quickly screen prospective tenants – for free.
$2,024/mo
Rent Zestimate®
Refinance and save
$1,565/mo
Est. payment
Refinancing to a lower rate could help reduce your monthly payments and save thousands over the life of the loan.
$1,565/mo
Est. payment
Explore your selling options
Work with a Zillow partner agent
Leverage their expertise and Zillow's premium Showcase listings to get your home seen by more buyers.
Get startedList with your own agent
Get your home in front of millions of buyers by listing it on Zillow.
Learn how to do itSell it yourself
Take full control of how buyers see your home on Zillow by listing For Sale by Owner (FSBO).
List your homeWhat's special
Quartz counterCountry kitchenWooden deckCorner townhomeFenced yardSeparate laundry
Zillow last checked:
Listing updated:
Listed by:
Robin Salzeider,
@properties/Christie's Intl RE 219-440-0070
Bought with:
Kristina Klein, RB19002202
Realtopia Real Estate, Inc
Source: NIRA as distributed by MLS GRID,MLS#: 543882
Facts & features
Interior
Bedrooms & bathrooms
- Bedrooms: 2
- Bathrooms: 2
- Full bathrooms: 1
- 1/2 bathrooms: 1
Rooms
- Room types: Bathroom, Bedroom 2, Bonus Room, Kitchen, Living Room, Office, Primary Bedroom, Utility Room
Primary bedroom
- Area: 242
- Dimensions: 22 x 11
Bedroom 2
- Area: 170
- Dimensions: 17 x 10
Bathroom
- Description: 1/2
Bathroom
- Description: Full
Bonus room
- Area: 176
- Dimensions: 16 x 11
Kitchen
- Area: 220
- Dimensions: 22 x 10
Living room
- Area: 242
- Dimensions: 22 x 11
Office
- Dimensions: 13 x 9
Heating
- Forced Air, Natural Gas
Appliances
- Included: Microwave, Portable Dishwasher, Refrigerator
Features
- Country Kitchen
- Basement: Interior Entry,Sump Pump
- Has fireplace: No
Interior area
- Total structure area: 1,562
- Total interior livable area: 1,562 sqft
- Finished area above ground: 1,158
Property
Parking
- Total spaces: 1
- Parking features: Detached, Garage Door Opener, Off Street
- Garage spaces: 1
Features
- Patio & porch: Deck, Patio
- Fencing: Fenced
Lot
- Size: 1 Square Feet
- Dimensions: 1 x 1
- Features: Cul-De-Sac, Landscaped, Paved, Sprinklers In Front, Sprinklers In Rear
Details
- Parcel number: 451105107004000036
Construction
Type & style
- Home type: Townhouse
- Architectural style: Other
- Property subtype: Townhouse
- Attached to another structure: Yes
Condition
- New construction: No
- Year built: 1978
Utilities & green energy
- Water: Public
- Utilities for property: Cable Available, Electricity Available, Natural Gas Available
Community & HOA
Community
- Features: Curbs, Sidewalks
- Subdivision: Plum Crk Village 4th Add
HOA
- Has HOA: Yes
- HOA fee: $2,280 monthly
- HOA name: Rose Real Estate
- HOA phone: 219-836-2400
Location
- Region: Schererville
Financial & listing details
- Price per square foot: $150/sqft
- Tax assessed value: $247,400
- Annual tax amount: $1,727
- Date on market: 2/28/2024
- Listing agreement: Exclusive Right To Sell
- Listing terms: Cash,Conventional
- Road surface type: Paved
Price history
| Date | Event | Price |
|---|---|---|
| 2/20/2024 | Sold | $235,000$150/sqft |
Source:  NIRA as distributed by MLS GRID #543882 Report a problem NIRA as distributed by MLS GRID #543882 Report a problem | ||
| 1/20/2024 | Contingent | $235,000$150/sqft |
Source: NIRA as distributed by MLS GRID #543882 Report a problem | ||
| 1/18/2024 | Listed for sale | $235,000+30.6%$150/sqft |
Source: NIRA as distributed by MLS GRID #543882 Report a problem | ||
| 3/3/2021 | Sold | $180,000-2.1%$115/sqft |
Source: NIRA as distributed by MLS GRID #486980 Report a problem | ||
| 1/12/2021 | Listed for sale | $183,900+22.6%$118/sqft |
Source: Advanced Real Estate, LLC #486980 Report a problem | ||
| 6/29/2018 | Sold | $150,000$96/sqft |
Source: NIRA as distributed by MLS GRID #436422 Report a problem | ||
| 6/11/2018 | Pending sale | $150,000$96/sqft |
Source: T.J. Boyle Real Estate, Inc. #436422 Report a problem | ||
| 6/11/2018 | Listed for sale | $150,000$96/sqft |
Source: T.J. Boyle Real Estate, Inc. #436422 Report a problem | ||
Public tax history
| Year | Property taxes | Tax assessment |
|---|---|---|
| 2025 | $1,850 +7.9% | $247,400 +10.4% |
| 2024 | $1,714 +1.9% | $224,100 +9.1% |
| 2023 | $1,682 +24.2% | $205,400 +13.3% |
| 2022 | $1,354 +11.2% | $181,300 +16% |
| 2021 | $1,217 +0.1% | $156,300 +7.6% |
| 2020 | $1,216 +5.6% | $145,300 +5.6% |
| 2019 | $1,151 +69.7% | $137,600 +3.6% |
| 2018 | $678 +10.6% | $132,800 +32.8% |
| 2017 | $613 | $100,000 |
| 2016 | $613 -26.5% | $100,000 -15.3% |
| 2014 | $835 -2.8% | $118,100 |
| 2013 | $858 -17.1% | $118,100 -5% |
| 2012 | $1,036 -0.2% | $124,300 -6.5% |
| 2010 | $1,038 | $133,000 +6.3% |
| 2007 | -- | $125,100 +16.8% |
| 2006 | -- | $107,100 |
| 2005 | -- | $107,100 |
Find assessor info on the county website
Neighborhood: 46375
Nearby homes
- $235,0002 bd2 ba1.9k sqft34 Woodhollow Dr, Schererville, IN 46375Sold
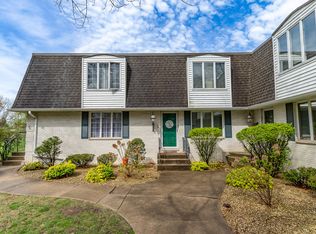
- $254,9003 bd2 ba1.9k sqft1437 Elm Ct, Schererville, IN 46375Pending

- $236,5003 bd1 ba1.2k sqft32 Woodhollow Dr, Schererville, IN 46375Off Market
- $226,8002 bd2 ba1.2k sqft1426 Elm Ct, Schererville, IN 46375Off Market
- $222,1002 bd1 ba1.2k sqft1447 Elm Ct, Schererville, IN 46375Off Market
- $226,1002 bd1 ba1.2k sqft1449 Elm Ct, Schererville, IN 46375Off Market
- $268,8003 bd1 ba2k sqft1436 Elm Ct, Schererville, IN 46375Off Market
- $224,3002 bd2 ba1.6k sqft1427 Elm Ct, Schererville, IN 46375Off Market
Nearby schools
GreatSchools rating
- 8/10Protsman Elementary SchoolGrades: PK-4Distance: 1.6 mi
- 6/10Kahler Middle SchoolGrades: 5-8Distance: 2.5 mi
- 9/10Lake Central High SchoolGrades: 9-12Distance: 3.9 mi
Schools provided by the listing agent
- High: Lake Central High School
Source: NIRA as distributed by MLS GRID. This data may not be complete. We recommend contacting the local school district to confirm school assignments for this home.
Get a cash offer in 3 minutes
Find out how much your home could sell for in as little as 3 minutes with a no-obligation cash offer.
Estimated market value
$251,700
Get a cash offer in 3 minutes
Find out how much your home could sell for in as little as 3 minutes with a no-obligation cash offer.
Estimated market value
$251,700
- Indiana
- Lake County
- Schererville
- 46375
- 1433 Elm Ct
Nearby cities
Nearby zip codes
Other Schererville Topics
