Immaculately maintained and move-in ready, this all-brick 3-bedroom, 2-bath condo offers the perfect blend of comfort, convenience, and low-maintenance living in the heart of Schererville. Featuring approximately 1,400 finished square feet across three levels, this beautifully updated home boasts wood flooring throughout the entire main level, white cabinetry, custom window treatments, and all appliances included. The spacious primary bedroom features a walk-in closet, while abundant closets and storage throughout provide exceptional functionality. The finished basement expands your living space with a large family room, laundry area, and versatile flex room ideal for a home office, workout space, hobby room, and a new sump pump battery back up for peace of mind. Enjoy the privacy of your own courtyard and direct access to the Pennsy Greenway Trail, perfect for walking, biking, and outdoor recreation. Commuters will appreciate being just 1.5 miles from the South Shore Line Station and minutes from major highways, making travel to Chicago simple and convenient. The detached 1-car garage features tall ceilings and ample room for additional storage. Recent improvements include new roofs installed by the HOA, which also maintains the exterior, allowing for an easy lock-and-leave lifestyle. Located just off Main Street, you'll be close to shopping, dining, medical facilities, and everyday conveniences. This is a rare opportunity to own a meticulously cared-for home in a prime location--simply move in and enjoy!
Pending
$254,900
1437 Elm Ct, Schererville, IN 46375
3beds
1,969sqft
:
Get pre-qualified$1,979/mo
Condominium
Built in 1978
-- sqft lot
$249,800 Zestimate®
$129/sqft
$220/mo HOA
What's special
Finished basementLaundry areaCustom window treatmentsSpacious primary bedroomAll appliances includedLarge family roomWalk-in closet
- 52 days |
- 33 |
- 0 |
Likely to sell faster than
Zillow last checked:
Listing updated:
Listed by:
Pete LaSalle,
Listing Leaders 219-462-5478,
Renata LaSalle,
Listing Leaders
Source: NIRA as distributed by MLS GRID,MLS#: 840281
Facts & features
Interior
Bedrooms & bathrooms
- Bedrooms: 3
- Bathrooms: 2
- Full bathrooms: 1
- 1/2 bathrooms: 1
Rooms
- Room types: Bedroom 2, Primary Bedroom, Office, Living Room, Laundry, Kitchen, Family Room, Dining Room, Bedroom 3
Primary bedroom
- Level: Upper
- Area: 251.34
- Dimensions: 17.7 x 14.2
Bedroom 2
- Level: Upper
- Area: 176.08
- Dimensions: 12.4 x 14.2
Bedroom 3
- Level: Upper
- Area: 113.36
- Dimensions: 10.4 x 10.9
Dining room
- Level: Main
- Area: 99.19
- Dimensions: 10.9 x 9.1
Family room
- Level: Basement
- Area: 349.68
- Dimensions: 18.8 x 18.6
Kitchen
- Level: Main
- Area: 111.02
- Dimensions: 12.2 x 9.1
Laundry
- Level: Basement
- Area: 115.57
- Dimensions: 12.7 x 9.1
Living room
- Level: Main
- Area: 367.02
- Dimensions: 22.11 x 16.6
Office
- Description: FlexRoom/Storage/Office
- Level: Basement
- Area: 52.51
- Dimensions: 8.9 x 5.9
Heating
- Forced Air
Appliances
- Included: Dryer, Washer, Refrigerator, Microwave, Gas Water Heater, Dishwasher
- Laundry: Gas Dryer Hookup, Washer Hookup, Laundry Room, Lower Level
Features
- Ceiling Fan(s), Walk-In Closet(s), Pantry
- Basement: Finished,Full
- Has fireplace: No
Interior area
- Total structure area: 1,969
- Total interior livable area: 1,969 sqft
- Finished area above ground: 1,401
Property
Parking
- Total spaces: 1
- Parking features: Detached, Oversized, Asphalt, Additional Parking
- Garage spaces: 1
Features
- Levels: Two
- Patio & porch: Deck, Patio
- Exterior features: Private Yard
- Fencing: Fenced
- Has view: Yes
- View description: Neighborhood
Lot
- Features: Landscaped
Details
- Parcel number: 451105107006000036
- Special conditions: Standard
Construction
Type & style
- Home type: Condo
- Property subtype: Condominium
- Attached to another structure: Yes
Condition
- New construction: No
- Year built: 1978
Utilities & green energy
- Electric: 100 Amp Service
- Sewer: Public Sewer
- Water: Public
- Utilities for property: Cable Connected, Water Connected, Sewer Connected, Electricity Connected
Community & HOA
Community
- Subdivision: Plum Creek Village Add 04
HOA
- Has HOA: Yes
- Amenities included: Landscaping, Snow Removal, Other, Management, Maintenance Grounds
- Services included: Maintenance Grounds, Snow Removal, Maintenance Structure
- HOA fee: $220 monthly
- HOA name: Rose Realty Property Management
- HOA phone: 219-836-3285
Location
- Region: Schererville
Financial & listing details
- Price per square foot: $129/sqft
- Tax assessed value: $205,000
- Annual tax amount: $1,744
- Date on market: 6/7/2026
- Listing agreement: Exclusive Right To Sell
- Listing terms: Cash,Conventional
Estimated market value
$249,800
$237,000 - $262,000
$2,415/mo
Price history
| Date | Event | Price |
|---|---|---|
| 6/26/2026 | Pending sale | $254,900$129/sqft |
Source:  NIRA as distributed by MLS GRID #840281 Report a problem NIRA as distributed by MLS GRID #840281 Report a problem | ||
| 6/7/2026 | Listed for sale | $254,900+75.8%$129/sqft |
Source: NIRA as distributed by MLS GRID #840281 Report a problem | ||
| 10/15/2014 | Sold | $145,000-3.3%$74/sqft |
Source: NIRA as distributed by MLS GRID #353540 Report a problem | ||
| 7/3/2014 | Listed for sale | $149,900+7.5%$76/sqft |
Source: Coldwell Banker Residential Brokerage - Schererville #353540 Report a problem | ||
| 2/26/2007 | Sold | $139,500+24.6%$71/sqft |
Source: NIRA as distributed by MLS GRID #164492 Report a problem | ||
| 2/7/2003 | Sold | $112,000$57/sqft |
Source: NIRA as distributed by MLS GRID #77438 Report a problem | ||
Public tax history
| Year | Property taxes | Tax assessment |
|---|---|---|
| 2025 | $1,650 +4% | $228,300 +11.4% |
| 2024 | $1,587 +3.1% | $205,000 +6.1% |
| 2023 | $1,539 +26.3% | $193,300 +14.1% |
| 2022 | $1,219 +4.7% | $169,400 +16.9% |
| 2021 | $1,164 -9.2% | $144,900 -0.4% |
| 2020 | $1,281 -6.5% | $145,500 -1.2% |
| 2019 | $1,371 +10.2% | $147,200 -1.4% |
| 2018 | $1,244 -54.2% | $149,300 +3% |
| 2017 | $2,715 | $145,000 |
| 2016 | $2,715 +205.2% | $145,000 +18.3% |
| 2014 | $890 -2.8% | $122,600 |
| 2013 | $915 -16.9% | $122,600 -5% |
| 2012 | $1,101 +6.1% | $129,000 -3% |
| 2010 | $1,038 | $133,000 +6.3% |
| 2007 | -- | $125,100 +16.8% |
| 2006 | -- | $107,100 |
| 2005 | -- | $107,100 |
Find assessor info on the county website
Monthly payment
Est. payment
Payment breakdown
Explore the cost of this home by adjusting the details. Changes won't be saved.Climate risks
Neighborhood: 46375
Nearby schools
GreatSchools rating
- 8/10Protsman Elementary SchoolGrades: PK-4Distance: 1.6 mi
- 6/10Kahler Middle SchoolGrades: 5-8Distance: 2.5 mi
- 9/10Lake Central High SchoolGrades: 9-12Distance: 3.9 mi
Schools provided by the listing agent
- High: Lake Central High School
Source: NIRA as distributed by MLS GRID. This data may not be complete. We recommend contacting the local school district to confirm school assignments for this home.
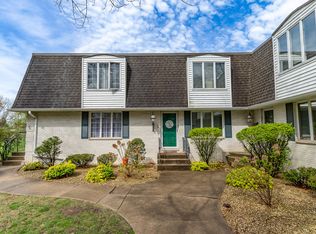
- $235,0002 bd2 ba1.9k sqft34 Woodhollow Dr, Schererville, IN 46375Sold
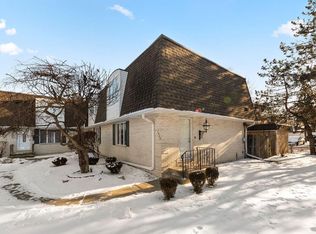
- $235,0002 bd2 ba1.5k sqft1433 Elm Ct, Schererville, IN 46375Sold
- $237,7003 bd1 ba1.2k sqft32 Woodhollow Dr, Schererville, IN 46375Off Market
- $228,2002 bd2 ba1.2k sqft1426 Elm Ct, Schererville, IN 46375Off Market
- $221,4002 bd1 ba1.2k sqft1447 Elm Ct, Schererville, IN 46375Off Market
- $226,1002 bd1 ba1.2k sqft1449 Elm Ct, Schererville, IN 46375Off Market
- $268,8003 bd1 ba2k sqft1436 Elm Ct, Schererville, IN 46375Off Market
- $223,0002 bd2 ba1.6k sqft1427 Elm Ct, Schererville, IN 46375Off Market
A local agent can set up tours, give advice and negotiate with sellers.
A local lender can help you make sure your offer is ready when you are.
Similar homes
- $228,8882 bd2 ba1.3k sqft9810 Wildwood Cir Unit 2-C, Munster, IN 46321For Sale
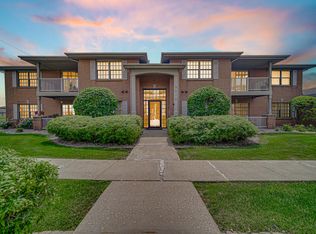
 MLS ID #842531, Jason Moon, Trueblood Real Estate, LLC. NIRA as distributed by MLS GRID
 - $335,0003 bd2 ba2.2k sqft2440 Springhill Dr, Schererville, IN 46375For Sale
 MLS ID #842541, Rebecca Carnagey, RC Real Estate. NIRA as distributed by MLS GRID
 - $335,0002 bd3 ba1.7k sqft1245 Auburn Meadow Ln, Schererville, IN 46375For Sale
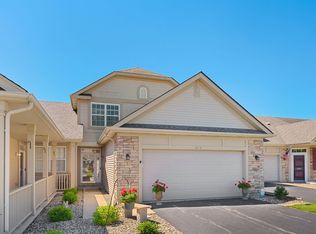 MLS ID #842829, Daniel Durochik, Coldwell Banker Realty. NIRA as distributed by MLS GRID
 - $255,0003 bd2 ba1.8k sqft2445 Woodlane Dr, Merrillville, IN 46410For Sale
 MLS ID #835868, Jeffrey Lyons, The Lyons Group Real Estate. NIRA as distributed by MLS GRID
 - $260,0003 bd1 ba1.3k sqft541 N Lindberg St, Griffith, IN 46319For SaleMLS ID #842719, Penny O'Neill, Home Connection Realty, Inc.. NIRA as distributed by MLS GRID
- $250,0003 bd2 ba1.1k sqft47 N Wabash Ave, Glenwood, IL 60425ActiveMLS ID #12701753, Tene' Gray, Real People Realty. MRED as distributed by MLS GRID
- $279,9005 bd3 ba2.3k sqft1708 Norwood Dr, Griffith, IN 46319For SaleMLS ID #841673, Noemi Nelson, New Chapter Real Estate. NIRA as distributed by MLS GRID
- $239,9002 bd4 ba1.6k sqft12804 S Paulina St, Calumet Park, IL 60827NewMLS ID #12718203, Jerome Cook, Prime Time Realty Group LLC. MRED as distributed by MLS GRID
- $245,0003 bd2 ba1.3k sqft495 8th St, Chicago Heights, IL 60411ActiveMLS ID #12561600, Kim Wirtz, ABR,CRS,e-PRO, Wirtz Real Estate Group Inc.. MRED as distributed by MLS GRID
- $249,9004 bd2 ba1.3k sqft18443 De Jong Ln, Lansing, IL 60438ActiveMLS ID #12648797, Sherita Owens, Keller Williams ONEChicago. MRED as distributed by MLS GRID
- $249,9003 bd2 ba1.7k sqft2549 N Lakeshore Dr, Crown Pt, IN 46307For SaleMLS ID #839086, Debbie Miller, BHHS Indiana Realty. NIRA as distributed by MLS GRID
- $289,0003 bd2 ba1.7k sqft9 Hickory Dr, Hobart, IN 46342For SaleMLS ID #840005, Dennis Durk, Banga Realty, LLC. NIRA as distributed by MLS GRID
- $249,9003 bd1 ba1.1k sqft622 E 54th Ave, Merrillville, IN 46410For SaleMLS ID #833848, Randall Hoyle, American Classic, Hoyle & Co.. NIRA as distributed by MLS GRID
- $239,9004 bd2 ba1.1k sqft311 S Harper Ave, Glenwood, IL 60425ActiveMLS ID #12599796, Jennifer Tamayo, Coldwell Banker Realty. MRED as distributed by MLS GRID
- $199,8002 bd2 ba1.2k sqft2649 Georgetowne Dr Unit B-2, Highland, IN 46322For SaleMLS ID #836988, Thomas Cummings, Keller Williams Preferred Real. NIRA as distributed by MLS GRID
- $239,0003 bd2 ba1.8k sqft3415 Vollmer Rd Unit 308, Flossmoor, IL 60422ActiveMLS ID #12469707, John Beele, Coldwell Banker Realty. MRED as distributed by MLS GRID
- $258,0002 bd3 ba1.8k sqft5121 Deblin Ln, Oak Lawn, IL 60453NewMLS ID #12719326, Greg Cirone, xr realty. MRED as distributed by MLS GRID
- $274,9003 bd2 ba1.6k sqft16054 85th Pl #0, Tinley Park, IL 60487ActiveMLS ID #12712978, Beth Rose, Village Realty, Inc.. MRED as distributed by MLS GRID
- $265,0003 bd3 ba1.4k sqft16323 Oxford Dr, Tinley Park, IL 60477NewMLS ID #12717992, Leena Suleiman, Village Realty, Inc.. MRED as distributed by MLS GRID
- $249,0003 bd2 ba1.2k sqft16358 Drexel Ave, South Holland, IL 60473ActiveMLS ID #12689771, Kim Wirtz, ABR,CRS,e-PRO, Wirtz Real Estate Group Inc.. MRED as distributed by MLS GRID
