Welcome to easy condo living in Munster! This spacious 2-bedroom, 2-bath main-floor unit offers a comfortable, open layout with great amenities and a convenient location. New flooring flows through the foyer, hallway, living room, dining area and kitchen. The generous living room opens to a private balcony overlooking the in-ground pool and flows easily into the dining area. The kitchen features granite countertops, tile backsplash, a snack bar with seating, pantry and all appliances included. The primary bedroom offers plenty of storage with his-and-hers closets plus a private 3/4 bath. The second bedroom also features two closets, and the full guest bath has been refreshed with a new vanity and sink. An in-unit washer/dryer combo adds everyday convenience. There is also a laundry room just down the hall with a coin-op washer and dryer. There's plenty to enjoy beyond the condo, too! Spend summer days relaxing by the in-ground pool, meet up with friends at the clubhouse, enjoy a game of tennis, practice your short game on the putting green, or take advantage of the grilling and picnic areas. Your underground heated garage space includes additional storage, and the secure elevator building provides controlled entry with guests buzzed in for added peace of mind. Located close to the new South Shore Line Train Station, makes trips to Chicago a breeze--whether you're commuting for work or heading into the city for fun. This condo is a great combination of space, amenities and low-maintenance living in Munster, home to many shopping and dining options, premier medical facilities and everything you just minutes away.
Active
Price cut: $11K (10/20)
$179,000
8750 Harrison Ave APT 110, Munster, IN 46321
2beds
1,150sqft
Condominium
Built in 1974
-- sqft lot
$175,700 Zestimate®
$156/sqft
$227/mo HOA
What's special
Grilling and picnic areasIn-ground poolComfortable open layoutPutting greenAll appliances includedKitchen features granite countertopsTile backsplash
- 45 days
- 703
- 58
Zillow last checked:
Listing updated:
Listed by:
Nancy Keeler,
@properties/Christie's Intl RE 219-440-0070
Source: NIRA as distributed by MLS GRID,MLS#: 845092
Facts & features
Interior
Bedrooms & bathrooms
- Bedrooms: 2
- Bathrooms: 2
- Full bathrooms: 1
- 3/4 bathrooms: 1
Rooms
- Room types: Bedroom 2, Primary Bedroom, Living Room, Kitchen, Dining Room
Primary bedroom
- Level: Main
- Area: 182
- Dimensions: 14.0 x 13.0
Bedroom 2
- Level: Main
- Area: 156
- Dimensions: 13.0 x 12.0
Dining room
- Level: Main
- Area: 90
- Dimensions: 10.0 x 9.0
Kitchen
- Level: Main
- Area: 96
- Dimensions: 12.0 x 8.0
Living room
- Level: Main
- Area: 252
- Dimensions: 18.0 x 14.0
Heating
- Forced Air
Appliances
- Included: Dryer, Washer, Range Hood, Refrigerator, Microwave, Electric Range, Dishwasher, Disposal
Features
- Ceiling Fan(s), Recessed Lighting, Pantry, Open Floorplan, His and Hers Closets, Granite Counters, Entrance Foyer, Crown Molding
- Has basement: No
- Has fireplace: No
Interior area
- Total structure area: 1,150
- Total interior livable area: 1,150 sqft
- Finished area above ground: 1,150
Property
Parking
- Total spaces: 1
- Parking features: Attached, Heated Garage, Garage Faces Side, Additional Parking, Garage Door Opener
- Attached garage spaces: 1
Features
- Levels: One
- Pool features: In Ground
- Has view: Yes
- View description: Neighborhood
Lot
- Features: Landscaped, Sprinklers In Rear, Sprinklers In Front, Paved
Details
- Parcel number: 450624452010000027
- Special conditions: None
Construction
Type & style
- Home type: Condo
- Property subtype: Condominium
- Attached to another structure: Yes
Condition
- New construction: No
- Year built: 1974
Utilities & green energy
- Sewer: Public Sewer
- Water: Public
Community & HOA
Community
- Subdivision: Harrison Heights
HOA
- Has HOA: Yes
- Amenities included: Clubhouse, Snow Removal, Pool, Maintenance Grounds, Landscaping
- Services included: Maintenance Grounds, Trash, Snow Removal
- HOA fee: $682 quarterly
- HOA name: Watson Management
- HOA phone: 219-836-2040
Location
- Region: Munster
Financial & listing details
- Price per square foot: $156/sqft
- Tax assessed value: $157,400
- Annual tax amount: $1,575
- Date on market: 9/10/2026
- Listing agreement: Exclusive Right To Sell
- Listing terms: Cash,Conventional
Estimated market value
$175,700
$167,000 - $184,000
$1,796/mo
Price history
| Date | Event | Price |
|---|---|---|
| 10/20/2026 | Price change | $179,000-5.8%$156/sqft |
Source:  NIRA as distributed by MLS GRID #845092 Report a problem | ||
| 9/10/2026 | Listed for sale | $190,000+81%$165/sqft |
Source: NIRA as distributed by MLS GRID #845092 Report a problem | ||
| 8/23/2016 | Sold | $105,000-4.5%$91/sqft |
Source: NIRA as distributed by MLS GRID #392416 Report a problem | ||
| 6/13/2016 | Pending sale | $109,900$96/sqft |
Source: Realty Executives Premier #392416 Report a problem | ||
| 6/3/2016 | Listed for sale | $109,900-4.4%$96/sqft |
Source: Realty Executives Premier #392416 Report a problem | ||
| 2/19/2016 | Listing removed | $115,000$100/sqft |
Source: RE/MAX RESULTS #378521 Report a problem | ||
| 8/19/2015 | Listed for sale | $115,000+32.2%$100/sqft |
Source: RE/MAX RESULTS #378521 Report a problem | ||
| 8/24/2012 | Sold | $87,000-8.4%$76/sqft |
Source: NIRA as distributed by MLS GRID #300239 Report a problem | ||
| 6/6/2012 | Price change | $95,000-12%$83/sqft |
Source: RE/MAX Realty Associates #300239 Report a problem | ||
| 4/12/2012 | Price change | $108,000-6%$94/sqft |
Source: RE/MAX Realty Associates #300239 Report a problem | ||
| 2/24/2012 | Listed for sale | $114,900$100/sqft |
Source: RE/MAX Realty Associates #300239 Report a problem | ||
Public tax history
| Year | Property taxes | Tax assessment |
|---|---|---|
| 2025 | $1,561 +3.9% | $157,400 +5.9% |
| 2024 | $1,502 -7.3% | $148,600 +4.2% |
| 2023 | $1,620 +7.1% | $142,600 +3.6% |
| 2022 | $1,512 +8.7% | $137,700 +6.7% |
| 2021 | $1,391 +34.5% | $129,100 +5% |
| 2020 | $1,034 +3.1% | $123,000 +26% |
| 2019 | $1,003 +0.5% | $97,600 +4.7% |
| 2018 | $998 -59.5% | $93,200 +1.5% |
| 2017 | $2,465 | $91,800 -18.2% |
| 2016 | $2,465 -11% | $112,200 +18.2% |
| 2014 | $2,769 +198.5% | $94,900 -15.6% |
| 2013 | $927 -1.9% | $112,500 -1% |
| 2012 | $946 -70.1% | $113,600 +3.5% |
| 2011 | $3,165 +5.2% | $109,800 |
| 2010 | $3,008 | $109,800 |
| 2009 | -- | $109,800 |
Find assessor info on the county website
Monthly payment
Est. payment
Payment breakdown
Explore the cost of this home by adjusting the details. Changes won't be saved.Climate risks
Neighborhood: 46321
Nearby schools
Schools provided by the listing agent
- Elementary: Eads Elementary School
- Middle: Wilbur Wright Middle School
- High: Munster High School
Source: NIRA as distributed by MLS GRID. This data may not be complete. We recommend contacting the local school district to confirm school assignments for this home.
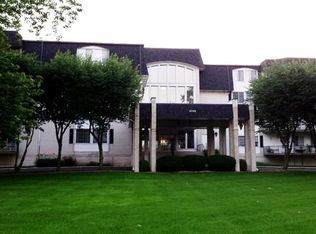
- $151,500-- bd-- ba-- sqft8750 Harrison Ave APT 213, Munster, IN 46321Off Market
- $175,9002 bd2 ba1.1k sqft8750 Harrison Ave APT 205, Munster, IN 46321Off Market
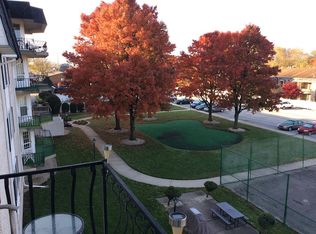
- $178,8002 bd2 ba1.1k sqft8750 Harrison Ave APT 302, Munster, IN 46321Off Market
- $197,600-- bd-- ba-- sqft8750 Harrison Ave APT 209, Munster, IN 46321Off Market
Similar homes
- $194,9002 bd2 ba1.2k sqft2649 Georgetowne Dr Unit B-2, Highland, IN 46322For Sale
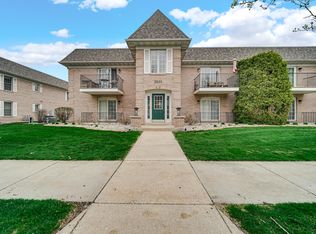
 MLS ID #846791, Thomas Cummings, Keller Williams Preferred Real. NIRA as distributed by MLS GRID
- $169,5002 bd2 ba1.2k sqft2343 99th St APT 2A, Highland, IN 46322For Sale
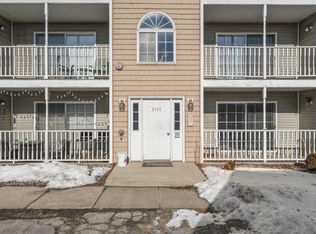 MLS ID #845647, Julie MacDonald, New Chapter Real Estate. NIRA as distributed by MLS GRID
- $199,9003 bd2 ba1.6k sqft18216 Lange St APT 1A, Lansing, IL 60438Active
 MLS ID #12776555, Karin Gustafson, Advanced Real Estate LLC. MRED as distributed by MLS GRID
- $175,0003 bd2 ba1.4k sqft900 W Sunset Dr APT 409, Glenwood, IL 60425Active
 MLS ID #12769093, Chanan Dozier, Compass. MRED as distributed by MLS GRID
- $174,5002 bd1 ba1k sqft2539 Harvest Dr, Schererville, IN 46375For SaleMLS ID #845419, Dawn VanderMeer, Listing Leaders. NIRA as distributed by MLS GRID
- $195,0002 bd2 ba1.2k sqft245 W Joliet St APT 103, Schererville, IN 46375For SaleMLS ID #844010, Gina Guarino, McColly Real Estate. NIRA as distributed by MLS GRID
- $237,9002 bd1 ba1.5k sqft2418 Ridge Rd, Highland, IN 46322For SaleMLS ID #847104, Oksana Sojka, KOMAR Real Estate. NIRA as distributed by MLS GRID
