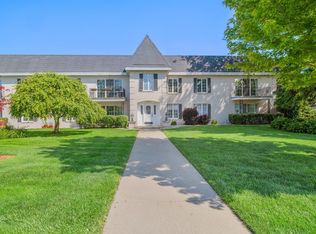
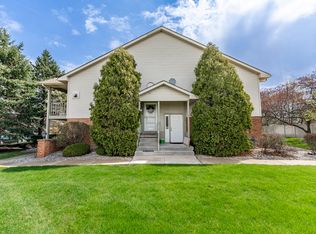
Beautiful, Upscale condominium complex. Currently accepting all ages. This is a main floor unit with Patio. Featuring a Large Living room, Eat in kitchen, open to the dining room. Appliances included. Wet bar sink conveniently located for entertaining. Bedrooms are spacious! Main bedroom has a walk in closet and private bathroom with double sink vanity. Bedrooms have ceiling fans. Bedroom 2 is located adjacent to the main bath, making this an ideal situation for related living. In unit, laundry room with washer and dryer included. 1 car detached garage (with storage) is located right out the back door for ease and convenience. Plenty of parking for guests. HOA fee includes water bill, trash, grounds maintenance, snow removal, grass cutting and more. Location is near shopping and major highways for an easier commute. Take possession right away after closing.
Active
Price cut: $4.9K (8/27)
$190,000
2288 Bordeaux Walk APT D1, Highland, IN 46322
2beds
1,600sqft
Condominium
Built in 1973
-- sqft lot
$185,600 Zestimate®
$119/sqft
$448/mo HOA
What's special
Appliances includedBedrooms have ceiling fans
- 65 days
- 418
- 21
Likely to sell faster than
Zillow last checked:
Listing updated:
Listed by:
Catherine Higgins,
McColly Real Estate 219-322-5508,
James Higgins,
McColly Real Estate
Source: NIRA as distributed by MLS GRID,MLS#: 841779
Facts & features
Interior
Bedrooms & bathrooms
- Bedrooms: 2
- Bathrooms: 2
- Full bathrooms: 1
- 3/4 bathrooms: 1
Rooms
- Room types: Bedroom 2, Primary Bedroom, Living Room, Laundry, Kitchen, Dining Room
Primary bedroom
- Level: Main
- Area: 192
- Dimensions: 16.0 x 12.0
Bedroom 2
- Level: Main
- Area: 204
- Dimensions: 17.0 x 12.0
Dining room
- Level: Main
- Area: 143
- Dimensions: 13.0 x 11.0
Kitchen
- Level: Main
- Area: 120
- Dimensions: 12.0 x 10.0
Laundry
- Level: Main
- Area: 77
- Dimensions: 11.0 x 7.0
Living room
- Level: Main
- Area: 255
- Dimensions: 17.0 x 15.0
Heating
- Forced Air
Appliances
- Included: Dryer, Washer, Refrigerator, Microwave, Electric Range, Dishwasher
Features
- Ceiling Fan(s), Walk-In Closet(s), Laminate Counters, In-Law Floorplan, Eat-in Kitchen, Double Vanity
- Has basement: No
- Has fireplace: No
Interior area
- Total structure area: 1,600
- Total interior livable area: 1,600 sqft
- Finished area above ground: 1,600
Video & virtual tour
Property
Parking
- Total spaces: 1
- Parking features: Detached, Additional Parking, Garage Door Opener
- Garage spaces: 1
Features
- Levels: Other
- Patio & porch: Patio
- Has view: Yes
- View description: Neighborhood
Lot
- Features: Few Trees, Landscaped
Details
- Parcel number: 450729232060000026
- Special conditions: None
Construction
Type & style
- Home type: Condo
- Property subtype: Condominium
- Attached to another structure: Yes
Condition
- New construction: No
- Year built: 1973
Utilities & green energy
- Electric: Circuit Breakers
- Sewer: Public Sewer
- Water: Public
Community & HOA
Community
- Subdivision: Les Chateaux Carres Condo
HOA
- Has HOA: Yes
- Amenities included: Landscaping, Snow Removal, Maintenance Grounds
- Services included: Maintenance Grounds, Trash, Snow Removal, Maintenance Structure
- HOA fee: $1,345 quarterly
- HOA name: Ned Fertig
- HOA phone: 219-616-9314
Location
- Region: Highland
Financial & listing details
- Price per square foot: $119/sqft
- Tax assessed value: $187,000
- Annual tax amount: $3,914
- Date on market: 7/6/2026
- Listing agreement: Exclusive Right To Sell
- Listing terms: Cash,Conventional
Estimated market value
$185,600
$176,000 - $195,000
$1,916/mo
Price history
| Date | Event | Price |
|---|---|---|
| 8/27/2026 | Price change | $190,000-2.5%$119/sqft |
Source:  NIRA as distributed by MLS GRID #841779 Report a problem NIRA as distributed by MLS GRID #841779 Report a problem | ||
| 7/6/2026 | Listed for sale | $194,900+1%$122/sqft |
Source: NIRA as distributed by MLS GRID #841779 Report a problem | ||
| 6/29/2023 | Sold | $193,000-1%$121/sqft |
Source: NIRA as distributed by MLS GRID #531671 Report a problem | ||
| 6/11/2023 | Contingent | $194,900$122/sqft |
Source: NIRA as distributed by MLS GRID #531671 Report a problem | ||
| 6/8/2023 | Listed for sale | $194,900+110.7%$122/sqft |
Source: NIRA as distributed by MLS GRID #531671 Report a problem | ||
| 6/19/2015 | Sold | $92,500$58/sqft |
Source: NIRA as distributed by MLS GRID #367205 Report a problem | ||
Public tax history
| Year | Property taxes | Tax assessment |
|---|---|---|
| 2025 | $3,371 +141.6% | $187,000 +7.7% |
| 2024 | $1,395 +20.2% | $173,700 +11.7% |
| 2023 | $1,161 +2.8% | $155,500 +13.8% |
| 2022 | $1,129 +14.1% | $136,700 +6% |
| 2021 | $989 -2.3% | $129,000 +5.7% |
| 2020 | $1,012 -28.2% | $122,100 +7.9% |
| 2019 | $1,411 +41.1% | $113,200 +11.1% |
| 2018 | $1,000 +24.1% | $101,900 -3.6% |
| 2017 | $805 | $105,700 -0.4% |
| 2016 | $805 -64.7% | $106,100 +11% |
| 2014 | $2,279 +152.2% | $95,600 -8.8% |
| 2013 | $904 -53.3% | $104,800 -34.6% |
| 2012 | $1,937 +40.6% | $160,200 +30.3% |
| 2011 | $1,378 +11% | $122,900 |
| 2010 | $1,241 | $122,900 |
| 2009 | -- | $122,900 |
Find assessor info on the county website
Monthly payment
Est. payment
Payment breakdown
Explore the cost of this home by adjusting the details. Changes won't be saved.Climate risks
Neighborhood: 46322
Nearby schools
Schools provided by the listing agent
- High: Highland High School
Source: NIRA as distributed by MLS GRID. This data may not be complete. We recommend contacting the local school district to confirm school assignments for this home.
Similar homes
- $170,0002 bd2 ba1.2k sqft2305 Martha St APT D2, Highland, IN 46322For Sale
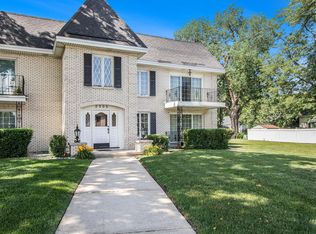
 MLS ID #834591, Brooke Metz, Realty Executives Premier. NIRA as distributed by MLS GRID
 - $197,9002 bd2 ba1.2k sqft2720 Georgetowne Dr Unit B-2, Highland, IN 46322For Sale
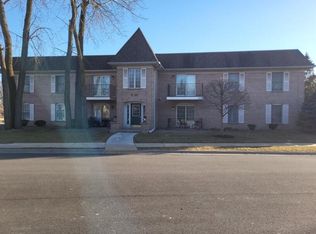 MLS ID #834871, Kimberly Seitzinger, McColly Real Estate. NIRA as distributed by MLS GRID
 - $212,4002 bd2 ba1.3k sqft2104 Terrace Dr, Highland, IN 46322For Sale
 MLS ID #836806, Najia Islam, McColly Real Estate. NIRA as distributed by MLS GRID
 - $195,0002 bd2 ba1.2k sqft245 W Joliet St APT 103, Schererville, IN 46375For Sale
 MLS ID #844010, Gina Guarino, McColly Real Estate. NIRA as distributed by MLS GRID
 - $185,0002 bd2 ba1.2k sqft205 W Joliet St APT 303, Schererville, IN 46375For SaleMLS ID #843262, Debra Barclay, Century 21 Alliance Group. NIRA as distributed by MLS GRID
- $195,9002 bd2 ba1.4k sqft247 Barbara Jean Dr, Schererville, IN 46375For SaleMLS ID #844044, Elaine Eich, McColly Real Estate. NIRA as distributed by MLS GRID
- $233,0002 bd2 ba1.3k sqft629 Cambridge Ct Unit 1-D, Munster, IN 46321For SaleMLS ID #844280, Monique Etter, McColly Real Estate. NIRA as distributed by MLS GRID
- $199,0002 bd2 ba1.1k sqft1315 Woodhollow Ct, Schererville, IN 46375For SaleMLS ID #837270, Jennifer Stiglitz, Better Homes and Gardens Real. NIRA as distributed by MLS GRID
- $165,0001 bd1 ba800 sqft1238 Camellia Dr APT 10, Munster, IN 46321For SaleMLS ID #843081, Tammy Wagoner, Redfin. NIRA as distributed by MLS GRID
- $220,0003 bd3 ba1.7k sqft1904 Burgundy St, Schererville, IN 46375For SaleMLS ID #839833, Debra Depper, eXp Realty, LLC. NIRA as distributed by MLS GRID
- $275,0003 bd2 ba1.4k sqft2175 Ramblewood Dr, Highland, IN 46322For SaleMLS ID #843906, Julie Urbanski, Coldwell Banker Realty. NIRA as distributed by MLS GRID
- $199,9002 bd2 ba1.2k sqft2007 W 75th Pl Unit 21, Merrillville, IN 46410For SaleMLS ID #843265, Gina Guarino, McColly Real Estate. NIRA as distributed by MLS GRID
- $259,9003 bd3 ba1.7k sqft1902 Burgundy St, Schererville, IN 46375For SaleMLS ID #843730, Liz Moreno, Better Homes and Gardens Real. NIRA as distributed by MLS GRID
