Highland 2BR, 2BA all brick Condo! This 2nd floor condo offers natural light throughout. Plenty of maple cabinets and counter space in the kitchen. The primary bedroom features an attached full bath and walk-in closet. The second bedroom could be a guest room or office. Spacious garage with opener and additional storage. New furnace and air-conditioner in 2022. Beautiful trees and a pond make this neighborhood a tranquil peaceful place to live. Shopping, medical facilities, parks, banks and restaurants all very close for your convenience. Easy commuter routes. Highland is a wonderful community and close to everything.
Active
Price cut: $2K (8/24)
$197,900
2720 Georgetowne Dr Unit B-2, Highland, IN 46322
2beds
1,264sqft
Condominium
Built in 1997
-- sqft lot
$196,100 Zestimate®
$157/sqft
$300/mo HOA
What's special
Natural light throughoutWalk-in closet
- 234 days
- 200
- 7
Zillow last checked:
Listing updated:
Listed by:
Kimberly Seitzinger,
McColly Real Estate 219-322-5508
Source: NIRA as distributed by MLS GRID,MLS#: 834871
Facts & features
Interior
Bedrooms & bathrooms
- Bedrooms: 2
- Bathrooms: 2
- Full bathrooms: 1
- 3/4 bathrooms: 1
Rooms
- Room types: Bedroom 2, Primary Bedroom, Living Room, Laundry, Kitchen, Dining Room
Primary bedroom
- Description: Walk-in Closet, Attached Bath
- Level: Main
- Area: 168
- Dimensions: 14.0 x 12.0
Bedroom 2
- Level: Main
- Area: 120
- Dimensions: 12.0 x 10.0
Dining room
- Level: Main
- Area: 72
- Dimensions: 9.0 x 8.0
Kitchen
- Description: Appliances
- Level: Main
- Area: 99
- Dimensions: 11.0 x 9.0
Laundry
- Description: Washer, Dryer, Utility Tub
- Level: Main
- Area: 60
- Dimensions: 10.0 x 6.0
Living room
- Description: Balcony
- Level: Main
- Area: 352
- Dimensions: 22.0 x 16.0
Heating
- Natural Gas, Forced Air
Appliances
- Included: Dryer, Washer, Refrigerator, Microwave, Gas Water Heater, Dishwasher
- Laundry: Laundry Room, Sink
Features
- Ceiling Fan(s), Walk-In Closet(s), Laminate Counters, Entrance Foyer, Crown Molding
- Windows: Insulated Windows
- Has basement: No
- Has fireplace: No
Interior area
- Total structure area: 1,264
- Total interior livable area: 1,264 sqft
- Finished area above ground: 1,264
Property
Parking
- Total spaces: 1
- Parking features: Detached, Paved, Additional Parking, Garage Door Opener
- Garage spaces: 1
Features
- Levels: Other
- Exterior features: Lighting
- Pool features: None
- Has view: Yes
- View description: Neighborhood
Lot
- Features: Few Trees, Landscaped, Front Yard
Details
- Parcel number: 450733127020000026
- Special conditions: None
Construction
Type & style
- Home type: Condo
- Property subtype: Condominium
- Attached to another structure: Yes
Condition
- New construction: No
- Year built: 1997
Utilities & green energy
- Electric: 100 Amp Service
- Sewer: Public Sewer
- Water: Public
- Utilities for property: Electricity Connected, Water Connected, Sewer Connected, Natural Gas Connected
Community & HOA
Community
- Security: Smoke Detector(s)
- Subdivision: Georgetowne Condo
HOA
- Has HOA: Yes
- Amenities included: Landscaping, Snow Removal, Maintenance Grounds
- Services included: Maintenance Grounds, Trash, Snow Removal, Maintenance Structure
- HOA fee: $300 monthly
- HOA name: Georgetowne Condominium Association
- HOA phone: 219-865-2104
Location
- Region: Highland
Financial & listing details
- Price per square foot: $157/sqft
- Tax assessed value: $184,300
- Annual tax amount: $1,706
- Date on market: 3/4/2026
- Listing agreement: Exclusive Right To Sell
- Listing terms: Cash,VA Loan,Conventional
Estimated market value
$196,100
$186,000 - $206,000
$1,848/mo
Price history
| Date | Event | Price |
|---|---|---|
| 8/24/2026 | Price change | $197,900-1%$157/sqft |
Source:  NIRA as distributed by MLS GRID #834871 Report a problem NIRA as distributed by MLS GRID #834871 Report a problem | ||
| 4/6/2026 | Price change | $199,900-6.2%$158/sqft |
Source: NIRA as distributed by MLS GRID #834871 Report a problem | ||
| 3/4/2026 | Listed for sale | $213,000+60.8%$169/sqft |
Source: NIRA as distributed by MLS GRID #834871 Report a problem | ||
| 10/15/2002 | Sold | $132,500$105/sqft |
Source: NIRA as distributed by MLS GRID #68483 Report a problem | ||
Public tax history
| Year | Property taxes | Tax assessment |
|---|---|---|
| 2025 | $1,469 +0.2% | $184,300 +9% |
| 2024 | $1,465 +5.9% | $169,100 +5.1% |
| 2023 | $1,384 +10.8% | $160,900 +8.1% |
| 2022 | $1,248 +9.5% | $148,800 +12% |
| 2021 | $1,140 -7.4% | $132,800 +3.3% |
| 2020 | $1,231 +5.3% | $128,500 +4.4% |
| 2019 | $1,169 +4.2% | $123,100 +8.9% |
| 2018 | $1,122 +12.3% | $113,000 +4.3% |
| 2017 | $999 | $108,300 +1.6% |
| 2016 | $999 +1.4% | $106,600 -1.8% |
| 2014 | $986 +6.4% | $108,600 +2.2% |
| 2013 | $926 -12.8% | $106,300 -1.8% |
| 2012 | $1,063 -8.1% | $108,200 -2% |
| 2011 | $1,156 -18.7% | $110,400 -17.8% |
| 2010 | $1,422 | $134,300 -3.2% |
| 2009 | -- | $138,700 |
Find assessor info on the county website
Monthly payment
Est. payment
Payment breakdown
Explore the cost of this home by adjusting the details. Changes won't be saved.Climate risks
Neighborhood: 46322
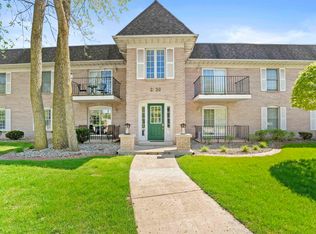
- $200,0002 bd2 ba-- sqft2720 Georgetowne Dr UNIT A-2, Highland, IN 46322Sold
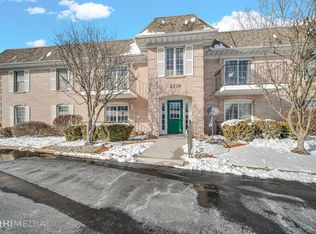
- $203,9002 bd2 ba1.3k sqft2710 Georgetowne Dr UNIT C-2, Highland, IN 46322Off Market
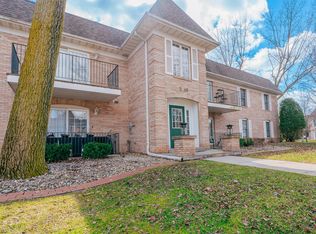
- $188,0002 bd2 ba1.3k sqft2640 Georgetowne Dr UNIT A-2, Highland, IN 46322Sold
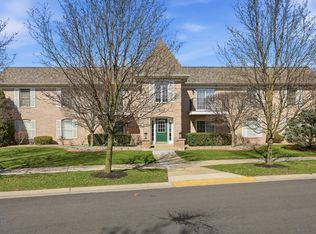
- $199,9002 bd-- ba1.3k sqft2711 Georgetowne Dr UNIT B-2, Highland, IN 46322Sold
Similar homes
- $178,5002 bd2 ba1.2k sqft2300 Bordeaux Walk APT B2, Highland, IN 46322For Sale

 MLS ID #846198, Donald Deerwester III, McCormick Real Estate, Inc.. NIRA as distributed by MLS GRID
 - $225,0002 bd2 ba1.4k sqft723 Wellington Dr, Dyer, IN 46311For Sale
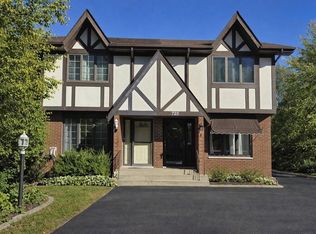 MLS ID #847086, Stephanie Baker, True Path Realty, LLC. NIRA as distributed by MLS GRID
 - $234,9002 bd2 ba1.3k sqft545 Cambridge Ct Unit 2-C, Munster, IN 46321For Sale
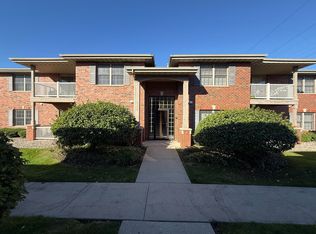 MLS ID #846350, Lisa Kusbel, Realty Executives Premier. NIRA as distributed by MLS GRID
 - $206,9003 bd1 ba1.3k sqft6995 Madison St, Merrillville, IN 46410For Sale
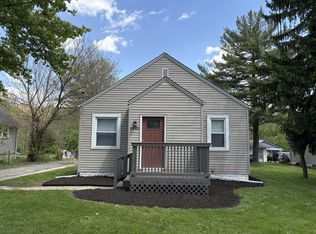 MLS ID #847089, Keri Hir, Keri Hir. NIRA as distributed by MLS GRID
 - $237,0003 bd1 ba1k sqft1123 N Wood St, Griffith, IN 46319For SaleMLS ID #847117, Kimberly Rusch, Rusch Real Estate, Inc.. NIRA as distributed by MLS GRID
- $189,0002 bd1 ba1.2k sqft321 Deerpath Dr APT 109, Schererville, IN 46375For SaleMLS ID #830559, Kyle Hoogeveen, Century 21 Circle. NIRA as distributed by MLS GRID
- $194,9003 bd1 ba1k sqft6014 Polk Ct, Merrillville, IN 46410For SaleMLS ID #846755, Suzette Kubacki, Coldwell Banker Realty. NIRA as distributed by MLS GRID
- $195,0003 bd2 ba1.8k sqft4409 Adams St, Gary, IN 46408For SaleMLS ID #838485, Juan Miranda Mondragon, Realty of America LLC. NIRA as distributed by MLS GRID
- $224,9002 bd2 ba1.4k sqft1385 Young Dr, Crown Point, IN 46307For SaleMLS ID #840701, Donna Osborne, Osborne Advantage Real Estate. NIRA as distributed by MLS GRID
- $219,9003 bd1 ba1.1k sqft7520 Independence St, Merrillville, IN 46410For SaleMLS ID #845260, Vicki Vicari, Impact Indiana Real Estate, LL. NIRA as distributed by MLS GRID
