This unit offers maintenance- free living in Highlands highly sought-after Georgetowne Condominiums! This beautifully Maintained single-owner all brick two bedroom, two bath main-floor unit offers the perfect blend of comfort, convenience and carefree living. Open concept floor plan designed for everyday living and entertaining. Living room includes a cozy gas fireplace and sliding glass door to private patio overlooking lush landscaping. Perfect area to enjoy a morning coffee or peaceful evenings. Kitchen includes stainless steel appliances package purchased in 2024. Water heater, washer and dryer in laundry room purchased and installed in 2023. The spacious primary suite measures nearly 14' x 17' and offers a large walk-in closet and private ensuite bath. Newly installed luxury vinyl flooring in kitchen, dining room, living room and hallway. New carpet installed in primary bedroom and second bedroom. entire unit freshly painted through out. HOA covers water usage, Trash (no recycling), exterior maintenance, lawn care, snow removal and common areas. One car detached garage space with storage unit included. This exceptional unit offers easy living in one of Highland's most desirable communities. Located just minutes from shopping, restaurants, parks, medical facilities and commuter routes. Don't miss out on this rare opportunity to enjoy a true lock and leave lifestyle!! (Note: Some images in this listing have been virtually staged and/or digitally enhanced, including landscaping. These are illustrative only and do not depict the properties actual furnishings, decor or lawn conditions.)
Active
$228,000
2700 Georgetowne Dr Unit A-1, Highland, IN 46322
2beds
1,313sqft
Condominium
Built in 2000
-- sqft lot
$224,000 Zestimate®
$174/sqft
$300/mo HOA
What's special
Cozy gas fireplacePrivate ensuite bathLarge walk-in closet
- 29 days
- 376
- 31
Zillow last checked:
Listing updated:
Listed by:
Anthony Favia,
BHHS Indiana Realty 219-464-8521
Source: NIRA as distributed by MLS GRID,MLS#: 846752
Facts & features
Interior
Bedrooms & bathrooms
- Bedrooms: 2
- Bathrooms: 2
- Full bathrooms: 1
- 3/4 bathrooms: 1
Rooms
- Room types: Bedroom 2, Primary Bedroom, Living Room, Laundry, Kitchen, Dining Room
Primary bedroom
- Description: En-suite full bath and large walk-in closet. New carpet installed.
- Level: Main
- Area: 220.7
- Dimensions: 13.7 x 16.11
Bedroom 2
- Description: Custom built-ins with reading nook/bench, New carpet installed.
- Level: Main
- Area: 148.74
- Dimensions: 11.1 x 13.4
Dining room
- Description: New luxury vinyl flooring
- Level: Main
- Area: 80.84
- Dimensions: 8.6 x 9.4
Kitchen
- Description: New luxury vinyl flooring
- Level: Main
- Area: 96.82
- Dimensions: 10.3 x 9.4
Laundry
- Description: Utility sink, washer & dryer.
- Level: Main
- Area: 53.1
- Dimensions: 5.9 x 9.0
Living room
- Description: Gas Fireplace and access to private patio and new Luxury vinyl flooring
- Level: Main
- Area: 317.9
- Dimensions: 18.7 x 17.0
Heating
- Forced Air, Natural Gas
Appliances
- Included: Dryer, Washer, Stainless Steel Appliance(s), Refrigerator, Microwave, Gas Water Heater, Dishwasher, Disposal
- Laundry: Gas Dryer Hookup, Washer Hookup, Sink, Main Level, Laundry Room
Features
- Entrance Foyer, Walk-In Closet(s), Open Floorplan, Laminate Counters
- Windows: Insulated Windows
- Has basement: No
- Number of fireplaces: 1
- Fireplace features: Gas, Living Room
Interior area
- Total structure area: 1,313
- Total interior livable area: 1,313 sqft
- Finished area above ground: 1,313
Property
Parking
- Total spaces: 1
- Parking features: Detached, Paved, On Street, Garage Faces Rear, Asphalt, Alley Access, Additional Parking, Off Street, Garage Door Opener
- Garage spaces: 1
Features
- Levels: One
- Patio & porch: Covered, Patio
- Exterior features: Rain Gutters
- Pool features: None
- Has view: Yes
- View description: Neighborhood, Trees/Woods
Lot
- Features: Few Trees, Paved, Landscaped
Details
- Parcel number: 450733127073000026
- Zoning description: residential
- Special conditions: None
Construction
Type & style
- Home type: Condo
- Property subtype: Condominium
- Attached to another structure: Yes
Condition
- New construction: No
- Year built: 2000
Utilities & green energy
- Electric: 100 Amp Service, Circuit Breakers
- Sewer: Public Sewer
- Water: Public
- Utilities for property: Cable Available, Water Connected, Sewer Connected, Natural Gas Connected, Electricity Connected
Community & HOA
Community
- Security: Smoke Detector(s)
- Subdivision: Georgetowne Condos
HOA
- Has HOA: Yes
- Amenities included: Maintenance Grounds, Snow Removal
- Services included: Maintenance Grounds, Trash, Snow Removal, Maintenance Structure
- HOA fee: $300 monthly
- HOA name: Resource Management
- HOA phone: 219-865-2104
Location
- Region: Highland
Financial & listing details
- Price per square foot: $174/sqft
- Tax assessed value: $184,500
- Annual tax amount: $1,778
- Date on market: 10/13/2026
- Listing agreement: Exclusive Right To Sell
- Listing terms: Cash,Conventional
Estimated market value
$224,000
$213,000 - $235,000
$1,992/mo
Price history
| Date | Event | Price |
|---|---|---|
| 10/13/2026 | Listed for sale | $228,000$174/sqft |
Source:  NIRA as distributed by MLS GRID #846752 Report a problem | ||
Public tax history
| Year | Property taxes | Tax assessment |
|---|---|---|
| 2025 | $1,471 +0.2% | $184,500 +9% |
| 2024 | $1,468 +11% | $169,300 +5.1% |
| 2023 | $1,322 +11.8% | $161,100 +8.3% |
| 2022 | $1,183 +9.7% | $148,800 +12% |
| 2021 | $1,078 -8.1% | $132,800 +3.3% |
| 2020 | $1,173 -0.4% | $128,600 +4.3% |
| 2019 | $1,177 +4.6% | $123,300 +4.4% |
| 2018 | $1,126 +14.2% | $118,100 +4.4% |
| 2017 | $985 | $113,100 +1.7% |
| 2016 | $985 +1.7% | $111,200 -0.8% |
| 2014 | $968 +6.7% | $112,100 +2.2% |
| 2013 | $908 -12.9% | $109,700 -1.7% |
| 2012 | $1,042 -8.2% | $111,600 -1.9% |
| 2011 | $1,135 -20% | $113,800 -18% |
| 2010 | $1,419 | $138,700 -3.3% |
| 2009 | -- | $143,400 |
Find assessor info on the county website
Monthly payment
Est. payment
Payment breakdown
Explore the cost of this home by adjusting the details. Changes won't be saved.Climate risks
Neighborhood: 46322
Nearby schools
Schools provided by the listing agent
- Elementary: Warren Elementary School
- Middle: Highland Middle School
- High: Highland High School
Source: NIRA as distributed by MLS GRID. This data may not be complete. We recommend contacting the local school district to confirm school assignments for this home.
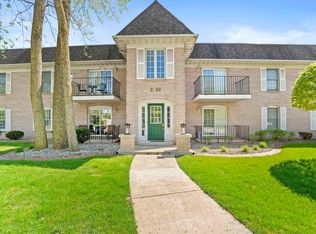
- $200,0002 bd2 ba-- sqft2720 Georgetowne Dr UNIT A-2, Highland, IN 46322Sold
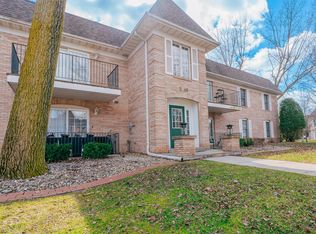
- $188,0002 bd2 ba1.3k sqft2640 Georgetowne Dr UNIT A-2, Highland, IN 46322Sold
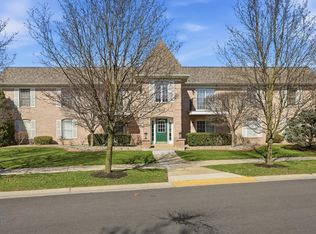
- $199,9002 bd-- ba1.3k sqft2711 Georgetowne Dr UNIT B-2, Highland, IN 46322Sold
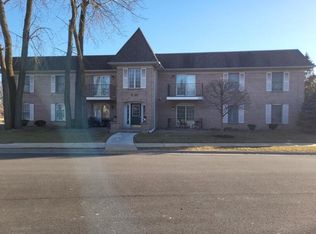
- $197,9002 bd2 ba1.2k sqft2720 Georgetowne Dr UNIT B-2, Highland, IN 46322For Sale
Similar homes
- $194,9002 bd2 ba1.2k sqft2649 Georgetowne Dr Unit B-2, Highland, IN 46322For Sale
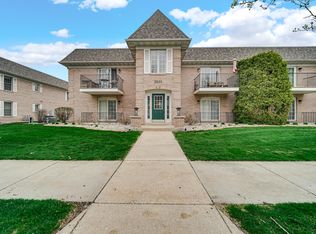
 MLS ID #846791, Thomas Cummings, Keller Williams Preferred Real. NIRA as distributed by MLS GRID
- $219,0002 bd2 ba1.2k sqft9243 Waymond Ave, Highland, IN 46322For Sale
 MLS ID #846264, Mary Behrens, RE/MAX 10 Schererville. NIRA as distributed by MLS GRID
- $220,0002 bd2 ba1.3k sqft9835 Wildwood Cir Unit 2-C, Munster, IN 46321Active
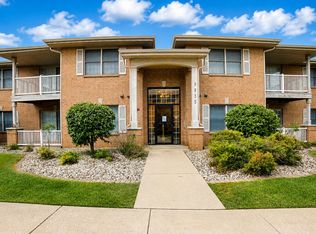 MLS ID #12797428, Daniel Cacich, Coldwell Banker Real Estate Group. MRED as distributed by MLS GRID
- $197,9002 bd2 ba1.2k sqft2720 Georgetowne Dr Unit B-2, Highland, IN 46322For SaleMLS ID #834871, Kimberly Seitzinger, McColly Real Estate. NIRA as distributed by MLS GRID
- $224,4492 bd2 ba1.3k sqft9810 Wildwood Cir Unit 2-C, Munster, IN 46321For SaleMLS ID #842531, Jason Moon, Trueblood Real Estate, LLC. NIRA as distributed by MLS GRID
- $224,9002 bd2 ba1.3k sqft1254 Primrose Ln, Schererville, IN 46375For SaleMLS ID #847982, Brian Oster, @properties/Christie's Intl RE. NIRA as distributed by MLS GRID
- $229,9003 bd1 ba1k sqft9607 O'Day Dr, Highland, IN 46322For SaleMLS ID #847114, Connor Pascoe, Weichert Realtors - Shoreline. NIRA as distributed by MLS GRID
- $269,9003 bd2 ba1.1k sqft3713 43rd St, Highland, IN 46322For SaleMLS ID #847993, Renee Franz, BHHS Indiana Realty. NIRA as distributed by MLS GRID
- $181,5002 bd1 ba1.4k sqft2619 Lincoln Ave, Highland, IN 46322For SaleMLS ID #848148, Clifford Briggs, McCormick Real Estate, Inc.. NIRA as distributed by MLS GRID
- $239,9003 bd1 ba1.5k sqft3916 Highway Ave, Highland, IN 46322For SaleMLS ID #847892, Joseph Rogowski, McColly Real Estate. NIRA as distributed by MLS GRID
- $234,9002 bd1 ba1.1k sqft8514 Kleinman Rd, Highland, IN 46322For SaleMLS ID #846469, Keri Meacham, New Chapter Real Estate. NIRA as distributed by MLS GRID
- $229,0003 bd1 ba1.1k sqft1740 E 46th Ct, Griffith, IN 46319For SaleMLS ID #848112, Sarah Perez, Starz Realty, LLC. NIRA as distributed by MLS GRID
- $214,9002 bd1 ba1.3k sqft3340 Highway Ave, Highland, IN 46322For SaleMLS ID #847180, Joseph Rogowski, McColly Real Estate. NIRA as distributed by MLS GRID
- $269,0002 bd2 ba1.1k sqft8825 Park Place Dr, Highland, IN 46322For SaleMLS ID #847629, Janet Hanrahan, Coldwell Banker Realty. NIRA as distributed by MLS GRID
- $178,5002 bd2 ba1.2k sqft2300 Bordeaux Walk APT B2, Highland, IN 46322For SaleMLS ID #846198, Donald Deerwester III, McCormick Real Estate, Inc.. NIRA as distributed by MLS GRID
- $234,9002 bd2 ba1.3k sqft545 Cambridge Ct Unit 2-C, Munster, IN 46321For SaleMLS ID #846350, Lisa Kusbel, Realty Executives Premier. NIRA as distributed by MLS GRID
- $185,0002 bd2 ba1.6k sqft2288 Bordeaux Walk APT D1, Highland, IN 46322For SaleMLS ID #841779, Catherine Higgins, McColly Real Estate. NIRA as distributed by MLS GRID
- $233,0002 bd2 ba1.3k sqft629 Cambridge Ct APT 1B, Munster, IN 46321For SaleMLS ID #844280, Monique Etter, McColly Real Estate. NIRA as distributed by MLS GRID
