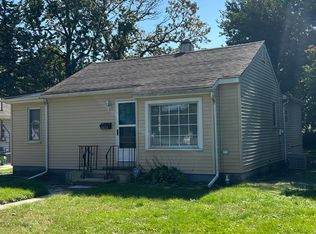
MOVE-IN READY RANCH BUNGALOW with FULL BASEMENT, LARGE 2.5-CAR GARAGE & Partially Fenced Backyard with Shed in PRIME HIGHLAND LOCATION! Maintenance-Free Vinyl-Sided Exterior with Covered Entryway WELCOMES YOU into OPEN CONCEPT Living Space featuring Wood-Look Flooring and Fresh Neutral Paint. Bright Living Room with Large Picture Window opens through CHARMING ARCHWAY to Dining Area with Bay Window overlooking Kitchen with Ample Cabinetry, Built-In Appliances & STAINLESS REFRIGERATOR. Both Bedrooms offer Ceiling Fans and share Full Bath with Easy-Clean Shower Surround, Glass Block Window & Retro Tile Flooring. FULL BASEMENT offers FUTURE LIVING SPACE with Industrial Black Ceiling. Side Drive leads to OVERSIZED 2.5-CAR GARAGE with DUAL OVERHEAD DOORS providing Pull-Through Alley Access. NEWER ROOF & HWH (2021) plus FURNACE & A/C (2019) for PEACE OF MIND. Walk to MAIN SQUARE PARK & Downtown Highland, yet minutes from I-80/94, NEW SOUTH SHORE EXTENSION, Shopping, Dining & All Conveniences!
Active
Price cut: $5K (10/11)
$244,900
3446 Highway Ave, Highland, IN 46322
2beds
832sqft
Single Family Residence
Built in 1938
7,501 Square Feet Lot
$241,300 Zestimate®
$294/sqft
$-- HOA
What's special
Move-in ready ranch bungalowFull basementMaintenance-free vinyl-sided exteriorGlass block windowOpen concept living spaceSide driveCovered entryway
- 25 days
- 1,854
- 160
Likely to sell faster than
Zillow last checked:
Listing updated:
Listed by:
Lisa Thompson,
@properties/Christie's Intl RE 219-440-0070,
Jennifer Vaught,
@properties/Christie's Intl RE
Source: NIRA as distributed by MLS GRID,MLS#: 846047
Facts & features
Interior
Bedrooms & bathrooms
- Bedrooms: 2
- Bathrooms: 1
- Full bathrooms: 1
Rooms
- Room types: Bedroom 2, Other Room, Primary Bedroom, Living Room, Kitchen, Dining Room
Primary bedroom
- Description: Updated Wood-Look Flooring, Ceiling Fan
- Level: Main
- Area: 144
- Dimensions: 12.0 x 12.0
Bedroom 2
- Description: Updated Wood-Look Flooring, Ceiling Fan
- Level: Main
- Area: 108
- Dimensions: 12.0 x 9.0
Dining room
- Description: Updated Wood-Look Flooring, Open to Kitchen, Ceiling Fan
- Level: Main
- Area: 140
- Dimensions: 14.0 x 10.0
Kitchen
- Description: Updated Wood-Look Flooring, Built-in Appliances, Stainless Refrigerator
- Level: Main
- Area: 100
- Dimensions: 10.0 x 10.0
Living room
- Description: Updated Wood-Look Flooring, Archway to Dining Room, Open Concept
- Level: Main
- Area: 168
- Dimensions: 14.0 x 12.0
Other
- Description: Screened-in Back Porch, Great Mudroom
- Level: Main
- Area: 77
- Dimensions: 11.0 x 7.0
Heating
- Natural Gas, Forced Air
Appliances
- Included: Built-In Gas Range, Washer, Refrigerator, Microwave
- Laundry: Lower Level, Sink
Features
- Ceiling Fan(s), Open Floorplan, Eat-in Kitchen
- Basement: Full,Unfinished
- Has fireplace: No
Interior area
- Total structure area: 832
- Total interior livable area: 832 sqft
- Finished area above ground: 832
Property
Parking
- Total spaces: 2.5
- Parking features: Detached, Oversized, Driveway, Alley Access, Garage Door Opener
- Garage spaces: 2.5
- Has uncovered spaces: Yes
Features
- Levels: One
- Patio & porch: Covered, Rear Porch, Front Porch, Enclosed
- Exterior features: Private Yard, Storage
- Fencing: Back Yard,Partial
- Has view: Yes
- View description: Neighborhood
Lot
- Size: 7,501 Square Feet
- Features: Back Yard, Landscaped, Front Yard
Details
- Parcel number: 450722376010000026
- Zoning description: residential
- Special conditions: None
Construction
Type & style
- Home type: SingleFamily
- Property subtype: Single Family Residence
Condition
- New construction: No
- Year built: 1938
Utilities & green energy
- Sewer: Public Sewer
- Water: Public
Community & HOA
Community
- Subdivision: Douthetts Add
HOA
- Has HOA: No
Location
- Region: Highland
Financial & listing details
- Price per square foot: $294/sqft
- Tax assessed value: $208,200
- Annual tax amount: $2,047
- Date on market: 9/29/2026
- Listing agreement: Exclusive Right To Sell
- Listing terms: Cash,VA Loan,FHA,Conventional
Estimated market value
$241,300
$229,000 - $253,000
$1,600/mo
Price history
| Date | Event | Price |
|---|---|---|
| 10/11/2026 | Price change | $244,900-2%$294/sqft |
Source:  NIRA as distributed by MLS GRID #846047 Report a problem | ||
| 9/29/2026 | Listed for sale | $249,900+42.8%$300/sqft |
Source: NIRA as distributed by MLS GRID #846047 Report a problem | ||
| 8/2/2021 | Sold | $175,000+52.2%$210/sqft |
Source: NIRA as distributed by MLS GRID #494064 Report a problem | ||
| 6/9/2010 | Listing removed | $115,000$138/sqft |
Source: Re/Max #254062 Report a problem | ||
| 6/7/2010 | Listed for sale | $115,000+16.8%$138/sqft |
Source: Re/Max #254062 Report a problem | ||
| 5/20/2010 | Sold | $98,500-14.3%$118/sqft |
Source: NIRA as distributed by MLS GRID #254062 Report a problem | ||
| 4/25/2010 | Price change | $115,000+2.2%$138/sqft |
Source: Re/Max #254062 Report a problem | ||
| 3/14/2010 | Price change | $112,500-2.2%$135/sqft |
Source: RE/MAX Professional Centre #500 Report a problem | ||
| 12/30/2009 | Listed for sale | $115,000$138/sqft |
Source: Re/Max #254062 Report a problem | ||
Public tax history
| Year | Property taxes | Tax assessment |
|---|---|---|
| 2025 | $1,770 +2% | $208,200 +7.4% |
| 2024 | $1,734 +16.3% | $193,900 +6.8% |
| 2023 | $1,491 +11% | $181,600 +12.4% |
| 2022 | $1,343 +3.9% | $161,500 +12.1% |
| 2021 | $1,293 -4% | $144,100 +3.1% |
| 2020 | $1,347 -5.3% | $139,700 +3.7% |
| 2019 | $1,422 -0.1% | $134,700 +5% |
| 2018 | $1,424 +40.7% | $128,300 +1.8% |
| 2017 | $1,012 | $126,000 +13.9% |
| 2016 | $1,012 -5.1% | $110,600 -2.8% |
| 2014 | $1,066 +9.1% | $113,800 +3.7% |
| 2013 | $978 -13.3% | $109,700 -2.1% |
| 2012 | $1,128 -56.2% | $112,100 +14.6% |
| 2011 | $2,573 +234.6% | $97,800 +4.8% |
| 2010 | $769 | $93,300 -10.2% |
| 2009 | -- | $103,900 +4.6% |
| 2007 | -- | $99,300 +24.3% |
| 2006 | -- | $79,900 |
| 2005 | -- | $79,900 |
| 2004 | -- | $79,900 +341.4% |
| 2003 | -- | $18,100 |
| 2002 | -- | $18,100 +199.7% |
| 2001 | -- | $6,040 |
Find assessor info on the county website
Monthly payment
Est. payment
Payment breakdown
Explore the cost of this home by adjusting the details. Changes won't be saved.Climate risks
Neighborhood: 46322
Nearby schools
Schools provided by the listing agent
- High: Highland High School
Source: NIRA as distributed by MLS GRID. This data may not be complete. We recommend contacting the local school district to confirm school assignments for this home.
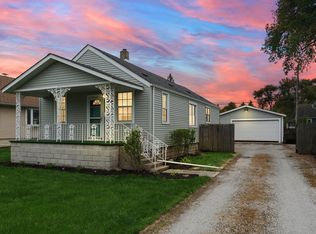
Similar homes
- $234,9003 bd1 ba1k sqft9607 O'Day Dr, Highland, IN 46322For Sale
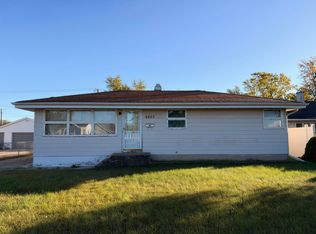
 MLS ID #847114, Connor Pascoe, Weichert Realtors - Shoreline. NIRA as distributed by MLS GRID
- $249,0003 bd1 ba1k sqft10004 Erie Pl, Highland, IN 46322For Sale
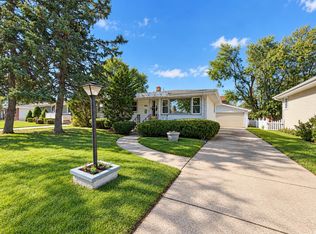 MLS ID #847163, Sarah Perez, Starz Realty, LLC. NIRA as distributed by MLS GRID
- $259,9003 bd2 ba1.2k sqft8410 Gordon Dr, Highland, IN 46322For Sale
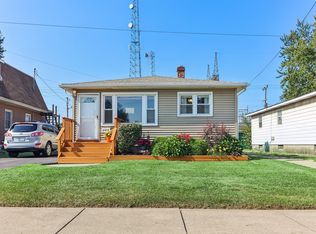 MLS ID #845421, Michael Glenn, Village Realty of Indiana, Inc. NIRA as distributed by MLS GRID
- $169,0002 bd1 ba832 sqft3440 Garfield Ave, Highland, IN 46322For Sale
 MLS ID #846581, Beth Buckley, Listing Leaders. NIRA as distributed by MLS GRID
- $234,9002 bd1 ba1.1k sqft8514 Kleinman Rd, Highland, IN 46322For SaleMLS ID #846469, Keri Meacham, New Chapter Real Estate. NIRA as distributed by MLS GRID
- $237,0003 bd1 ba1k sqft1123 N Wood St, Griffith, IN 46319For SaleMLS ID #847117, Kimberly Rusch, Rusch Real Estate, Inc.. NIRA as distributed by MLS GRID
- $219,0003 bd1 ba1.1k sqft1620 W 47th Ave, Griffith, IN 46319For SaleMLS ID #847285, Jennifer Johns, McColly Real Estate. NIRA as distributed by MLS GRID
- $289,0003 bd1 ba1k sqft8030 North Dr, Highland, IN 46322For SaleMLS ID #844372, Danelisse Aguilera, Realty Executives Premier. NIRA as distributed by MLS GRID
- $235,0003 bd1 ba1.2k sqft1407 E Elm St, Griffith, IN 46319For SaleMLS ID #846610, Alissa French, @properties/Christie's Intl RE. NIRA as distributed by MLS GRID
- $249,7002 bd1 ba1.2k sqft6833 Rosewood Ave, Hammond, IN 46324For SaleMLS ID #847066, Brian Waters, Mentor Listing Realty, Inc.. NIRA as distributed by MLS GRID
- $255,0003 bd2 ba1.2k sqft145 N Wood St, Griffith, IN 46319For SaleMLS ID #845829, Suzanne Herrmann, McColly Real Estate. NIRA as distributed by MLS GRID
- $178,9502 bd1 ba720 sqft8314 Gordon Dr, Highland, IN 46322For SaleMLS ID #842995, Adrien Chabot, Prestige Real Estate LLC. NIRA as distributed by MLS GRID
- $215,0003 bd1 ba1k sqft3820 Robinhood Ln, Hammond, IN 46323For SaleMLS ID #846956, Sonia Veschak, Listing Leaders. NIRA as distributed by MLS GRID
- $219,9004 bd1 ba1.1k sqft3311 175th Pl, Hammond, IN 46323For SaleMLS ID #846660, Emili Holland, Advanced Real Estate, LLC. NIRA as distributed by MLS GRID
- $280,0002 bd1 ba1k sqft8122 Kooy Dr, Munster, IN 46321For SaleMLS ID #846742, Abbey Burke, McColly Real Estate. NIRA as distributed by MLS GRID
- $261,9002 bd1 ba936 sqft243 N Cline Ave, Griffith, IN 46319For SaleMLS ID #845371, Heidi Singler, Village Realty of Indiana, Inc. NIRA as distributed by MLS GRID
- $219,0002 bd2 ba1.2k sqft9243 Waymond Ave, Highland, IN 46322For SaleMLS ID #846264, Mary Behrens, RE/MAX 10 Schererville. NIRA as distributed by MLS GRID
- $249,0003 bd1 ba1k sqft7142 Colorado Ave, Hammond, IN 46323For SaleMLS ID #844183, Veronica Luna, Realty of America LLC. NIRA as distributed by MLS GRID
