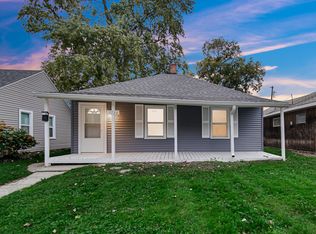
Charming, cozy, and full of potential!! Welcome home to this delightful 2-bedroom, 1-bath one-level home in the heart of Highland. Offering a practical layout, comfortable living spaces, a nice-sized yard, and a detached one-car garage, this home is ready for its next chapter. The interior retains its classic character and is ready for someone to bring their own personal style and updates. With everything conveniently located on one level, this home offers easy, comfortable living and plenty of opportunity to make it your own. Highland is a special community with a welcoming small-town feel, established neighborhoods, tree-lined streets, parks, local shops, restaurants, and convenient access to surrounding communities . Whether you're a first-time homeowner, looking to downsize, or searching for an investment opportunity, this is a wonderful chance to own a home in a desirable Highland neighborhood. Come take a look at this sweet Highland home and all the possibilities it offers!
Active
Price cut: $10K (10/14)
$179,000
3440 Garfield Ave, Highland, IN 46322
2beds
832sqft
Single Family Residence
Built in 1949
6,098 Square Feet Lot
$174,400 Zestimate®
$215/sqft
$-- HOA
What's special
Detached one-car garageComfortable living spacesPractical layoutTree-lined streetsNice-sized yard
- 8 days
- 451
- 37
Likely to sell faster than
Zillow last checked:
Listing updated:
Listed by:
Beth Buckley,
Listing Leaders 219-462-5478
Source: NIRA as distributed by MLS GRID,MLS#: 846581
Facts & features
Interior
Bedrooms & bathrooms
- Bedrooms: 2
- Bathrooms: 1
- Full bathrooms: 1
Rooms
- Room types: Bedroom 2, Primary Bedroom, Living Room, Kitchen
Primary bedroom
- Level: Main
- Area: 168
- Dimensions: 14.0 x 12.0
Bedroom 2
- Level: Main
- Area: 90
- Dimensions: 10.0 x 9.0
Kitchen
- Level: Main
- Area: 208
- Dimensions: 16.0 x 13.0
Living room
- Level: Main
- Area: 231
- Dimensions: 21.0 x 11.0
Heating
- Forced Air, Natural Gas
Appliances
- Included: Dryer, Washer, Range Hood, Refrigerator
- Laundry: Gas Dryer Hookup, Washer Hookup, Main Level
Features
- Eat-in Kitchen
- Has basement: No
- Has fireplace: No
Interior area
- Total structure area: 832
- Total interior livable area: 832 sqft
- Finished area above ground: 832
Property
Parking
- Total spaces: 1
- Parking features: Detached, Driveway
- Garage spaces: 1
- Has uncovered spaces: Yes
Features
- Levels: One
- Patio & porch: Front Porch, Rear Porch
- Exterior features: Private Yard, Rain Gutters
- Pool features: None
- Has view: Yes
- View description: Neighborhood
Lot
- Size: 6,098 Square Feet
- Features: Back Yard, Rectangular Lot, Front Yard
Details
- Parcel number: 450722328010000026
- Special conditions: None
Construction
Type & style
- Home type: SingleFamily
- Property subtype: Single Family Residence
Condition
- New construction: No
- Year built: 1949
Utilities & green energy
- Electric: 100 Amp Service
- Sewer: Public Sewer
- Water: Public
Community & HOA
Community
- Subdivision: Douthetts Add
HOA
- Has HOA: No
Location
- Region: Highland
Financial & listing details
- Price per square foot: $215/sqft
- Tax assessed value: $155,900
- Annual tax amount: $3,469
- Date on market: 10/9/2026
- Listing agreement: Exclusive Right To Sell
- Listing terms: Cash,Conventional
Estimated market value
$174,400
$166,000 - $183,000
$1,634/mo
Price history
| Date | Event | Price |
|---|---|---|
| 10/14/2026 | Price change | $179,000-5.3%$215/sqft |
Source:  NIRA as distributed by MLS GRID #846581 Report a problem NIRA as distributed by MLS GRID #846581 Report a problem | ||
| 10/9/2026 | Listed for sale | $189,000+98.9%$227/sqft |
Source: NIRA as distributed by MLS GRID #846581 Report a problem | ||
| 9/27/2013 | Listing removed | $95,000$114/sqft |
Source: RE/MAX Results #320320 Report a problem | ||
| 7/3/2013 | Price change | $95,000-3%$114/sqft |
Source: RE/MAX Results #320320 Report a problem | ||
| 5/1/2013 | Price change | $97,900-2%$118/sqft |
Source: RE/MAX Results #320320 Report a problem | ||
| 1/8/2013 | Price change | $99,900-3%$120/sqft |
Source: RE/MAX Results #320320 Report a problem | ||
| 11/4/2012 | Price change | $103,000-8.8%$124/sqft |
Source: Your Choice Realty, Inc #310676 Report a problem | ||
| 10/2/2012 | Price change | $112,900-0.9%$136/sqft |
Source: Your Choice Realty, Inc #310676 Report a problem | ||
| 7/4/2012 | Price change | $113,900-4.2%$137/sqft |
Source: Your Choice Realty, Inc #310676 Report a problem | ||
| 5/2/2012 | Price change | $118,900+0.8%$143/sqft |
Source: Your Choice Realty, Inc #298381 Report a problem | ||
| 4/25/2012 | Price change | $118,000-4.8%$142/sqft |
Source: Your Choice Realty, Inc #298381 Report a problem | ||
| 1/31/2012 | Price change | $123,900-3.9%$149/sqft |
Source: Your Choice Realty, Inc #298381 Report a problem | ||
| 12/22/2011 | Listed for sale | $128,900+104.6%$155/sqft |
Source: Your Choice Realty, Inc #298381 Report a problem | ||
| 5/1/2001 | Sold | $63,000$76/sqft |
Source: NIRA as distributed by MLS GRID #33681 Report a problem | ||
Public tax history
| Year | Property taxes | Tax assessment |
|---|---|---|
| 2025 | $2,831 +3.6% | $155,900 +6.9% |
| 2024 | $2,732 +12.6% | $145,900 +6.8% |
| 2023 | $2,426 +12.5% | $136,600 +12.6% |
| 2022 | $2,156 +3.2% | $121,300 +12.5% |
| 2021 | $2,090 +4.1% | $107,800 +3.2% |
| 2020 | $2,008 -8.4% | $104,500 +4.1% |
| 2019 | $2,192 -0.7% | $100,400 +9.8% |
| 2018 | $2,207 +9.1% | $91,400 +1% |
| 2017 | $2,022 | $90,500 +6.7% |
| 2016 | $2,022 -3.1% | $84,800 -3.1% |
| 2014 | $2,086 +6.2% | $87,500 +3.6% |
| 2013 | $1,964 -6.5% | $84,500 +0.1% |
| 2012 | $2,101 -6.1% | $84,400 -0.7% |
| 2011 | $2,236 +12.5% | $85,000 +4.7% |
| 2010 | $1,988 | $81,200 -10.2% |
| 2009 | -- | $90,400 +4.8% |
| 2007 | -- | $86,300 +37% |
| 2006 | -- | $63,000 -5.7% |
| 2005 | -- | $66,800 +286.1% |
| 2002 | -- | $17,300 +199.8% |
| 2001 | -- | $5,770 |
Find assessor info on the county website
Monthly payment
Est. payment
Payment breakdown
Explore the cost of this home by adjusting the details. Changes won't be saved.Climate risks
Neighborhood: 46322
Nearby schools
Schools provided by the listing agent
- Elementary: Southridge Elementary School
- Middle: Highland Middle School
- High: Highland High School
Source: NIRA as distributed by MLS GRID. This data may not be complete. We recommend contacting the local school district to confirm school assignments for this home.
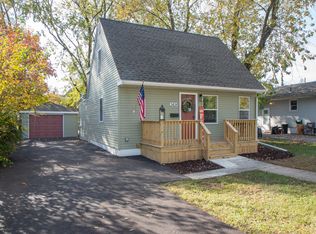

Similar homes
- $178,9502 bd1 ba720 sqft8314 Gordon Dr, Highland, IN 46322For Sale
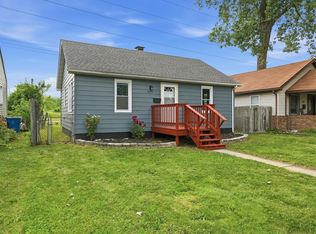
 MLS ID #842995, Adrien Chabot, Prestige Real Estate LLC. NIRA as distributed by MLS GRID
 - $229,0003 bd1 ba1k sqft3449 Garfield Ave, Highland, IN 46322For Sale
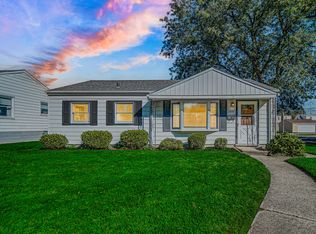 MLS ID #846533, Melina Bienko, Better Homes and Gardens Real. NIRA as distributed by MLS GRID
 - $175,0003 bd1 ba960 sqft4671 Whitcomb St, Gary, IN 46408For Sale
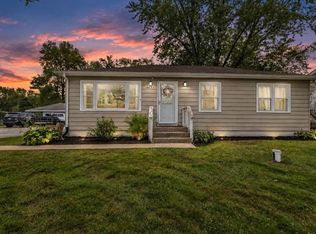 MLS ID #846858, Marlene Ramirez, Better Homes and Gardens Real. NIRA as distributed by MLS GRID
 - $169,7002 bd1 ba676 sqft7738 Columbia Ave, Hammond, IN 46324For Sale
 MLS ID #846903, Christine Benko, SCHUPP Real Estate. NIRA as distributed by MLS GRID
 - $244,9002 bd1 ba832 sqft3446 Highway Ave, Highland, IN 46322For SaleMLS ID #846047, Lisa Thompson, @properties/Christie's Intl RE. NIRA as distributed by MLS GRID
- $169,0002 bd1 ba750 sqft5625 Baring Ave, East Chicago, IN 46312For SaleMLS ID #846904, Erika Avitia, @properties/Christie's Intl RE. NIRA as distributed by MLS GRID
- $175,0002 bd1 ba720 sqft7603 Oakdale Ave, Hammond, IN 46324For SaleMLS ID #846395, Adrien Chabot, Prestige Real Estate LLC. NIRA as distributed by MLS GRID
- $187,9002 bd1 ba1.1k sqft7530 White Oak Ave, Hammond, IN 46324For SaleMLS ID #846401, Helen Hill, Listing Leaders Northwest. NIRA as distributed by MLS GRID
- $169,9003 bd2 ba1k sqft809 Clinton St, Gary, IN 46406For SaleMLS ID #846795, Bani Galindo, The Jaeger Group, LLC. NIRA as distributed by MLS GRID
- $178,5002 bd2 ba1.2k sqft2300 Bordeaux Walk APT B2, Highland, IN 46322For SaleMLS ID #846198, Donald Deerwester III, McCormick Real Estate, Inc.. NIRA as distributed by MLS GRID
- $209,9003 bd1 ba1k sqft7902 Bertram Ave, Hammond, IN 46324For SaleMLS ID #846838, Fernando Alanis, Listing Leaders Northwest. NIRA as distributed by MLS GRID
- $190,0002 bd2 ba936 sqft7545 New Hampshire Ave, Hammond, IN 46323For SaleMLS ID #842239, Jovan Vasic, 219 Realty, LLC. NIRA as distributed by MLS GRID
- $175,0002 bd1 ba720 sqft1650 171st Pl, Hammond, IN 46324For SaleMLS ID #846140, Maria Carmen Becerra, McColly Real Estate. NIRA as distributed by MLS GRID
- $215,0003 bd1 ba1k sqft3820 Robinhood Ln, Hammond, IN 46323For SaleMLS ID #846956, Sonia Veschak, Listing Leaders. NIRA as distributed by MLS GRID
- $174,9003 bd1 ba925 sqft6510 Tennessee Ave, Hammond, IN 46323For SaleMLS ID #845891, Jared Gomez, Listing Leaders. NIRA as distributed by MLS GRID
- $109,9002 bd1 ba1k sqft2732 Duluth St, Highland, IN 46322For SaleMLS ID #846399, Jay Mayden, Kraft Real Estate Services, LL. NIRA as distributed by MLS GRID
- $150,0002 bd1 ba825 sqft121 N Raymond St, Griffith, IN 46319For SaleMLS ID #846723, India Castaneda, @properties/Christie's Intl RE. NIRA as distributed by MLS GRID
- $159,9003 bd2 ba925 sqft4301 Johnson St, Gary, IN 46408For SaleMLS ID #846767, Alex Garcia, Better Homes and Gardens Real. NIRA as distributed by MLS GRID
