Charming Cape Cod Home. Move-in ready, 2 bedrooms, 1.5 baths, 1 car garage on a large lot. This home is available in the Hessville area of Hammond. See if you qualify for the Hammond College Bound program. This home has new flooring on the main level and freshly painted throughout. There's an enclosed back porch ideal for extra room and storage. Finish the basement to your liking. Location is key, and this home is perfectly situated close to the elementary. middle, and high schools. Additionally, you'll find a variety of restaurants and grocery stores just a short distance away. Don't miss the opportunity to make this home your own.
Active
$195,000
7545 New Hampshire Ave, Hammond, IN 46323
2beds
936sqft
:
Get pre-qualified$1,345/mo
Single Family Residence
Built in 1940
10,018 Square Feet Lot
$190,600 Zestimate®
$208/sqft
$-- HOA
What's special
Large lotFreshly painted throughoutMove-in ready
- 26 days |
- 603 |
- 12 |
Zillow last checked:
Listing updated:
Listed by:
Jovan Vasic,
219 Realty, LLC 219-614-1248
Source: NIRA as distributed by MLS GRID,MLS#: 842239
Facts & features
Interior
Bedrooms & bathrooms
- Bedrooms: 2
- Bathrooms: 2
- Full bathrooms: 1
- 1/2 bathrooms: 1
Rooms
- Room types: Bedroom 2, Primary Bedroom, Living Room, Kitchen, Dining Room
Primary bedroom
- Level: Main
- Area: 102.82
- Dimensions: 10.6 x 9.7
Bedroom 2
- Level: Upper
- Area: 312.42
- Dimensions: 25.4 x 12.3
Dining room
- Level: Main
- Area: 122
- Dimensions: 12.2 x 10.0
Kitchen
- Level: Main
- Area: 80.91
- Dimensions: 8.7 x 9.3
Living room
- Level: Main
- Area: 129
- Dimensions: 12.9 x 10.0
Heating
- Forced Air, Natural Gas
Appliances
- Included: Dryer, Washer, Refrigerator, Gas Water Heater
- Laundry: Gas Dryer Hookup, Washer Hookup, Sink
Features
- Ceiling Fan(s), Laminate Counters
- Basement: Full,Unfinished,Sump Pump
- Has fireplace: No
Interior area
- Total structure area: 936
- Total interior livable area: 936 sqft
- Finished area above ground: 936
Property
Parking
- Total spaces: 1
- Parking features: Detached, Driveway
- Garage spaces: 1
- Has uncovered spaces: Yes
Features
- Levels: One and One Half
- Patio & porch: Enclosed
- Exterior features: Rain Gutters
- Pool features: None
- Fencing: Partial
- Has view: Yes
- View description: Neighborhood
Lot
- Size: 10,018 Square Feet
- Features: Back Yard, Front Yard, Few Trees
Details
- Parcel number: 450715277004000023
- Zoning description: residential
- Special conditions: Standard
Construction
Type & style
- Home type: SingleFamily
- Property subtype: Single Family Residence
Condition
- New construction: No
- Year built: 1940
Utilities & green energy
- Electric: 100 Amp Service
- Sewer: Public Sewer
- Water: Public
Community & HOA
Community
- Security: Smoke Detector(s)
- Subdivision: A A Lewis & Cos Orchard Add
HOA
- Has HOA: No
Location
- Region: Hammond
Financial & listing details
- Price per square foot: $208/sqft
- Tax assessed value: $154,000
- Annual tax amount: $1,673
- Date on market: 7/14/2026
- Listing agreement: Exclusive Right To Sell
- Listing terms: Cash,VA Loan,FHA,Conventional
Estimated market value
$190,600
$181,000 - $200,000
$1,648/mo
Price history
| Date | Event | Price |
|---|---|---|
| 7/14/2026 | Listed for sale | $195,000$208/sqft |
Source:  NIRA as distributed by MLS GRID #842239 Report a problem NIRA as distributed by MLS GRID #842239 Report a problem | ||
Public tax history
| Year | Property taxes | Tax assessment |
|---|---|---|
| 2025 | $3,130 -9.7% | $154,000 +8.8% |
| 2024 | $3,467 +124.9% | $141,600 +9.7% |
| 2023 | $1,541 +20.3% | $129,100 +5.7% |
| 2022 | $1,281 +1% | $122,100 +18.2% |
| 2021 | $1,268 +6.5% | $103,300 +0.2% |
| 2020 | $1,191 -16.2% | $103,100 +5.7% |
| 2019 | $1,422 -5.4% | $97,500 +3.6% |
| 2018 | $1,503 +35.3% | $94,100 +3.1% |
| 2017 | $1,111 | $91,300 +1.2% |
| 2016 | $1,111 -4% | $90,200 +1.1% |
| 2014 | $1,157 +4.6% | $89,200 +0.6% |
| 2013 | $1,106 -15.7% | $88,700 -3% |
| 2012 | $1,312 +33.8% | $91,400 +8.7% |
| 2011 | $980 -0.4% | $84,100 +9.4% |
| 2010 | $984 | $76,900 -14.6% |
| 2009 | -- | $90,000 +8.7% |
| 2007 | -- | $82,800 +26.6% |
| 2006 | -- | $65,400 |
| 2005 | -- | $65,400 |
| 2004 | -- | $65,400 +423.2% |
| 2003 | -- | $12,500 |
| 2002 | -- | $12,500 +199.8% |
| 2001 | -- | $4,170 |
Find assessor info on the county website
Monthly payment
Est. payment
Payment breakdown
Explore the cost of this home by adjusting the details. Changes won't be saved.Climate risks
Neighborhood: Hessville
Nearby schools
GreatSchools rating
- 3/10Joseph Hess Elementary SchoolGrades: PK-6Distance: 0.2 mi
- 3/10Charles N Scott Middle SchoolGrades: 7-8Distance: 0.5 mi
- 2/10Morton Senior High SchoolGrades: 9-12Distance: 0.8 mi
Schools provided by the listing agent
- Elementary: Joseph Hess Elementary School
- Middle: Scott Middle School
- High: Morton Senior High School
Source: NIRA as distributed by MLS GRID. This data may not be complete. We recommend contacting the local school district to confirm school assignments for this home.
- $268,1003 bd1 ba2.8k sqft7603 New Hampshire Ave, Hammond, IN 46323Off Market
- $182,8003 bd1 ba1.1k sqft7543 New Hampshire Ave, Hammond, IN 46323Off Market
- $223,6004 bd1 ba1.8k sqft3823 176th Pl, Hammond, IN 46323Off Market
- $33,300-- bd-- ba-- sqft7609-76 New Hampshire Ave, Hammond, IN 46323Off Market
- $195,7003 bd1 ba1.6k sqft3825 176th Pl, Hammond, IN 46323Off Market
- $184,5004 bd1 ba660 sqft7525 New Hampshire Ave, Hammond, IN 46323Off Market
- $172,0002 bd1 ba916 sqft3831 176th Pl, Hammond, IN 46323Off Market
- $164,8002 bd1 ba848 sqft7548 New Hampshire Ave, Hammond, IN 46323Off Market
A local agent can set up tours, give advice and negotiate with sellers.
Similar homes
- $199,9992 bd1 ba612 sqft3846 173rd St, Hammond, IN 46323For Sale
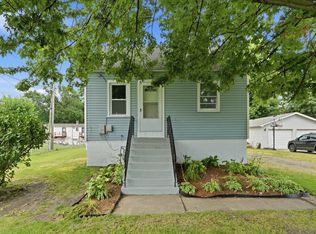
 MLS ID #842935, Yenni Guido-Soto, Homes on Demand Realty. NIRA as distributed by MLS GRID
 - $--3 bd2 ba1.3k sqft7349 Woodmar Ave, Hammond, IN 46323Auction
 Auction.com 2
 - $165,0003 bd1 ba962 sqft7720 Rhode Island Ct, Hammond, IN 46323For Sale
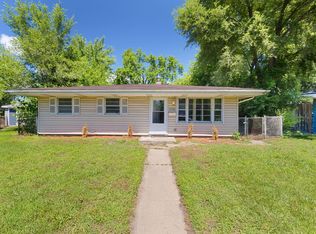 MLS ID #843310, Nicole Hall, Coldwell Banker Realty. NIRA as distributed by MLS GRID
 - $189,5002 bd1 ba1k sqft7203 Marshall Ave, Hammond, IN 46323For Sale
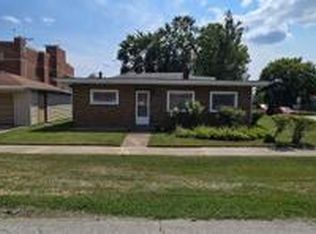 MLS ID #843022, Daniel Spitale, McColly Real Estate. NIRA as distributed by MLS GRID
 - $195,0004 bd2 ba1k sqft3741 165th St, Hammond, IN 46323For SaleMLS ID #841990, Ignacio Marquez, Liberty Property Mgmt, LLC. NIRA as distributed by MLS GRID
- $159,0002 bd1 ba1k sqft6607 Alabama Ave, Hammond, IN 46323For SaleMLS ID #843364, Timothy Galambos, Springer Real Estate Company. NIRA as distributed by MLS GRID
- $189,9002 bd1 ba1.3k sqft7409 Southeastern Ave, Hammond, IN 46324For SaleMLS ID #843401, Timothy Hardy, Listing Leaders. NIRA as distributed by MLS GRID
- $--3 bd2 ba1.1k sqft7127 Arkansas Ave, Hammond, IN 46323AuctionServiceLink Auction
- $--3 bd1 ba1k sqft3123 Kenwood St, Hammond, IN 46323AuctionServiceLink Auction
- $190,0003 bd1 ba1.1k sqft6620 Missouri Ave, Hammond, IN 46323For SaleMLS ID #841494, Tariq Suboh, Ellsbury Group. NIRA as distributed by MLS GRID
- $169,9003 bd1 ba1k sqft3515 164th St, Hammond, IN 46323For SaleMLS ID #842072, Kevin Srednoselac, Absolute Realty Solutions LLC. NIRA as distributed by MLS GRID
- $--3 bd1 ba1k sqft3531 41st St, Highland, IN 46322AuctionAuction.com 2
- $215,0003 bd1 ba1.2k sqft918 177th St, Hammond, IN 46324For SaleMLS ID #843651, Mary Behrens, RE/MAX 10 Schererville. NIRA as distributed by MLS GRID
- $219,9002 bd2 ba1.1k sqft253 Oakwood St, Hammond, IN 46324For SaleMLS ID #843405, Gina Ziobro, Listing Leaders Northwest. NIRA as distributed by MLS GRID
- $169,0002 bd1 ba700 sqft7503 Chestnut Ave, Hammond, IN 46324For SaleMLS ID #843523, Rosalia Vasquez-Hernandez, Realty Executives Premier. NIRA as distributed by MLS GRID
- $194,9003 bd2 ba1.2k sqft7236 Howard Ave, Hammond, IN 46324For SaleMLS ID #842273, Maria Todd, McColly Real Estate. NIRA as distributed by MLS GRID
- $230,0003 bd1 ba864 sqft8115 Wicker Park Dr, Highland, IN 46322For SaleMLS ID #843625, Alejandrina Perez de Davila, Homes on Demand Realty. NIRA as distributed by MLS GRID
- $174,9003 bd1 ba984 sqft6412 Nebraska Ave, Hammond, IN 46323For SaleMLS ID #838927, Melissa Capellari, Coldwell Banker Real Estate Gr. NIRA as distributed by MLS GRID
- $--3 bd1 ba850 sqft819 Spruce St, Hammond, IN 46324AuctionXome
- $185,0002 bd1 ba720 sqft8314 Gordon Dr, Highland, IN 46322For SaleMLS ID #842995, Adrien Chabot, Prestige Real Estate LLC. NIRA as distributed by MLS GRID
