Don't let the size of this home fool you! this Hammond home packs plenty of possibilities! Step inside this refreshed 2 bedroom, 1 bath home featuring an updated interior with fresh paint, refinished floors, new windows, and a new roof. The functional layout offers a comfortable living room, dining area, and kitchen, while the unfinished basement provides additional storage and space to make your own. But the real showstopper is outside! Sitting on an impressive 19,820 SQ FT lot this property offers the kind of outdoor space that's hard to find. Create the backyard you've always wanted, add a garden, entertaining area or play space. Rear street access adds even more convenience and possibilities. A 2 car detached garage and a park directly across the street complete the package. Conveniently located with easy access to major highways, shopping, schools, and everyday amenities. Whether you're looking for your first home, downsizing, or simply want a home with an exceptional amount of land, this one deserves a closer look. Schedule your private showing and come see the possibilities for yourself!
Pending
Price cut: $16K (9/15)
$173,999
3846 173rd St, Hammond, IN 46323
2beds
612sqft
Single Family Residence
Built in 1939
0.45 Acres Lot
$166,700 Zestimate®
$284/sqft
$-- HOA
What's special
- 52 days
- 375
- 36
Zillow last checked:
Listing updated:
Listed by:
Yenni Guido-Soto,
Homes on Demand Realty 219-308-4608,
Alejandrina Perez de Davila,
Homes on Demand Realty
Source: NIRA as distributed by MLS GRID,MLS#: 844485
Facts & features
Interior
Bedrooms & bathrooms
- Bedrooms: 2
- Bathrooms: 1
- Full bathrooms: 1
Rooms
- Room types: Bedroom 2, Primary Bedroom, Living Room, Kitchen, Dining Room, Basement
Primary bedroom
- Level: Main
- Area: 70
- Dimensions: 10.0 x 7.0
Bedroom 2
- Level: Main
- Area: 70
- Dimensions: 10.0 x 7.0
Basement
- Description: unfinished
- Level: Basement
- Area: 540
- Dimensions: 20.0 x 27.0
Dining room
- Level: Main
- Area: 50
- Dimensions: 10.0 x 5.0
Kitchen
- Level: Main
- Area: 100
- Dimensions: 10.0 x 10.0
Living room
- Level: Main
- Area: 100
- Dimensions: 10.0 x 10.0
Heating
- Forced Air, Natural Gas
Appliances
- Included: None
- Laundry: Gas Dryer Hookup, Washer Hookup
Features
- Ceiling Fan(s)
- Basement: Unfinished
- Has fireplace: No
Interior area
- Total structure area: 612
- Total interior livable area: 612 sqft
- Finished area above ground: 612
Property
Parking
- Total spaces: 2
- Parking features: Driveway, Gravel
- Garage spaces: 2
- Has uncovered spaces: Yes
Features
- Levels: One
- Exterior features: Other
- Pool features: None
- Has view: Yes
- View description: Neighborhood
Lot
- Size: 0.45 Acres
- Features: Back Yard, Rectangular Lot
Details
- Parcel number: 450715226012000023
- Zoning description: residential
- Special conditions: None
Construction
Type & style
- Home type: SingleFamily
- Property subtype: Single Family Residence
Condition
- New construction: No
- Year built: 1939
Utilities & green energy
- Sewer: Public Sewer
- Water: Public
- Utilities for property: Electricity Connected, Water Connected, Sewer Connected, Natural Gas Connected
Community & HOA
Community
- Subdivision: 173rd
HOA
- Has HOA: No
Location
- Region: Hammond
Financial & listing details
- Price per square foot: $284/sqft
- Tax assessed value: $137,300
- Annual tax amount: $3,363
- Date on market: 8/28/2026
- Listing agreement: Exclusive Right To Sell
- Listing terms: Cash,VA Loan,FHA,Conventional
Estimated market value
$166,700
$158,000 - $175,000
$1,216/mo
Price history
| Date | Event | Price |
|---|---|---|
| 10/7/2026 | Pending sale | $173,999$284/sqft |
Source:  NIRA as distributed by MLS GRID #844485 Report a problem | ||
| 9/15/2026 | Price change | $173,999-8.4%$284/sqft |
Source: NIRA as distributed by MLS GRID #844485 Report a problem | ||
| 8/28/2026 | Listed for sale | $189,999-5%$310/sqft |
Source: NIRA as distributed by MLS GRID #844485 Report a problem | ||
| 8/28/2026 | Listing removed | $199,999$327/sqft |
Source: NIRA as distributed by MLS GRID #842935 Report a problem | ||
| 8/5/2026 | Price change | $199,999-2.4%$327/sqft |
Source: NIRA as distributed by MLS GRID #842935 Report a problem | ||
| 7/25/2026 | Listed for sale | $205,000$335/sqft |
Source: NIRA as distributed by MLS GRID #842935 Report a problem | ||
Public tax history
| Year | Property taxes | Tax assessment |
|---|---|---|
| 2025 | $3,035 -10.9% | $148,400 +8.1% |
| 2024 | $3,405 +5.4% | $137,300 +8.3% |
| 2023 | $3,229 +19.4% | $126,800 +5.2% |
| 2022 | $2,705 +3.5% | $120,500 +20.7% |
| 2021 | $2,612 +3.8% | $99,800 +4.3% |
| 2020 | $2,517 -10.3% | $95,700 +5.2% |
| 2019 | $2,807 -9.8% | $91,000 +3.2% |
| 2018 | $3,113 +31.8% | $88,200 +3.2% |
| 2017 | $2,363 | $85,500 +1.1% |
| 2016 | $2,363 -8% | $84,600 +3.2% |
| 2014 | $2,569 +6.3% | $82,000 +0.6% |
| 2013 | $2,416 -8.6% | $81,500 -3% |
| 2012 | $2,643 +7.2% | $84,000 +3.3% |
| 2011 | $2,466 +201.9% | $81,300 +10.2% |
| 2010 | $817 | $73,800 -15.2% |
| 2009 | -- | $87,000 +8.5% |
| 2007 | -- | $80,200 +23.6% |
| 2006 | -- | $64,900 |
| 2005 | -- | $64,900 |
| 2004 | -- | $64,900 +388% |
| 2003 | -- | $13,300 |
| 2002 | -- | $13,300 +199.5% |
| 2001 | -- | $4,440 |
Find assessor info on the county website
Monthly payment
Est. payment
Payment breakdown
Explore the cost of this home by adjusting the details. Changes won't be saved.Climate risks
Neighborhood: Hessville
Nearby schools
Schools provided by the listing agent
- Elementary: Joseph Hess Elementary School
- Middle: Scott Middle School
- High: Morton Senior High School
Source: NIRA as distributed by MLS GRID. This data may not be complete. We recommend contacting the local school district to confirm school assignments for this home.
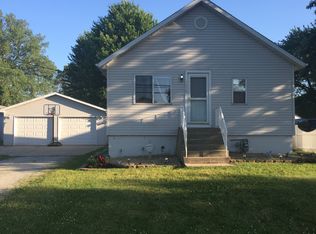

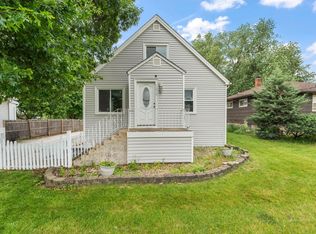
Similar homes
- $129,9002 bd1 ba744 sqft3315 Orchard Dr, Hammond, IN 46323For Sale

 MLS ID #844949, Veronica Luna, Realty of America LLC. NIRA as distributed by MLS GRID
- $178,9502 bd1 ba720 sqft8314 Gordon Dr, Highland, IN 46322For Sale
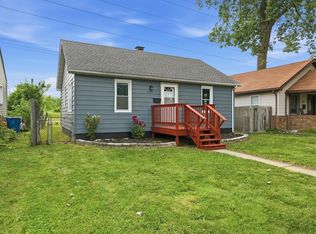 MLS ID #842995, Adrien Chabot, Prestige Real Estate LLC. NIRA as distributed by MLS GRID
- $209,9002 bd1 ba912 sqft6620 Arizona Ave, Hammond, IN 46323For Sale
 MLS ID #843747, Angeles Esquivel, Banga Realty, LLC. NIRA as distributed by MLS GRID
- $190,0003 bd1 ba800 sqft724 Willow Ct, Hammond, IN 46320For Sale
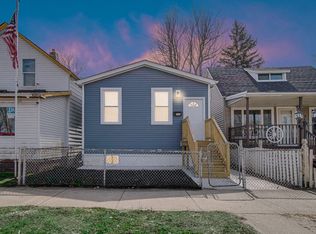 MLS ID #847039, Kristin Trzoski, Advanced Real Estate, LLC. NIRA as distributed by MLS GRID
- $149,9002 bd1 ba704 sqft3549 Carolina St, Gary, IN 46409For SaleMLS ID #845728, Angela Manning, Integrity Realty Partners. NIRA as distributed by MLS GRID
- $99,0002 bd1 ba864 sqft4320 W 25th Pl, Gary, IN 46404For SaleMLS ID #847010, Vanessa Sepulveda, Realty Executives Premier. NIRA as distributed by MLS GRID
- $139,9002 bd1 ba770 sqft4333 Torrence Ave, Hammond, IN 46327For SaleMLS ID #846534, Dennis Nichols, Weichert, Realtors-Moke Agency. NIRA as distributed by MLS GRID
- $185,0002 bd1 ba760 sqft34 Huber Blvd, New Chicago, IN 46342For SaleMLS ID #846369, Ruta Sidabras, McColly Real Estate. NIRA as distributed by MLS GRID
- $135,0002 bd1 ba785 sqft2416 Cass St, Gary, IN 46405For SaleMLS ID #845374, Katia Fedor, @properties/Christie's Intl RE. NIRA as distributed by MLS GRID
- $154,9003 bd2 ba817 sqft2401 Buchanan St, Gary, IN 46407For SaleMLS ID #842977, Brian Clair, Village Realty of Indiana, Inc. NIRA as distributed by MLS GRID
- $174,9902 bd1 ba826 sqft1000 W Home Ave, Hobart, IN 46342For SaleMLS ID #843711, Judith Posiadlik, McColly Real Estate. NIRA as distributed by MLS GRID
- $145,0002 bd1 ba879 sqft3442 Buchanan St, Gary, IN 46408For SaleMLS ID #839878, Dede Hruska, Century 21 Circle. NIRA as distributed by MLS GRID
- $219,5002 bd1 ba912 sqft430 165th St, Hammond, IN 46324For SaleMLS ID #841805, Lutrell Kirk, Kirk & Company Your Home Sold. NIRA as distributed by MLS GRID
- $119,0003 bd1 ba914 sqft616 45th St, Gary, IN 46408For SaleMLS ID #847011, Luke Mitchell, Legacy Realty Group LLC. NIRA as distributed by MLS GRID
- $180,0002 bd1 ba830 sqft1107 State St, Hobart, IN 46342For SaleMLS ID #843740, Stacie Turpin, Listing Leaders Lifestyles, LL. NIRA as distributed by MLS GRID
