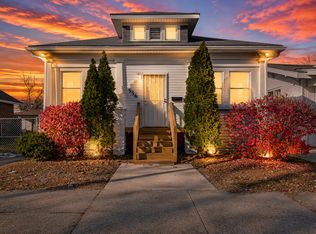
Completely renovated and move-in ready, this three bedroom, one bathroom home offers modern finishes, major mechanical updates, and low-maintenance living. Inside, you'll find a bright, open layout with new flooring, fresh paint, and updated trim throughout. The kitchen features sleek cabinetry, quartz countertops, and stylish finishes, while the fully remodeled bathroom showcases a custom tile surround and contemporary design. All three bedrooms are conveniently located on the main level, offering functional single-level living. Major updates have already been taken care of, including a brand new roof, A/C, and water heater, giving buyers peace of mind for years to come. The home also features new concrete around the exterior and a freshly built entry - front and back- for added curb appeal and durability. The full basement offers additional space for storage, a home gym, or future living area. It includes a separate exterior entrance for added flexibility and just had a new drain tile installed. The fenced backyard includes a storage shed and provides a private, low-maintenance outdoor space--perfect for relaxing or entertaining. Conveniently located near major highways, shopping, and dining, this home offers easy access for commuters while maintaining a tucked-away residential feel. Schedule your showing today!
Active
$190,000
724 Willow Ct, Hammond, IN 46320
3beds
800sqft
Single Family Residence
Built in 1907
2,199 Square Feet Lot
$188,500 Zestimate®
$238/sqft
$-- HOA
What's special
Modern finishesFenced backyardStylish finishesPrivate low-maintenance outdoor spaceQuartz countertopsStorage shedCustom tile surround
- 13 hours
- 69
- 6
Zillow last checked:
Listing updated:
Listed by:
Kristin Trzoski,
Advanced Real Estate, LLC 219-595-2007
Source: NIRA as distributed by MLS GRID,MLS#: 847039
Facts & features
Interior
Bedrooms & bathrooms
- Bedrooms: 3
- Bathrooms: 1
- Full bathrooms: 1
Rooms
- Room types: Bedroom 2, Primary Bedroom, Living Room, Kitchen, Bedroom 3
Primary bedroom
- Level: Main
- Area: 117
- Dimensions: 13.0 x 9.0
Bedroom 2
- Level: Main
- Area: 90
- Dimensions: 10.0 x 9.0
Bedroom 3
- Level: Main
- Area: 90
- Dimensions: 10.0 x 9.0
Kitchen
- Level: Main
- Area: 150
- Dimensions: 15.0 x 10.0
Living room
- Level: Main
- Area: 253
- Dimensions: 23.0 x 11.0
Pantry
- Level: Main
- Area: 12
- Dimensions: 4.0 x 3.0
Heating
- Natural Gas
Appliances
- Included: Range Hood
- Laundry: Gas Dryer Hookup, Washer Hookup
Features
- Granite Counters, Recessed Lighting, Pantry, Other, Open Floorplan
- Basement: Full,Walk-Out Access,Unfinished
- Has fireplace: No
Interior area
- Total structure area: 800
- Total interior livable area: 800 sqft
- Finished area above ground: 800
Property
Parking
- Parking features: On Street
Features
- Levels: One
- Patio & porch: Front Porch
- Exterior features: None, Storage, Rain Gutters, Private Yard
- Fencing: Fenced
- Has view: Yes
- View description: Neighborhood
Lot
- Size: 2,199 Square Feet
- Features: Back Yard, Private, Near Public Transit, Other, Front Yard
Details
- Parcel number: 450236426015000023
- Special conditions: None
Construction
Type & style
- Home type: SingleFamily
- Property subtype: Single Family Residence
Condition
- New construction: No
- Year built: 1907
Utilities & green energy
- Electric: 100 Amp Service
- Sewer: Public Sewer
- Water: Public
- Utilities for property: Cable Available, Water Connected, Sewer Connected, Natural Gas Connected, Electricity Connected
Community & HOA
Community
- Security: Smoke Detector(s)
- Subdivision: H W Sohls Add 02
HOA
- Has HOA: No
Location
- Region: Hammond
Financial & listing details
- Price per square foot: $238/sqft
- Tax assessed value: $61,000
- Annual tax amount: $509
- Date on market: 10/19/2026
- Listing agreement: Exclusive Right To Sell
- Listing terms: Cash,VA Loan,Other,FHA,Conventional
Estimated market value
$188,500
$179,000 - $198,000
$1,606/mo
Price history
| Date | Event | Price |
|---|---|---|
| 10/19/2026 | Listed for sale | $190,000-5%$238/sqft |
Source:  NIRA as distributed by MLS GRID #847039 Report a problem NIRA as distributed by MLS GRID #847039 Report a problem | ||
| 8/11/2026 | Listing removed | $1,700$2/sqft |
Source: Zillow Rentals Report a problem | ||
| 7/29/2026 | Listed for rent | $1,700$2/sqft |
Source: Zillow Rentals Report a problem | ||
| 7/29/2026 | Listing removed | $199,900$250/sqft |
Source: NIRA as distributed by MLS GRID #836108 Report a problem | ||
| 7/2/2026 | Listed for sale | $199,900$250/sqft |
Source: NIRA as distributed by MLS GRID #836108 Report a problem | ||
| 6/16/2026 | Pending sale | $199,900$250/sqft |
Source: NIRA as distributed by MLS GRID #836108 Report a problem | ||
| 6/12/2026 | Listed for sale | $199,900$250/sqft |
Source: NIRA as distributed by MLS GRID #836108 Report a problem | ||
| 5/29/2026 | Pending sale | $199,900$250/sqft |
Source: NIRA as distributed by MLS GRID #836108 Report a problem | ||
| 5/5/2026 | Price change | $199,900-4.8%$250/sqft |
Source: NIRA as distributed by MLS GRID #836108 Report a problem | ||
| 3/27/2026 | Listed for sale | $209,900+320.6%$262/sqft |
Source: NIRA as distributed by MLS GRID #836108 Report a problem | ||
| 3/18/2025 | Listing removed | $49,900$62/sqft |
Source: NIRA as distributed by MLS GRID #817146 Report a problem | ||
| 3/8/2025 | Listed for sale | $49,900$62/sqft |
Source: NIRA as distributed by MLS GRID #817146 Report a problem | ||
Public tax history
| Year | Property taxes | Tax assessment |
|---|---|---|
| 2025 | $509 +37.9% | $68,000 +11.5% |
| 2024 | $369 -5.3% | $61,000 +62.7% |
| 2023 | $389 +20.9% | $37,500 +4.2% |
| 2022 | $322 +3% | $36,000 +32.4% |
| 2021 | $313 -3% | $27,200 +0.4% |
| 2020 | $323 -13.9% | $27,100 +0.7% |
| 2019 | $375 -9.8% | $26,900 |
| 2018 | $416 +35.4% | $26,900 |
| 2017 | $307 | $26,900 -7.9% |
| 2016 | $307 -3.3% | $29,200 +3.5% |
| 2014 | $317 -1.1% | $28,200 -4.1% |
| 2013 | $321 -11.5% | $29,400 |
| 2012 | $363 +42.5% | $29,400 +23.5% |
| 2011 | $255 -18.5% | $23,800 |
| 2010 | $312 | $23,800 -35.1% |
| 2009 | -- | $36,700 +4.9% |
| 2007 | -- | $35,000 +0.9% |
| 2006 | -- | $34,700 |
| 2005 | -- | $34,700 |
| 2004 | -- | $34,700 +567.3% |
| 2003 | -- | $5,200 |
| 2002 | -- | $5,200 +198.9% |
| 2001 | -- | $1,740 |
Find assessor info on the county website
Monthly payment
Est. payment
Payment breakdown
Explore the cost of this home by adjusting the details. Changes won't be saved.Climate risks
Neighborhood: Central Hammond
Similar homes
- $180,0003 bd1 ba1.2k sqft556 Forsythe Ave, Calumet City, IL 60409Active
 MLS ID #12693605, Monique Giles, Coldwell Banker Realty. MRED as distributed by MLS GRID
 - $185,0003 bd1 ba1.1k sqft6620 Missouri Ave, Hammond, IN 46323For Sale

 MLS ID #845839, Tariq Suboh, Ellsbury Group. NIRA as distributed by MLS GRID
 - $217,5003 bd1 ba1.1k sqft1512 173rd St, Hammond, IN 46324For Sale
 MLS ID #846397, Manuel Gonzalez, Realty of America LLC. NIRA as distributed by MLS GRID
 - $160,0003 bd2 ba1k sqft505 Monroe St, Dolton, IL 60419New
 MLS ID #12785045, Jean Walker, Redfin Corporation. MRED as distributed by MLS GRID
 - $243,9004 bd2 ba900 sqft4844 Pine Ave, Hammond, IN 46327For SaleMLS ID #844941, Ashley Tezak, Realty Executives Premier. NIRA as distributed by MLS GRID
- $159,9002 bd1 ba1k sqft414 165th St, Hammond, IN 46324For SaleMLS ID #843365, Lisa Thompson, @properties/Christie's Intl RE. NIRA as distributed by MLS GRID
- $199,5002 bd1 ba1k sqft1537 Myrtle Ave, Whiting, IN 46394For SaleMLS ID #846232, Elizabeth Velazquez, McColly Real Estate. NIRA as distributed by MLS GRID
