Very Desirable Area of Hammond Indiana - *Own This Home for Less than Rent! This Home qualifies for Down Payment Assistance programs! This Recently Remodeled Ranch Style Home is Clean and Beautiful! Skip the Projects...This Home Has Already Been Beautifully Updated for You! If you have been wanting to Walk in, unpack, and start enjoying your new home from day one...THIS IS THE ONE! ALL READY Remodeled-- so there are no major projects to tackle! Enjoy Saving money from eating out every day by cooking in your New and Impressive Modern kitchen with quartz countertops, white cabinetry, and stainless steel appliances! Open Concept with Living/Dining Area and Hardwood floors makes this space Perfect for Entertaining! No more sharing walls or back yard spaces with neighbors! Relax this year in your OWN Large fenced backyard which is perfect for kids or pets! Need room to expand? Well now you have a Full basement and you now have possibilities! Oh, almost forgot...you don't have to clean the snow off the car this winter...NO I'm not doing it for you...but because you now will have a Garage plus... long driveway for extra parking everyone else's cars! This home is available with little to No Money Down for those that qualify! You WANT to see this one BEFORE you buy that other one!
Active
Price cut: $10K (8/5)
$229,500
430 165th St, Hammond, IN 46324
2beds
912sqft
Single Family Residence
Built in 1924
4,486 Square Feet Lot
$224,900 Zestimate®
$252/sqft
$-- HOA
What's special
Full basementPerfect for entertainingQuartz countertopsStainless steel appliancesOwn large fenced backyardWhite cabinetryClean and beautiful
- 96 days
- 221
- 34
Zillow last checked:
Listing updated:
Listed by:
Lutrell Kirk,
Kirk & Company Your Home Sold 219-281-8502
Source: NIRA as distributed by MLS GRID,MLS#: 841805
Facts & features
Interior
Bedrooms & bathrooms
- Bedrooms: 2
- Bathrooms: 1
- Full bathrooms: 1
Rooms
- Room types: Bedroom 2, Other Room, Primary Bedroom, Living Room, Kitchen, Dining Room, Basement
Primary bedroom
- Level: Main
- Area: 138
- Dimensions: 10.0 x 13.8
Bedroom 2
- Level: Main
- Area: 121.1
- Dimensions: 10.0 x 12.11
Basement
- Description: Unfinished Basement
- Level: Basement
- Area: 841.32
- Dimensions: 22.8 x 36.9
Dining room
- Level: Main
- Area: 150.04
- Dimensions: 12.4 x 12.1
Kitchen
- Level: Main
- Area: 96.12
- Dimensions: 8.9 x 10.8
Living room
- Level: Main
- Area: 173.6
- Dimensions: 12.4 x 14.0
Other
- Description: Enclosed Front Porch
- Level: Main
- Area: 152.76
- Dimensions: 22.8 x 6.7
Heating
- Forced Air, Natural Gas
Appliances
- Included: Dishwasher, Stainless Steel Appliance(s), Refrigerator, Microwave, Gas Water Heater
- Laundry: Gas Dryer Hookup, Washer Hookup
Features
- Entrance Foyer, Stone Counters
- Basement: Full,Unfinished,Storage Space,Interior Entry
- Has fireplace: No
Interior area
- Total structure area: 912
- Total interior livable area: 912 sqft
- Finished area above ground: 912
Property
Parking
- Total spaces: 1
- Parking features: Detached, Kitchen Level, Garage Faces Front, Driveway, Garage Door Opener
- Garage spaces: 1
- Has uncovered spaces: Yes
Features
- Levels: One
- Patio & porch: Enclosed, Front Porch
- Exterior features: Private Yard
- Pool features: None
- Fencing: Back Yard,Chain Link
- Has view: Yes
- View description: Neighborhood
Lot
- Size: 4,486 Square Feet
- Features: Back Yard, Landscaped, Front Yard
Details
- Parcel number: 450612201012000023
- Special conditions: Standard
Construction
Type & style
- Home type: SingleFamily
- Property subtype: Single Family Residence
Condition
- New construction: No
- Year built: 1924
Utilities & green energy
- Electric: 100 Amp Service
- Sewer: Public Sewer
- Water: Public
- Utilities for property: Electricity Connected, Water Connected, Sewer Connected, Natural Gas Connected
Community & HOA
Community
- Security: Smoke Detector(s)
- Subdivision: Fb Halls
HOA
- Has HOA: No
Location
- Region: Hammond
Financial & listing details
- Price per square foot: $252/sqft
- Tax assessed value: $135,500
- Annual tax amount: $2,648
- Date on market: 7/7/2026
- Listing agreement: Exclusive Right To Sell
- Listing terms: Cash,VA Loan,FHA,Conventional
Estimated market value
$224,900
$214,000 - $236,000
$1,309/mo
Price history
| Date | Event | Price |
|---|---|---|
| 8/5/2026 | Price change | $229,500-4.2%$252/sqft |
Source:  NIRA as distributed by MLS GRID #841805 Report a problem NIRA as distributed by MLS GRID #841805 Report a problem | ||
| 7/31/2026 | Price change | $239,500-0.2%$263/sqft |
Source: NIRA as distributed by MLS GRID #841805 Report a problem | ||
| 7/7/2026 | Listed for sale | $239,900+1554.5%$263/sqft |
Source: NIRA as distributed by MLS GRID #841805 Report a problem | ||
| 7/22/2013 | Sold | $14,500-37%$16/sqft |
Source: NIRA as distributed by MLS GRID #329836 Report a problem | ||
| 6/6/2013 | Listed for sale | $23,000-46.5%$25/sqft |
Source: Coldwell Banker Residential Brokerage - Porter County Office #329836 Report a problem | ||
| 5/4/2009 | Sold | $43,000$47/sqft |
Source: NIRA as distributed by MLS GRID #231018 Report a problem | ||
Public tax history
| Year | Property taxes | Tax assessment |
|---|---|---|
| 2025 | $2,648 -11.4% | $135,500 +13.1% |
| 2024 | $2,989 +6.3% | $119,800 +7.6% |
| 2023 | $2,811 +24.1% | $111,300 +6.1% |
| 2022 | $2,266 +0.7% | $104,900 +25.5% |
| 2021 | $2,249 +4.4% | $83,600 +1.5% |
| 2020 | $2,155 -59.9% | $82,400 +5.8% |
| 2019 | $5,373 +102.5% | $77,900 +1.6% |
| 2018 | $2,652 +39.5% | $76,700 +5.9% |
| 2017 | $1,901 | $72,400 +9.2% |
| 2016 | $1,901 -8.9% | $66,300 -0.5% |
| 2014 | $2,086 +713.1% | $66,600 +183.4% |
| 2013 | $257 -70.5% | $23,500 -66.6% |
| 2012 | $869 +30.8% | $70,400 +13.4% |
| 2011 | $664 -12.1% | $62,100 +7.8% |
| 2010 | $756 | $57,600 -21% |
| 2009 | -- | $72,900 +6.6% |
| 2007 | -- | $68,400 +10.5% |
| 2006 | -- | $61,900 |
| 2005 | -- | $61,900 |
| 2004 | -- | $61,900 +551.6% |
| 2003 | -- | $9,500 |
| 2002 | -- | $9,500 +199.7% |
| 2001 | -- | $3,170 |
Find assessor info on the county website
Monthly payment
Est. payment
Payment breakdown
Explore the cost of this home by adjusting the details. Changes won't be saved.Climate risks
Neighborhood: South Hammond

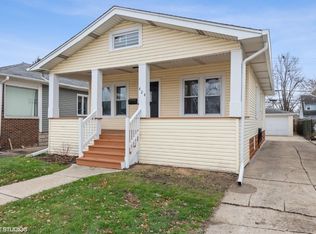
Similar homes
- $159,9002 bd1 ba1k sqft414 165th St, Hammond, IN 46324For Sale

 MLS ID #843365, Lisa Thompson, @properties/Christie's Intl RE. NIRA as distributed by MLS GRID
 - $154,9002 bd2 ba994 sqft1304 Freeland Ave, Calumet City, IL 60409New
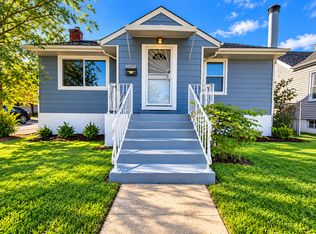 MLS ID #12777717, Shakeeda Anderson, Taylor Realty Partners LLC. MRED as distributed by MLS GRID
 - $169,9003 bd1 ba864 sqft7432 Beech Ave, Hammond, IN 46324For Sale
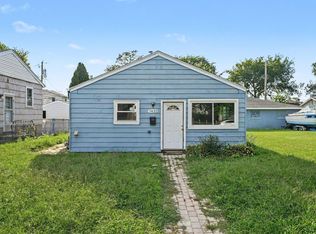 MLS ID #846251, Rachel Lowell, Marketplace Homes. NIRA as distributed by MLS GRID
 - $248,9004 bd2 ba900 sqft4844 Pine Ave, Hammond, IN 46327For Sale
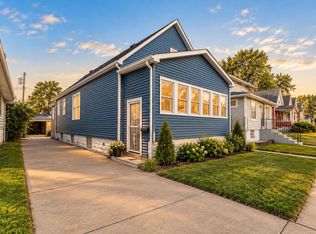 MLS ID #844941, Ashley Tezak, Realty Executives Premier. NIRA as distributed by MLS GRID
 - $185,0003 bd1 ba1.1k sqft6620 Missouri Ave, Hammond, IN 46323For SaleMLS ID #845839, Tariq Suboh, Ellsbury Group. NIRA as distributed by MLS GRID
- $254,0002 bd1 ba925 sqft2729 New York Ave, Whiting, IN 46394For SaleMLS ID #840821, Jeremy Slowinski, Ellsbury Group. NIRA as distributed by MLS GRID
- $259,9003 bd2 ba1.2k sqft8410 Gordon Dr, Highland, IN 46322For SaleMLS ID #845421, Michael Glenn, Village Realty of Indiana, Inc. NIRA as distributed by MLS GRID
- $216,0005 bd2 ba1.3k sqft1146 Maryland St, Gary, IN 46407For SaleMLS ID #845386, Sparkle Wilson, Coldwell Banker Realty. NIRA as distributed by MLS GRID
