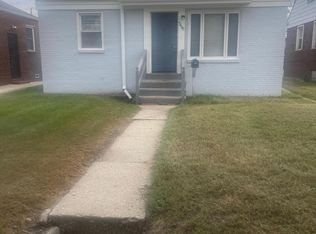
Welcome home to this beautifully remodeled 2-bedroom, 1-bath ranch in Hessville! Move-in ready and thoughtfully updated, this 1,008-square-foot home features a full-brick exterior, corner lot, and 1.5-car detached garage. Inside, you'll find fresh paint, new luxury vinyl plank flooring and carpet, updated light fixtures, a remodeled bathroom, and a spacious kitchen with abundant cabinet storage and brand-new stainless-steel appliances. The bright 19-foot living room provides plenty of natural light, while both bedrooms offer comfortable living space and ample closet storage. A dedicated laundry room includes washer and gas dryer hookups, plus a utility sink. Enjoy the convenience of easy access to I-80/94 and Cline Avenue, making commuting to Chicago and the surrounding suburbs simple. The home is also just a short walk from Hessville Park. With its solid construction, updated interior, garage, corner lot and convenient location, this is an excellent opportunity for a first-time buyer, downsizer or investor looking for a move-in-ready property. Schedule your showing today!
Active
Price cut: $10K (10/9)
$159,999
7203 Marshall Ave, Hammond, IN 46323
2beds
1,008sqft
Single Family Residence
Built in 1950
5,662 Square Feet Lot
$157,500 Zestimate®
$159/sqft
$-- HOA
What's special
Full-brick exteriorCorner lotUpdated light fixturesFresh paintRemodeled bathroomBrand-new stainless-steel appliances
- 85 days
- 919
- 65
Zillow last checked:
Listing updated:
Listed by:
Daniel Spitale,
McColly Real Estate 219-322-5508
Source: NIRA as distributed by MLS GRID,MLS#: 843022
Facts & features
Interior
Bedrooms & bathrooms
- Bedrooms: 2
- Bathrooms: 1
- Full bathrooms: 1
Rooms
- Room types: Bedroom 2, Primary Bedroom, Living Room, Kitchen
Primary bedroom
- Level: Main
- Area: 143
- Dimensions: 13.0 x 11.0
Bedroom 2
- Level: Main
- Area: 121
- Dimensions: 11.0 x 11.0
Kitchen
- Level: Main
- Area: 154
- Dimensions: 14.0 x 11.0
Living room
- Level: Main
- Area: 209
- Dimensions: 19.0 x 11.0
Heating
- Forced Air, Natural Gas
Appliances
- Included: Gas Cooktop, Refrigerator, Gas Water Heater
- Laundry: Gas Dryer Hookup, Washer Hookup, Sink
Features
- Eat-in Kitchen
- Has basement: No
- Has fireplace: No
Interior area
- Total structure area: 1,008
- Total interior livable area: 1,008 sqft
- Finished area above ground: 1,008
Property
Parking
- Total spaces: 1.5
- Parking features: Detached, Garage Door Opener
- Garage spaces: 1.5
Features
- Levels: One
- Has view: Yes
- View description: Neighborhood
Lot
- Size: 5,662 Square Feet
- Features: Corner Lot
Details
- Parcel number: 450709383001000023
- Special conditions: None
Construction
Type & style
- Home type: SingleFamily
- Property subtype: Single Family Residence
Condition
- New construction: No
- Year built: 1950
Utilities & green energy
- Electric: 100 Amp Service
- Sewer: Public Sewer
- Water: Public
Community & HOA
Community
- Subdivision: Green Lawn Add
HOA
- Has HOA: No
Location
- Region: Hammond
Financial & listing details
- Price per square foot: $159/sqft
- Tax assessed value: $138,200
- Annual tax amount: $2,630
- Date on market: 7/28/2026
- Listing agreement: Exclusive Right To Sell
- Listing terms: Cash,FHA,Conventional
Estimated market value
$157,500
$150,000 - $165,000
$1,513/mo
Price history
| Date | Event | Price |
|---|---|---|
| 10/9/2026 | Price change | $159,999-5.9%$159/sqft |
Source:  NIRA as distributed by MLS GRID #843022 Report a problem NIRA as distributed by MLS GRID #843022 Report a problem | ||
| 9/15/2026 | Price change | $169,999-7.9%$169/sqft |
Source: NIRA as distributed by MLS GRID #843022 Report a problem | ||
| 8/19/2026 | Price change | $184,500-2.6%$183/sqft |
Source: NIRA as distributed by MLS GRID #843022 Report a problem | ||
| 7/28/2026 | Listed for sale | $189,500+385.9%$188/sqft |
Source: NIRA as distributed by MLS GRID #843022 Report a problem | ||
| 3/24/2021 | Listing removed | -- |
Source: Owner Report a problem | ||
| 6/16/2018 | Listing removed | $975$1/sqft |
Source: Owner Report a problem | ||
| 5/31/2018 | Listed for rent | $975$1/sqft |
Source: Owner Report a problem | ||
| 3/18/2011 | Sold | $39,000-29.1%$39/sqft |
Source: NIRA as distributed by MLS GRID #276326 Report a problem | ||
| 11/18/2010 | Listed for sale | $55,000$55/sqft |
Source: McColly Real Estate #276326 Report a problem | ||
Public tax history
| Year | Property taxes | Tax assessment |
|---|---|---|
| 2025 | $2,630 -11% | $138,200 +16.1% |
| 2024 | $2,954 +4.3% | $119,000 +8.2% |
| 2023 | $2,833 +21.5% | $110,000 +4.1% |
| 2022 | $2,331 +2.6% | $105,700 +22.9% |
| 2021 | $2,271 +3.4% | $86,000 +3.4% |
| 2020 | $2,196 -6.6% | $83,200 +4.8% |
| 2019 | $2,351 -8.8% | $79,400 +8.3% |
| 2018 | $2,579 +38.6% | $73,300 +4.3% |
| 2017 | $1,861 | $70,300 +1.9% |
| 2016 | $1,861 -3.3% | $69,000 +12.4% |
| 2014 | $1,923 +2.3% | $61,400 -3.2% |
| 2013 | $1,880 -18.2% | $63,400 -13.2% |
| 2012 | $2,297 +898.9% | $73,000 +5% |
| 2011 | $230 +56.5% | $69,500 +17.4% |
| 2010 | $147 | $59,200 -20.1% |
| 2009 | -- | $74,100 +6.5% |
| 2007 | -- | $69,600 +25.2% |
| 2006 | -- | $55,600 |
| 2005 | -- | $55,600 |
| 2004 | -- | $55,600 +387.7% |
| 2003 | -- | $11,400 |
| 2002 | -- | $11,400 +202.4% |
| 2001 | -- | $3,770 |
Find assessor info on the county website
Monthly payment
Est. payment
Payment breakdown
Explore the cost of this home by adjusting the details. Changes won't be saved.Climate risks
Neighborhood: Hessville


Similar homes
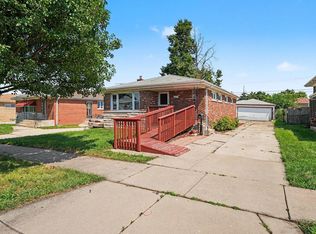
- $147,5002 bd1 ba700 sqft5439 Birch Ave, Hammond, IN 46320For Sale
 MLS ID #845156, Brent Stegenga, Complete Asset Protection Serv. NIRA as distributed by MLS GRID
 - $171,5003 bd2 ba1k sqft14415 S Saginaw Ave, Burnham, IL 60633New
 MLS ID #12788178, Patrice Robinson, Century 21 Circle. MRED as distributed by MLS GRID
 - $199,9003 bd1 ba1.2k sqft6623 Nebraska Ave, Hammond, IN 46323For Sale
 MLS ID #844743, Joshua Lain, Century 21 Circle. NIRA as distributed by MLS GRID
 - $175,0002 bd1 ba1.1k sqft1542 Kenilworth Dr, Calumet City, IL 60409Active
 MLS ID #12769104, Frank Montro, Better Homes & Gardens Real Estate. MRED as distributed by MLS GRID
 - $139,9002 bd1 ba770 sqft4333 Torrence Ave, Hammond, IN 46327For SaleMLS ID #846534, Dennis Nichols, Weichert, Realtors-Moke Agency. NIRA as distributed by MLS GRID
- $149,9003 bd1 ba1.1k sqft1024 Clark Rd, Gary, IN 46406For SaleMLS ID #843887, Lakia Hasenjaeger, The Jaeger Group, LLC. NIRA as distributed by MLS GRID
- $155,0003 bd1 ba925 sqft14205 Jay St, Dyer, IN 46311For SaleMLS ID #827955, Nicole Pammer, McColly Real Estate. NIRA as distributed by MLS GRID
- $237,0003 bd1 ba1k sqft1123 N Wood St, Griffith, IN 46319For SaleMLS ID #847117, Kimberly Rusch, Rusch Real Estate, Inc.. NIRA as distributed by MLS GRID
