Experience elevated living in this beautifully designed 3-bedroom, 1-bath home, where timeless charm blends seamlessly with refined modern comfort. Completely rebuilt using high-quality materials and modern technology, this residence was thoughtfully designed for efficiency, durability, and everyday convenience. The home features a whole-house water filtration system, tankless hot water heater, and a built-in generator hook-up for added peace of mind during power outages. During construction, the property was fully insulated with airtight spray-foam insulation and equipped with a high-efficiency HVAC system, helping to keep utility costs low year-round. The kitchen offers generous cabinet storage and a functional layout ideal for cooking and entertaining, complemented by modern stainless-steel appliances with advanced features, including Bluetooth connectivity. Outside, enjoy a spacious fenced yard, convenient side-drive parking, and an electric hook-up ready for an electric vehicle charger. With its energy efficiency, modern systems, and forward-thinking design, this home is built to serve you well into the future.
Active
Price cut: $9K (9/17)
$160,000
1258 Idaho St, Gary, IN 46403
3beds
900sqft
Single Family Residence
Built in 1948
7,840 Square Feet Lot
$157,100 Zestimate®
$178/sqft
$-- HOA
What's special
Built-in generator hook-upHigh-efficiency hvac systemConvenient side-drive parkingWhole-house water filtration systemAirtight spray-foam insulationSpacious fenced yardTankless hot water heater
- 300 days
- 95
- 9
Zillow last checked:
Listing updated:
Listed by:
Armond Boulware (219)614-7986,
Coldwell Banker Realty
Source: MRED as distributed by MLS GRID,MLS#: 12533534
Facts & features
Interior
Bedrooms & bathrooms
- Bedrooms: 3
- Bathrooms: 1
- Full bathrooms: 1
Rooms
- Room types: No additional rooms
Primary bedroom
- Level: Main
- Area: 144 Square Feet
- Dimensions: 12X12
Bedroom 2
- Level: Main
- Area: 120 Square Feet
- Dimensions: 10X12
Bedroom 3
- Level: Main
- Area: 108 Square Feet
- Dimensions: 12X9
Kitchen
- Level: Main
- Area: 180 Square Feet
- Dimensions: 15X12
Laundry
- Level: Main
- Area: 12 Square Feet
- Dimensions: 3X4
Living room
- Level: Main
- Area: 120 Square Feet
- Dimensions: 12X10
Heating
- Electric, Forced Air, Heat Pump
Cooling
- Central Air
Appliances
- Included: Electric Water Heater
Features
- Basement: None
Interior area
- Total structure area: 0
- Total interior livable area: 900 sqft
Property
Parking
- Total spaces: 3
- Parking features: Side Driveway, Off Street, Driveway, Garage Faces Side, Yes, Owned
- Has garage: Yes
- Has uncovered spaces: Yes
Accessibility
- Accessibility features: No Disability Access
Features
- Stories: 1
- Exterior features: Lighting
Lot
- Size: 7,840 Square Feet
Details
- Parcel number: 450812153027000004
- Special conditions: None
Construction
Type & style
- Home type: SingleFamily
- Architectural style: Ranch
- Property subtype: Single Family Residence
Materials
- Vinyl Siding
- Roof: Asphalt
Condition
- New construction: No
- Year built: 1948
Utilities & green energy
- Electric: 200+ Amp Service
- Sewer: Public Sewer
- Water: Public
Green energy
- Energy efficient items: Water Heater
Community & HOA
Community
- Features: Curbs, Sidewalks, Street Lights, Street Paved
HOA
- Services included: None
Location
- Region: Gary
Financial & listing details
- Price per square foot: $178/sqft
- Annual tax amount: $292
- Date on market: 12/18/2025
- Ownership: Fee Simple
Estimated market value
$157,100
$149,000 - $165,000
$1,583/mo
Price history
| Date | Event | Price |
|---|---|---|
| 9/17/2026 | Price change | $150,000-5.7%$167/sqft |
Source:  NIRA as distributed by MLS GRID #842725 Report a problem NIRA as distributed by MLS GRID #842725 Report a problem | ||
| 7/23/2026 | Price change | $159,000-0.6%$177/sqft |
Source: NIRA as distributed by MLS GRID #842725 Report a problem | ||
| 5/19/2026 | Listed for rent | $1,900$2/sqft |
Source: Zillow Rentals Report a problem | ||
| 4/20/2026 | Price change | $160,000-8.6%$178/sqft |
Source: NIRA as distributed by MLS GRID #832015 Report a problem | ||
| 3/30/2026 | Price change | $175,000-7.9%$194/sqft |
Source: NIRA as distributed by MLS GRID #832015 Report a problem | ||
| 12/18/2025 | Listed for sale | $190,000$211/sqft |
Source:  MRED as distributed by MLS GRID #12533534 Report a problem MRED as distributed by MLS GRID #12533534 Report a problem | ||
Public tax history
Tax history is unavailable.
Monthly payment
Est. payment
Payment breakdown
Explore the cost of this home by adjusting the details. Changes won't be saved.Climate risks
Neighborhood: Aetna



Similar homes
- $154,0003 bd1 ba850 sqft1229 Clay St, Gary, IN 46403For Sale
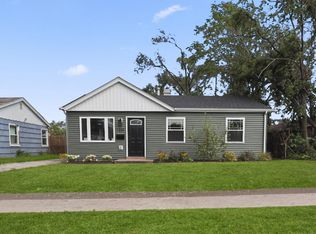
 MLS ID #845400, Frederick Long, Better Homes and Gardens Real. NIRA as distributed by MLS GRID
 - $129,0003 bd1 ba936 sqft1208 Greene Pl, Gary, IN 46403For Sale
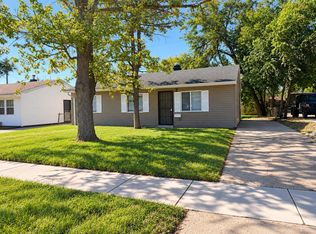 MLS ID #846315, Sarah Perez, Starz Realty, LLC. NIRA as distributed by MLS GRID
 - $174,9003 bd1 ba1k sqft2336 Durbin St, Gary, IN 46406For Sale
 MLS ID #844678, Nancy Del Prado, Avid Real Estate LLC. NIRA as distributed by MLS GRID
 - $129,9003 bd2 ba1k sqft1305 E 40th Ave, Gary, IN 46409For Sale
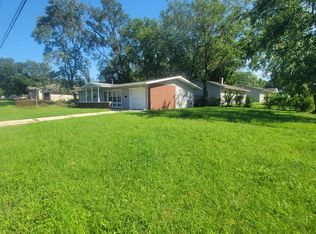 MLS ID #844376, Brian Waters, Mentor Listing Realty, Inc.. NIRA as distributed by MLS GRID
 - $150,0002 bd1 ba748 sqft3655 Oregon St, Lake Station, IN 46405For SaleMLS ID #839387, Carter Casko, McColly Real Estate. NIRA as distributed by MLS GRID
- $134,9003 bd1 ba1.1k sqft1014 W 19th Ave, Gary, IN 46407For SaleMLS ID #842510, Rebecca Olson, Listing Leaders Affiliated. NIRA as distributed by MLS GRID
- $185,0002 bd1 ba760 sqft34 Huber Blvd, New Chicago, IN 46342For SaleMLS ID #846369, Ruta Sidabras, McColly Real Estate. NIRA as distributed by MLS GRID
- $110,0003 bd1 ba884 sqft2516 Central Dr, Gary, IN 46407For SaleMLS ID #842894, Jessica Cardin, Realty Executives Premier. NIRA as distributed by MLS GRID
- $199,9003 bd1 ba1k sqft3401 E 21st Ave, Lake Station, IN 46405For SaleMLS ID #845303, Deborah Jones, Listing Leaders. NIRA as distributed by MLS GRID
- $189,9003 bd2 ba1.3k sqft375 N Wabash St, Hobart, IN 46342For SaleMLS ID #844887, Brittany Gore, Pinnacle Realty, LLC. NIRA as distributed by MLS GRID
- $124,9003 bd1 ba900 sqft4415 W 21st Ave, Gary, IN 46404For SaleMLS ID #840866, Rebecca Olson, Listing Leaders Affiliated. NIRA as distributed by MLS GRID
- $199,0003 bd1 ba1k sqft5164 Marquette Rd, Portage, IN 46368For SaleMLS ID #845410, Josh Pavich, Weichert Realtors - Shoreline. NIRA as distributed by MLS GRID
- $178,9904 bd2 ba1.2k sqft3428 Delaware St, Gary, IN 46409For SaleMLS ID #835153, Jennifer Skippergosh, New Chapter Real Estate. NIRA as distributed by MLS GRID
- $196,0003 bd1 ba1k sqft3851 Maple St, Hobart, IN 46342For SaleMLS ID #840898, Dayna Foster, Double Diamond Real Estate LLC. NIRA as distributed by MLS GRID
- $159,9992 bd1 ba1k sqft7203 Marshall Ave, Hammond, IN 46323For SaleMLS ID #843022, Daniel Spitale, McColly Real Estate. NIRA as distributed by MLS GRID
