Perfect starter home with room to grow. This spacious 4bedroom property features a large kitchen updated with new countertops and a stylish backsplash. The bathroom offers a tile tub surround and a comfortable layout. Enjoy the convenience of a dedicated laundry room and a huge 2car garage. Fresh paint and newer flooring throughout make this home move in ready. A great backyard completes the package.
Contingent
$160,000
21845 Orion Ave, Sauk Village, IL 60411
4beds
1,140sqft
:
Get pre-qualified$1,258/mo
Single Family Residence
Built in 1958
5,000 Square Feet Lot
$159,700 Zestimate®
$140/sqft
$-- HOA
What's special
- 43 days |
- 60 |
- 1 |
Zillow last checked:
Listing updated:
Listed by:
Jessica Westerhoff (708)845-0746,
Real People Realty
Source: MRED as distributed by MLS GRID,MLS#: 12677239
Facts & features
Interior
Bedrooms & bathrooms
- Bedrooms: 4
- Bathrooms: 1
- Full bathrooms: 1
Rooms
- Room types: Mud Room
Primary bedroom
- Features: Flooring (Luxury Vinyl)
- Level: Main
- Area: 156 Square Feet
- Dimensions: 12X13
Bedroom 2
- Features: Flooring (Luxury Vinyl)
- Level: Main
- Area: 110 Square Feet
- Dimensions: 11X10
Bedroom 3
- Features: Flooring (Luxury Vinyl)
- Level: Main
- Area: 121 Square Feet
- Dimensions: 11X11
Bedroom 4
- Features: Flooring (Luxury Vinyl)
- Level: Main
- Area: 100 Square Feet
- Dimensions: 10X10
Kitchen
- Features: Flooring (Tile)
- Level: Main
- Area: 192 Square Feet
- Dimensions: 12X16
Laundry
- Features: Flooring (Ceramic Tile)
- Level: Main
- Area: 25 Square Feet
- Dimensions: 5X5
Living room
- Features: Flooring (Luxury Vinyl)
- Level: Main
- Area: 182 Square Feet
- Dimensions: 13X14
Mud room
- Features: Flooring (Luxury Vinyl)
- Level: Main
- Area: 48 Square Feet
- Dimensions: 8X6
Heating
- Natural Gas, Forced Air
Cooling
- None
Features
- Basement: None
Interior area
- Total structure area: 1,140
- Total interior livable area: 1,140 sqft
Property
Parking
- Total spaces: 2
- Parking features: Asphalt, Yes, Detached, Garage
- Garage spaces: 2
Accessibility
- Accessibility features: No Disability Access
Features
- Stories: 1
Lot
- Size: 5,000 Square Feet
- Dimensions: 40 X 125
Details
- Parcel number: 32254190080000
- Special conditions: None
Construction
Type & style
- Home type: SingleFamily
- Property subtype: Single Family Residence
Materials
- Vinyl Siding, Frame
Condition
- New construction: No
- Year built: 1958
Utilities & green energy
- Sewer: Public Sewer, Storm Sewer
- Water: Public, Shared Well
Community & HOA
HOA
- Services included: None
Location
- Region: Sauk Village
Financial & listing details
- Price per square foot: $140/sqft
- Tax assessed value: $84,160
- Annual tax amount: $3,265
- Date on market: 6/13/2026
- Ownership: Fee Simple
Estimated market value
$159,700
$152,000 - $168,000
$1,943/mo
Price history
| Date | Event | Price |
|---|---|---|
| 6/25/2026 | Contingent | $160,000$140/sqft |
Source:  MRED as distributed by MLS GRID #12677239 Report a problem MRED as distributed by MLS GRID #12677239 Report a problem | ||
| 6/13/2026 | Listed for sale | $160,000+251.6%$140/sqft |
Source: MRED as distributed by MLS GRID #12677239 Report a problem | ||
| 3/12/2024 | Listing removed | -- |
Source: Zillow Rentals Report a problem | ||
| 3/2/2024 | Price change | $1,575-1.6%$1/sqft |
Source: Zillow Rentals Report a problem | ||
| 1/23/2024 | Listed for rent | $1,600+14.7%$1/sqft |
Source: Zillow Rentals Report a problem | ||
| 7/17/2018 | Listing removed | $1,395$1/sqft |
Source: Zillow Rental Manager Report a problem | ||
| 6/6/2018 | Listed for rent | $1,395$1/sqft |
Source: Go Section8 Report a problem | ||
| 11/20/2017 | Sold | $45,500+19.7%$40/sqft |
Source: Public Record Report a problem | ||
| 4/1/2008 | Sold | $38,000$33/sqft |
Source: MRED as distributed by MLS GRID #06765170 Report a problem | ||
Public tax history
| Year | Property taxes | Tax assessment |
|---|---|---|
| 2024 | $2,866 -12.2% | $8,416 |
| 2023 | $3,265 +47.8% | $8,416 +96.3% |
| 2022 | $2,208 -1% | $4,288 |
| 2021 | $2,230 +6% | $4,288 |
| 2020 | $2,104 -11.7% | $4,288 -20% |
| 2019 | $2,382 -1.6% | $5,363 |
| 2018 | $2,422 -6% | $5,363 |
| 2017 | $2,577 +4.3% | $5,363 +10% |
| 2016 | $2,470 +4.9% | $4,874 |
| 2015 | $2,356 +0% | $4,874 |
| 2014 | $2,356 -6.7% | $4,874 -14.8% |
| 2013 | $2,524 +2.1% | $5,718 |
| 2012 | $2,473 +7.6% | $5,718 |
| 2011 | $2,299 -16% | $5,718 -29.4% |
| 2010 | $2,738 -10.1% | $8,100 -11.5% |
| 2009 | $3,046 +6.8% | $9,149 -5% |
| 2008 | $2,854 +53.2% | $9,632 +12% |
| 2007 | $1,863 +5.1% | $8,602 |
| 2006 | $1,772 +9.2% | $8,602 |
| 2005 | $1,623 -3.1% | $8,602 +14.7% |
| 2004 | $1,675 -24% | $7,502 |
| 2003 | $2,203 -2.6% | $7,502 |
| 2002 | $2,262 +11.9% | $7,502 +15.6% |
| 2001 | $2,021 +2.2% | $6,489 |
| 2000 | $1,977 +17.6% | $6,489 |
| 1999 | $1,680 | $6,489 |
Find assessor info on the county website
Monthly payment
Est. payment
Payment breakdown
Explore the cost of this home by adjusting the details. Changes won't be saved.Climate risks
Neighborhood: 60411
Nearby schools
GreatSchools rating
- NAWagoner Elementary SchoolGrades: PK-2Distance: 0.5 mi
- 2/10Rickover Jr High SchoolGrades: 6-8Distance: 0.5 mi
- 5/10Bloom Trail High SchoolGrades: 9-12Distance: 1.7 mi
Schools provided by the listing agent
- District: 168
Source: MRED as distributed by MLS GRID. This data may not be complete. We recommend contacting the local school district to confirm school assignments for this home.
- $153,5003 bd1 ba1k sqft21839 Orion Ave, Sauk Village, IL 60411Off Market
- $109,7002 bd1 ba896 sqft21851 Orion Ave, Sauk Village, IL 60411Off Market
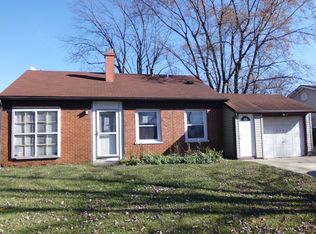
- $167,6004 bd1 ba1.4k sqft21857 Orion Ave, Sauk Village, IL 60411Off Market
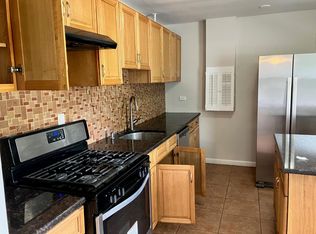
- $185,9004 bd2 ba1.3k sqft21833 Orion Ave, Sauk Village, IL 60411Off Market
- $144,5003 bd1 ba1.4k sqft21842 Orion Ave, Sauk Village, IL 60411Off Market
- $212,3003 bd2 ba1.6k sqft2151 219th St, Sauk Village, IL 60411Off Market
- $50,0003 bd1 ba1.1k sqft21836 Orion Ave, Sauk Village, IL 60411Sold
- $132,8003 bd1 ba1k sqft21827 Orion Ave, Sauk Village, IL 60411Off Market
A local agent can set up tours, give advice and negotiate with sellers.
A local lender can help you make sure your offer is ready when you are.
Similar homes
- $179,0003 bd1 ba913 sqft1820 222nd St, Sauk Village, IL 60411Active
 MLS ID #12677855, Paul Kempa, Realty One Group Excel. MRED as distributed by MLS GRID
 - $167,5003 bd2 ba1.2k sqft(Undisclosed Address), Sauk Village, IL 60411Re-activated
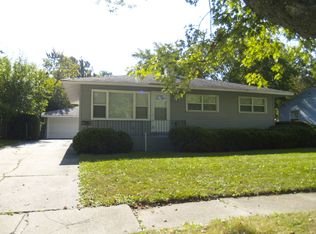 MLS ID #12562351, Joseph Castello, David Erffmeyer, Broker. MRED as distributed by MLS GRID
 - $115,0004 bd1 ba1.3k sqft2057 217th St, Sauk Village, IL 60411Active
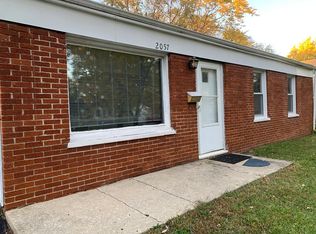 MLS ID #12679803, Udelia Gamboa, eXp Realty. MRED as distributed by MLS GRID
 - $199,7003 bd1 ba1k sqft21704 Clyde Ave, Sauk Village, IL 60411Active
 MLS ID #12687665, Neil Gates, Chase Real Estate LLC. MRED as distributed by MLS GRID
 - $167,0003 bd1 ba1.2k sqft138 Algonquin St, Park Forest, IL 60466NewMLS ID #12709809, Earlene Slusher, Coldwell Banker Realty. MRED as distributed by MLS GRID
- $154,9003 bd1 ba896 sqft347 Tiverton Ln, Steger, IL 60475ActiveMLS ID #12671942, Jim Rossi, Re/Max 10. MRED as distributed by MLS GRID
- $142,9004 bd2 ba1.3k sqft5 Arrowhead Ct, Park Forest, IL 60466ActiveMLS ID #12662135, Daniel Robinson, Crosstown Realtors, Inc.. MRED as distributed by MLS GRID
- $162,0004 bd2 ba1.2k sqft15439 Elm St, South Holland, IL 60473ActiveMLS ID #12675527, Michael Scanlon, eXp Realty. MRED as distributed by MLS GRID
- $170,0004 bd2 ba1.3k sqft197 Washington St, Park Forest, IL 60466ActiveMLS ID #12694468, Michael Scanlon, eXp Realty. MRED as distributed by MLS GRID
- $154,9003 bd1 ba1k sqft454 Indianwood Blvd, Park Forest, IL 60466ActiveMLS ID #12700717, Dale Weber, Legacy Properties, A Sarah Leonard Company, LLC. MRED as distributed by MLS GRID
- $148,0003 bd1 ba1.1k sqft3512 John St, Steger, IL 60475Price ChangeMLS ID #12676329, Michael Scanlon, eXp Realty. MRED as distributed by MLS GRID
- $138,9003 bd1 ba1.3k sqft1389 Stanley Blvd, Calumet City, IL 60409NewMLS ID #12712617, Frank Montro, Keller Williams Preferred Rlty. MRED as distributed by MLS GRID
- $147,5003 bd1 ba1.5k sqft698 E Sibley Blvd, Dolton, IL 60419NewMLS ID #12714418, Mark Goodman, Home First Realty Inc. MRED as distributed by MLS GRID
- $151,0003 bd1 ba1k sqft15326 Dorchester Ave, Dolton, IL 60419ActiveMLS ID #12675256, Michael Scanlon, eXp Realty. MRED as distributed by MLS GRID
- $163,0004 bd2 ba1.3k sqft326 Clyde Ave, Calumet City, IL 60409Price ChangeMLS ID #12675875, Michael Scanlon, eXp Realty. MRED as distributed by MLS GRID
- $195,0004 bd2 ba1.5k sqft335 E Mulberry Dr, Glenwood, IL 60425ActiveMLS ID #12675900, Michael Scanlon, eXp Realty. MRED as distributed by MLS GRID
- $--3 bd1 ba1.3k sqft15941 Lathrop Ave, Harvey, IL 60426AuctionAuction.com 1
- $196,9003 bd1 ba1k sqft151 Amy St, Chicago Heights, IL 60411Price ChangeMLS ID #12643160, Trevor Nightengale, Basis Real Estate Group. MRED as distributed by MLS GRID
- $170,0003 bd2 ba1.2k sqft383 Calhoun Ave, Calumet City, IL 60409Price ChangeMLS ID #12675062, Michael Scanlon, eXp Realty. MRED as distributed by MLS GRID
- $159,0004 bd2 ba1.2k sqft16919 Western Ave, Orland Park, IL 60429ActiveMLS ID #12674729, Michael Scanlon, eXp Realty. MRED as distributed by MLS GRID
