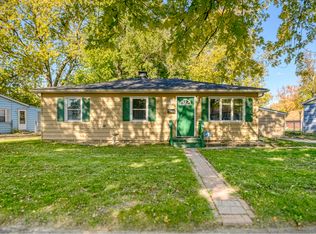
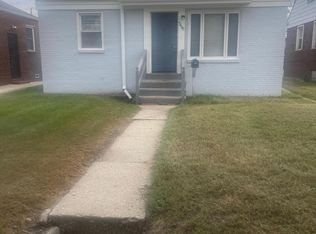
Welcome home to this beautifully updated, move-in ready property featuring brand-new luxury vinyl plank flooring throughout, new stainless steel appliances, and new quartz countertops. The HVAC has been recently serviced, providing added peace of mind. Whether you're a first-time homebuyer, investor, or looking for the convenience of one-level living, this home checks all the boxes. Eligible buyers may also qualify for Hammond's first-time homebuyer assistance programs and additional Indiana homeownership incentives (buyer to verify eligibility). Located in a community experiencing exciting momentum, Hammond continues to attract new investment and is being considered for the proposed Chicago Bears stadium development, adding to the area's long-term growth potential. Perfect as a starter home, turnkey rental, or low-maintenance single-level residence--this is an opportunity you won't want to miss!
Pending
Price cut: $2.4K (9/8)
$167,500
3515 164th St, Hammond, IN 46323
3beds
1,037sqft
Single Family Residence
Built in 1955
7,056 Square Feet Lot
$165,100 Zestimate®
$162/sqft
$-- HOA
What's special
New quartz countertopsNew stainless steel appliancesBeautifully updated
- 106 days
- 66
- 0
Zillow last checked:
Listing updated:
Listed by:
Kevin Srednoselac,
Absolute Realty Solutions LLC 219-312-4008,
Emily Spencer,
Absolute Realty Solutions LLC
Source: NIRA as distributed by MLS GRID,MLS#: 842072
Facts & features
Interior
Bedrooms & bathrooms
- Bedrooms: 3
- Bathrooms: 1
- Full bathrooms: 1
Rooms
- Room types: Bedroom 2, Primary Bedroom, Living Room, Laundry, Kitchen, Dining Room, Bedroom 3
Primary bedroom
- Description: Please confirm all dimensions
- Level: Main
- Area: 196
- Dimensions: 14.0 x 14.0
Bedroom 2
- Level: Main
- Area: 169
- Dimensions: 13.0 x 13.0
Bedroom 3
- Level: Main
- Area: 121
- Dimensions: 11.0 x 11.0
Dining room
- Level: Main
- Area: 110
- Dimensions: 11.0 x 10.0
Kitchen
- Level: Main
- Area: 120
- Dimensions: 12.0 x 10.0
Laundry
- Level: Main
- Area: 112
- Dimensions: 14.0 x 8.0
Living room
- Level: Main
- Area: 225
- Dimensions: 15.0 x 15.0
Heating
- Forced Air, Natural Gas
Appliances
- Included: Refrigerator
- Laundry: Main Level
Features
- Other, Stone Counters
- Has basement: No
- Has fireplace: No
Interior area
- Total structure area: 1,037
- Total interior livable area: 1,037 sqft
- Finished area above ground: 1,037
Property
Parking
- Parking features: Concrete, On Street, Driveway
- Has uncovered spaces: Yes
Features
- Levels: One
- Has view: Yes
- View description: Neighborhood
Lot
- Size: 7,056 Square Feet
- Features: Back Yard, Other, Landscaped
Details
- Parcel number: 450703381020000023
- Special conditions: Standard,Agent Owned
Construction
Type & style
- Home type: SingleFamily
- Property subtype: Single Family Residence
Condition
- New construction: No
- Year built: 1955
Utilities & green energy
- Electric: 100 Amp Service
- Sewer: Public Sewer
- Water: Public
- Utilities for property: Electricity Connected, Sewer Connected
Community & HOA
Community
- Subdivision: Eastgate
HOA
- Has HOA: No
Location
- Region: Hammond
Financial & listing details
- Price per square foot: $162/sqft
- Tax assessed value: $112,000
- Annual tax amount: $2,007
- Date on market: 7/10/2026
- Listing agreement: Exclusive Right To Sell
- Listing terms: Cash,VA Loan,FHA,Conventional
Estimated market value
$165,100
$157,000 - $173,000
$1,892/mo
Price history
| Date | Event | Price |
|---|---|---|
| 9/24/2026 | Pending sale | $167,500$162/sqft |
Source:  NIRA as distributed by MLS GRID #842072 Report a problem NIRA as distributed by MLS GRID #842072 Report a problem | ||
| 9/8/2026 | Price change | $167,500-1.4%$162/sqft |
Source: NIRA as distributed by MLS GRID #842072 Report a problem | ||
| 8/5/2026 | Listed for sale | $169,900$164/sqft |
Source: NIRA as distributed by MLS GRID #842072 Report a problem | ||
| 7/16/2026 | Pending sale | $169,900$164/sqft |
Source: NIRA as distributed by MLS GRID #842072 Report a problem | ||
| 7/10/2026 | Listed for sale | $169,900+53.8%$164/sqft |
Source: NIRA as distributed by MLS GRID #842072 Report a problem | ||
| 7/10/2026 | Listing removed | $1,625$2/sqft |
Source: Zillow Rentals Report a problem | ||
| 7/8/2026 | Listed for rent | $1,625+25%$2/sqft |
Source: Zillow Rentals Report a problem | ||
| 3/2/2026 | Sold | $110,500-7.8%$107/sqft |
Source: NIRA as distributed by MLS GRID #831858 Report a problem | ||
| 2/9/2026 | Pending sale | $119,900$116/sqft |
Source: NIRA as distributed by MLS GRID #831858 Report a problem | ||
| 1/29/2026 | Price change | $119,900-14.3%$116/sqft |
Source: NIRA as distributed by MLS GRID #831858 Report a problem | ||
| 12/14/2025 | Listed for sale | $139,900+191.5%$135/sqft |
Source: NIRA as distributed by MLS GRID #831858 Report a problem | ||
| 1/12/2023 | Listing removed | -- |
Source: Zillow Rentals Report a problem | ||
| 1/5/2023 | Listed for rent | $1,300$1/sqft |
Source: Zillow Rentals Report a problem | ||
| 5/26/2022 | Listing removed | -- |
Source: Zillow Rental Network Premium Report a problem | ||
| 5/23/2022 | Listed for rent | $1,300$1/sqft |
Source: Zillow Rental Network Premium Report a problem | ||
| 5/24/2021 | Listing removed | -- |
Source: Zillow Rental Network Premium Report a problem | ||
| 5/19/2021 | Listed for rent | $1,300+13%$1/sqft |
Source: Zillow Rental Network Premium Report a problem | ||
| 4/17/2019 | Listing removed | $1,150$1/sqft |
Source: Property Boss LLC Report a problem | ||
| 4/9/2019 | Listed for rent | $1,150$1/sqft |
Source: Property Boss LLC Report a problem | ||
| 4/5/2014 | Listing removed | $48,000$46/sqft |
Source: McColly Real Estate #339436 Report a problem | ||
| 12/7/2012 | Price change | $48,000-3.8%$46/sqft |
Source: McColly Real Estate #317425 Report a problem | ||
| 11/15/2012 | Listed for sale | $49,900-5.1%$48/sqft |
Source: McColly Real Estate #317425 Report a problem | ||
| 4/5/2012 | Listed for sale | $52,560-12.3%$51/sqft |
Source: McColly Real Estate #304896 Report a problem | ||
| 9/2/2011 | Listing removed | $59,900$58/sqft |
Source: McCOLLY Real Estate #285193 Report a problem | ||
| 4/22/2011 | Listed for sale | $59,900+20.3%$58/sqft |
Source: McCOLLY Real Estate #285193 Report a problem | ||
| 3/10/2011 | Sold | $49,800$48/sqft |
Source: Public Record Report a problem | ||
Public tax history
| Year | Property taxes | Tax assessment |
|---|---|---|
| 2025 | $2,007 -11.7% | $112,000 +23.3% |
| 2024 | $2,273 +5% | $90,800 +7.3% |
| 2023 | $2,164 +24.7% | $84,600 +4.8% |
| 2022 | $1,736 +0.4% | $80,700 +26.1% |
| 2021 | $1,729 +25.9% | $64,000 +1.1% |
| 2020 | $1,373 -43% | $63,300 +27.6% |
| 2019 | $2,407 -25.7% | $49,600 +6.4% |
| 2018 | $3,238 +138.3% | $46,600 +2% |
| 2017 | $1,359 | $45,700 +1.3% |
| 2016 | $1,359 -9% | $45,100 -5.3% |
| 2014 | $1,494 +5% | $47,600 -0.6% |
| 2013 | $1,423 -27.9% | $47,900 -23.5% |
| 2012 | $1,973 +2.8% | $62,600 -0.5% |
| 2011 | $1,919 +185.7% | $62,900 +4.5% |
| 2010 | $672 | $60,200 -20.3% |
| 2009 | -- | $75,500 +9.7% |
| 2007 | -- | $68,800 +17.6% |
| 2006 | -- | $58,500 |
| 2005 | -- | $58,500 |
| 2004 | -- | $58,500 +238.2% |
| 2003 | -- | $17,300 |
| 2002 | -- | $17,300 +199.8% |
| 2001 | -- | $5,770 |
Find assessor info on the county website
Monthly payment
Est. payment
Payment breakdown
Explore the cost of this home by adjusting the details. Changes won't be saved.Climate risks
Neighborhood: Hessville
Similar homes
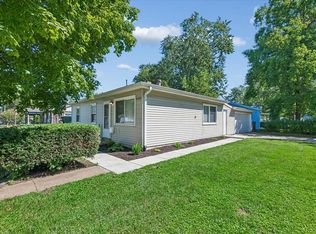
- $167,0003 bd1 ba1.1k sqft1387 Forest Pl, Calumet City, IL 60409Active
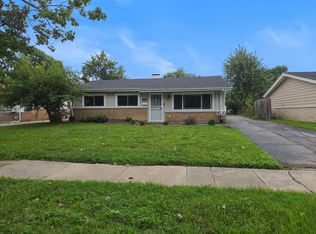 MLS ID #12753391, Dennis Brim, Prestige Partners Realty, Inc.. MRED as distributed by MLS GRID
 - $185,0003 bd1 ba900 sqft5941 Birch Ave, Hammond, IN 46320For Sale
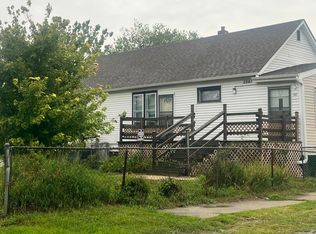
 MLS ID #831518, Maria Carmen Becerra, McColly Real Estate. NIRA as distributed by MLS GRID
 - $147,5002 bd1 ba700 sqft5439 Birch Ave, Hammond, IN 46320For Sale
 MLS ID #845156, Brent Stegenga, Complete Asset Protection Serv. NIRA as distributed by MLS GRID
 - $175,0002 bd1 ba1.1k sqft1542 Kenilworth Dr, Calumet City, IL 60409Active
 MLS ID #12769104, Frank Montro, Better Homes & Gardens Real Estate. MRED as distributed by MLS GRID
 - $199,9003 bd2 ba1.5k sqft7828 Chestnut Ave, Hammond, IN 46324For SaleMLS ID #840085, Krystal Zamora, Listing Leaders Northwest. NIRA as distributed by MLS GRID
- $234,9003 bd1 ba1k sqft9607 O'Day Dr, Highland, IN 46322For SaleMLS ID #847114, Connor Pascoe, Weichert Realtors - Shoreline. NIRA as distributed by MLS GRID
- $237,0003 bd1 ba1k sqft1123 N Wood St, Griffith, IN 46319For SaleMLS ID #847117, Kimberly Rusch, Rusch Real Estate, Inc.. NIRA as distributed by MLS GRID
- $139,9002 bd1 ba770 sqft4333 Torrence Ave, Hammond, IN 46327For SaleMLS ID #846534, Dennis Nichols, Weichert, Realtors-Moke Agency. NIRA as distributed by MLS GRID
- $155,0003 bd1 ba925 sqft14205 Jay St, Dyer, IN 46311For SaleMLS ID #827955, Nicole Pammer, McColly Real Estate. NIRA as distributed by MLS GRID
- $206,9003 bd1 ba1.3k sqft6995 Madison St, Merrillville, IN 46410For SaleMLS ID #847089, Keri Hir, Keri Hir. NIRA as distributed by MLS GRID
