COMPLETELY REMODELED AND MOVE-IN READY RANCH HOME! THIS BEAUTIFULLY UPDATED 3-BEDROOM, 1-BATH HOME OFFERS MODERN FINISHES, A FUNCTIONAL OPEN FLOOR PLAN, AND A DESIRABLE HAMMOND LOCATION. STEP INSIDE TO A BRIGHT AND INVITING INTERIOR FEATURING RECESSED LIGHTING, FRESH FINISHES, AND A SEAMLESS LAYOUT DESIGNED FOR EASY EVERYDAY LIVING. THE BEAUTIFULLY REMODELED KITCHEN FEATURES STAINLESS STEEL APPLIANCES, GRANITE COUNTERTOPS, AMPLE CABINET SPACE, AND A CLEAN, CONTEMPORARY DESIGN. THREE COMFORTABLE BEDROOMS OFFER PLENTY OF FLEXIBILITY FOR FAMILY, GUESTS, OR A HOME OFFICE. A SPACIOUS LAUNDRY ROOM PROVIDES ADDITIONAL STORAGE AND COULD EASILY DOUBLE AS A FUNCTIONAL MUDROOM. MAJOR MECHANICAL UPDATES INCLUDE A NEW A/C AND WATER HEATER IN 2025, PROVIDING ADDED PEACE OF MIND FOR THE NEXT OWNER. OUTSIDE, ENJOY A FULLY FENCED BACKYARD WITH PLENTY OF SPACE FOR GRILLING, RELAXING, OR OUTDOOR ENTERTAINING. THE OVERSIZED 2-CAR GARAGE OFFERS EXCELLENT SPACE FOR VEHICLES, STORAGE, TOOLS, OR HOBBIES. WITH EXTENSIVE UPDATES THROUGHOUT, THERE IS TRULY NOTHING TO DO BUT MOVE IN AND ENJOY! CONVENIENTLY LOCATED NEAR SHOPPING, DINING, SCHOOLS, PARKS, AND MAJOR COMMUTER ROUTES. A FANTASTIC OPPORTUNITY TO OWN A TURNKEY, COMPLETELY REMODELED HOME IN HAMMOND!
Active
$225,000
6423 Missouri Ct, Hammond, IN 46323
3beds
915sqft
Single Family Residence
Built in 1955
5,998 Square Feet Lot
$-- Zestimate®
$246/sqft
$-- HOA
What's special
Modern finishesThree comfortable bedroomsClean contemporary designFresh finishesGranite countertopsRecessed lightingBright and inviting interior
- 1 day
- 87
- 5
Zillow last checked:
Listing updated:
Listed by:
Carla Gorman,
Baird & Warner Res. Sales Inc. 708-460-1400
Source: NIRA as distributed by MLS GRID,MLS#: 844889
Facts & features
Interior
Bedrooms & bathrooms
- Bedrooms: 3
- Bathrooms: 1
- Full bathrooms: 1
Rooms
- Room types: Bedroom 2, Primary Bedroom, Living Room, Laundry, Kitchen, Bedroom 3
Primary bedroom
- Level: Main
- Area: 121
- Dimensions: 11.0 x 11.0
Bedroom 2
- Level: Main
- Area: 100
- Dimensions: 10.0 x 10.0
Bedroom 3
- Level: Main
- Area: 81
- Dimensions: 9.0 x 9.0
Kitchen
- Level: Main
- Area: 90
- Dimensions: 9.0 x 10.0
Laundry
- Level: Main
- Area: 105
- Dimensions: 15.0 x 7.0
Living room
- Level: Main
- Area: 143
- Dimensions: 11.0 x 13.0
Heating
- Forced Air, Hot Water
Appliances
- Included: Dryer, Washer, Stainless Steel Appliance(s), Refrigerator, Gas Cooktop
- Laundry: Electric Dryer Hookup, Main Level, Laundry Room
Features
- Granite Counters, Recessed Lighting, Open Floorplan
- Has basement: No
- Has fireplace: No
Interior area
- Total structure area: 915
- Total interior livable area: 915 sqft
- Finished area above ground: 915
Property
Parking
- Total spaces: 2
- Parking features: Garage
- Garage spaces: 2
Features
- Levels: One
- Patio & porch: Covered, Patio
- Exterior features: Private Yard, Storage
- Pool features: None
- Fencing: Back Yard
- Has view: Yes
- View description: Neighborhood
Lot
- Size: 5,998 Square Feet
- Features: Corner Lot, Landscaped
Details
- Parcel number: 450703381019000023
- Zoning description: residential
- Special conditions: Agent Owned
Construction
Type & style
- Home type: SingleFamily
- Property subtype: Single Family Residence
Condition
- New construction: No
- Year built: 1955
Utilities & green energy
- Electric: 200+ Amp Service
- Sewer: Public Sewer
- Water: Public
- Utilities for property: Cable Connected, Water Connected, Sewer Connected, Natural Gas Connected, Electricity Connected
Community & HOA
Community
- Security: Carbon Monoxide Detector(s), Security Lights, Smoke Detector(s)
- Subdivision: Eastgate Sub
HOA
- Has HOA: No
Location
- Region: Hammond
Financial & listing details
- Price per square foot: $246/sqft
- Tax assessed value: $126,000
- Annual tax amount: $1,363
- Date on market: 9/5/2026
- Listing agreement: Exclusive Right To Sell
- Listing terms: Cash,FHA,Conventional
Estimated market value
Not available
Estimated sales range
Not available
Not available
Price history
| Date | Event | Price |
|---|---|---|
| 9/5/2026 | Listed for sale | $225,000+139.4%$246/sqft |
Source:  NIRA as distributed by MLS GRID #844889 Report a problem NIRA as distributed by MLS GRID #844889 Report a problem | ||
| 7/1/2024 | Listing removed | -- |
Source: Zillow Rentals Report a problem | ||
| 6/6/2024 | Listed for rent | $1,850$2/sqft |
Source: Zillow Rentals Report a problem | ||
| 3/18/2024 | Sold | $94,000$103/sqft |
Source: Public Record Report a problem | ||
Public tax history
| Year | Property taxes | Tax assessment |
|---|---|---|
| 2025 | $1,363 -5.4% | $142,200 +12.9% |
| 2024 | $1,441 +5.8% | $126,000 +8.5% |
| 2023 | $1,363 +23.4% | $116,100 +5.8% |
| 2022 | $1,104 +8% | $109,700 +20.3% |
| 2021 | $1,022 +21.2% | $91,200 +6.9% |
| 2020 | $843 +10.9% | $85,300 +10.6% |
| 2019 | $761 -8.8% | $77,100 +8% |
| 2018 | $834 +28.3% | $71,400 +1.9% |
| 2017 | $650 | $70,100 +1.7% |
| 2016 | $650 -4.8% | $68,900 -4.6% |
| 2014 | $683 +1.9% | $72,200 -1% |
| 2013 | $670 -13.8% | $72,900 -2.1% |
| 2012 | $777 +16.7% | $74,500 +0.9% |
| 2011 | $666 -0.2% | $73,800 +18.3% |
| 2010 | $667 | $62,400 -20.6% |
| 2009 | -- | $78,600 +9.9% |
| 2007 | -- | $71,500 +18.6% |
| 2006 | -- | $60,300 |
| 2005 | -- | $60,300 |
| 2004 | -- | $60,300 +225.9% |
| 2003 | -- | $18,500 |
| 2002 | -- | $18,500 +199.8% |
| 2001 | -- | $6,170 |
Find assessor info on the county website
Monthly payment
Est. payment
Payment breakdown
Explore the cost of this home by adjusting the details. Changes won't be saved.Climate risks
Neighborhood: Hessville

Similar homes
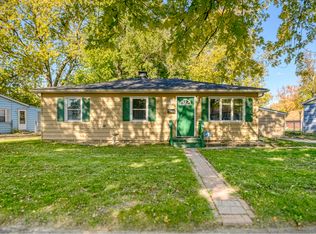
- $216,5003 bd1 ba1.2k sqft6623 Nebraska Ave, Hammond, IN 46323For Sale
 MLS ID #844743, Joshua Lain, Century 21 Circle. NIRA as distributed by MLS GRID
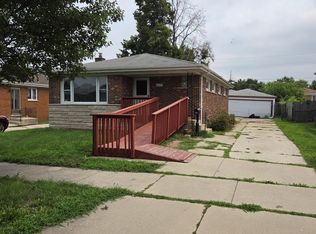
 - $--3 bd2 ba1.2k sqft7212 Chestnut Ave, Hammond, IN 46324Auction
 Auction.com 2
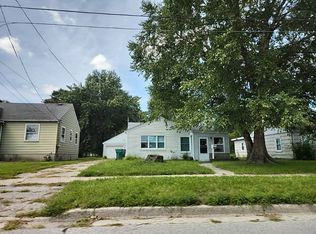
 - $195,0004 bd2 ba1k sqft3741 165th St, Hammond, IN 46323For Sale
 MLS ID #841990, Ignacio Marquez, Liberty Property Mgmt, LLC. NIRA as distributed by MLS GRID
 - $--3 bd2 ba1.1k sqft239 Locust St, Hammond, IN 46324Auction
 Auction.com 2
 - $220,0002 bd1 ba912 sqft6620 Arizona Ave, Hammond, IN 46323For SaleMLS ID #843747, Angeles Esquivel, Banga Realty, LLC. NIRA as distributed by MLS GRID
- $259,0003 bd1 ba1k sqft7142 Colorado Ave, Hammond, IN 46323For SaleMLS ID #844183, Veronica Luna, Realty of America LLC. NIRA as distributed by MLS GRID
- $169,9003 bd1 ba1k sqft3515 164th St, Hammond, IN 46323For SaleMLS ID #842072, Kevin Srednoselac, Absolute Realty Solutions LLC. NIRA as distributed by MLS GRID
- $189,9992 bd1 ba612 sqft3846 173rd St, Hammond, IN 46323For SaleMLS ID #844485, Yenni Guido-Soto, Homes on Demand Realty. NIRA as distributed by MLS GRID
- $159,0002 bd1 ba1k sqft6607 Alabama Ave, Hammond, IN 46323For SaleMLS ID #843364, Timothy Galambos, Springer Real Estate Company. NIRA as distributed by MLS GRID
- $159,0002 bd1 ba981 sqft6368 Maryland Ave, Hammond, IN 46323For SaleMLS ID #844193, Manuel Gonzalez, Realty of America LLC. NIRA as distributed by MLS GRID
- $195,0002 bd2 ba936 sqft7545 New Hampshire Ave, Hammond, IN 46323For SaleMLS ID #842239, Jovan Vasic, 219 Realty, LLC. NIRA as distributed by MLS GRID
- $199,9002 bd1 ba864 sqft223 Adelaide Pl, Munster, IN 46321For SaleMLS ID #844884, Annette McIntyre, Realty Executives Premier. NIRA as distributed by MLS GRID
- $237,7704 bd2 ba1.3k sqft7717 Chestnut Ave, Hammond, IN 46324For SaleMLS ID #844566, Ruta Sidabras, McColly Real Estate. NIRA as distributed by MLS GRID
- $279,9003 bd1 ba1.2k sqft8904 Parrish Ave, Highland, IN 46322For SaleMLS ID #844831, Kenneth Varnes, McColly Real Estate. NIRA as distributed by MLS GRID
- $179,9003 bd1 ba1k sqft2336 Durbin St, Gary, IN 46406For SaleMLS ID #844678, Nancy Del Prado, Avid Real Estate LLC. NIRA as distributed by MLS GRID
- $215,0003 bd1 ba864 sqft8115 Wicker Park Dr, Highland, IN 46322For SaleMLS ID #843625, Alejandrina Perez de Davila, Homes on Demand Realty. NIRA as distributed by MLS GRID
