SOUTH HAMMOND! OPPORTUNITY IS KNOCKING! This SPACIOUS, and SOLIDLY built home, is READY for your MODERN UPDATES. 3bd/2bth, w/ FULL BSMT, GARAGE, and LARGE FENCED-IN BACKYARD. This truly is a DIAMOND IN THE ROUGH. CONVENIENTLY, LOCATED IN THE DESIRABLE BUENA VISTA NEIGHBORHOOD, JUST ONE AND A HALF MILES, FROM PURDUE UNIVERSITY NW. EASY ACCESS TO CHICAGO AND I-80/94, CLOSE TO SHOPPING, RESTAURANTS, MEDICAL FACILITIES, AND MORE. It is WELL BUILT, AND READY TO BE RESTORED! JUST BRING YOUR DECORATING IDEAS, and watch the MAGIC happen. BEAUTIFUL HARDWOOD FLOORS, are hiding under carpeting, just waiting for their luster, to shine again. CHARMING BAY WINDOWS in the dining, and living rooms add a touch of elegance, and beauty. The dining room has a BUILT IN CHINA CABINET, and there are other NOSTALGIC BUILT-INS THROUGHOUT. This is a perfect project for an owner occupant to create a beautiful forever home, with INSTANT EQUITY POTENTIAL or renovate and re-sell. Transform this well built home into a standout neighborhood beauty. Bring your contractor, your vision, and your highest and best offer!
Pending
Price cut: $11K (8/18)
$183,900
7236 Howard Ave, Hammond, IN 46324
3beds
1,200sqft
Single Family Residence
Built in 1947
5,671 Square Feet Lot
$174,000 Zestimate®
$153/sqft
$-- HOA
What's special
Nostalgic built-ins throughoutLarge fenced-in backyardBeautiful hardwood floors
- 90 days
- 126
- 12
Likely to sell faster than
Zillow last checked:
Listing updated:
Listed by:
Maria Todd,
McColly Real Estate 219-696-2722,
Richard Todd,
McColly Real Estate
Source: NIRA as distributed by MLS GRID,MLS#: 842273
Facts & features
Interior
Bedrooms & bathrooms
- Bedrooms: 3
- Bathrooms: 2
- 3/4 bathrooms: 2
Rooms
- Room types: Bedroom 2, Primary Bedroom, Living Room, Kitchen, Dining Room, Bedroom 3
Primary bedroom
- Level: Main
- Area: 120
- Dimensions: 12.0 x 10.0
Bedroom 2
- Description: built ins
- Level: Upper
- Area: 180
- Dimensions: 15.0 x 12.0
Bedroom 3
- Description: built ins
- Level: Upper
- Area: 156
- Dimensions: 13.0 x 12.0
Dining room
- Description: large bay window
- Level: Main
- Area: 123.2
- Dimensions: 11.2 x 11.0
Kitchen
- Description: built in China cabinet
- Level: Main
- Area: 72
- Dimensions: 9.0 x 8.0
Living room
- Description: large bay window
- Level: Main
- Area: 179.2
- Dimensions: 16.0 x 11.2
Heating
- Forced Air, Natural Gas
Appliances
- Included: Washer, Refrigerator, Gas Water Heater
- Laundry: Gas Dryer Hookup, Washer Hookup, Sink, Lower Level
Features
- Ceiling Fan(s), Laminate Counters
- Windows: Bay Window(s)
- Basement: Daylight,Unfinished,Full
- Has fireplace: No
Interior area
- Total structure area: 1,200
- Total interior livable area: 1,200 sqft
- Finished area above ground: 1,200
Property
Parking
- Total spaces: 1.5
- Parking features: Detached, Paved, On Street, Garage Faces Side, Alley Access
- Garage spaces: 1.5
Features
- Levels: One and One Half
- Patio & porch: Front Porch
- Exterior features: Private Yard, Rain Gutters
- Pool features: None
- Fencing: Back Yard,Fenced,Chain Link
- Has view: Yes
- View description: Neighborhood, Trees/Woods
Lot
- Size: 5,671 Square Feet
- Features: Back Yard, Near Public Transit, Front Yard, Few Trees
Details
- Parcel number: 450707381020000023
- Zoning description: residential
- Special conditions: None
Construction
Type & style
- Home type: SingleFamily
- Property subtype: Single Family Residence
Condition
- New construction: No
- Year built: 1947
Utilities & green energy
- Electric: 100 Amp Service
- Sewer: Public Sewer
- Water: Public
- Utilities for property: Cable Available, Water Connected, Sewer Connected, Natural Gas Connected, Electricity Connected
Community & HOA
Community
- Subdivision: Buena Vista Add
HOA
- Has HOA: No
Location
- Region: Hammond
Financial & listing details
- Price per square foot: $153/sqft
- Tax assessed value: $157,200
- Annual tax amount: $1,572
- Date on market: 7/14/2026
- Listing agreement: Exclusive Right To Sell
- Listing terms: Cash,Conventional
Estimated market value
$174,000
$165,000 - $183,000
$1,778/mo
Price history
| Date | Event | Price |
|---|---|---|
| 9/15/2026 | Pending sale | $183,900$153/sqft |
Source:  NIRA as distributed by MLS GRID #842273 Report a problem NIRA as distributed by MLS GRID #842273 Report a problem | ||
| 8/18/2026 | Price change | $183,900-5.6%$153/sqft |
Source: NIRA as distributed by MLS GRID #842273 Report a problem | ||
| 7/14/2026 | Listed for sale | $194,900+121.7%$162/sqft |
Source: NIRA as distributed by MLS GRID #842273 Report a problem | ||
| 12/4/2016 | Listing removed | $87,900$73/sqft |
Source: Schererville - WEICHERT, REALTORS - Wold Group #384823 Report a problem | ||
| 7/7/2016 | Price change | $87,900-6.4%$73/sqft |
Source: Schererville - WEICHERT, REALTORS - Wold Group #384823 Report a problem | ||
| 12/7/2015 | Listed for sale | $93,900$78/sqft |
Source: Wold Realty #384823 Report a problem | ||
Public tax history
| Year | Property taxes | Tax assessment |
|---|---|---|
| 2025 | $1,464 +2% | $157,200 +10.4% |
| 2024 | $1,435 -2.3% | $142,400 +9.8% |
| 2023 | $1,469 +12.5% | $129,700 +6.1% |
| 2022 | $1,307 +63.6% | $122,300 +10.8% |
| 2021 | $799 -0.3% | $110,400 +17.2% |
| 2020 | $801 +10.4% | $94,200 +4.3% |
| 2019 | $725 +1.7% | $90,300 +5.7% |
| 2018 | $713 +56.2% | $85,400 +3.4% |
| 2017 | $457 | $82,600 +2.9% |
| 2016 | $457 -5.7% | $80,300 -1.4% |
| 2014 | $484 +25.7% | $81,400 +4% |
| 2013 | $385 +17.2% | $78,300 +5% |
| 2012 | $328 +17.6% | $74,600 +0.7% |
| 2011 | $279 -51.1% | $74,100 -9.2% |
| 2010 | $571 | $81,600 -20.9% |
| 2009 | -- | $103,100 +6.5% |
| 2007 | -- | $96,800 +15.2% |
| 2006 | -- | $84,000 |
| 2005 | -- | $84,000 |
| 2004 | -- | $84,000 +359% |
| 2003 | -- | $18,300 |
| 2002 | -- | $18,300 +200% |
| 2001 | -- | $6,100 |
Find assessor info on the county website
Monthly payment
Est. payment
Payment breakdown
Explore the cost of this home by adjusting the details. Changes won't be saved.Climate risks
Neighborhood: South Hammond
Nearby schools
Schools provided by the listing agent
- High: Hammond Central High School
Source: NIRA as distributed by MLS GRID. This data may not be complete. We recommend contacting the local school district to confirm school assignments for this home.

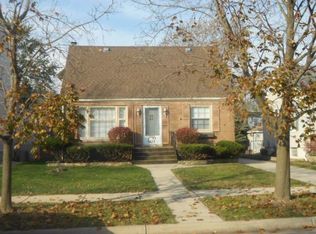
Similar homes
- $185,0003 bd1 ba900 sqft5941 Birch Ave, Hammond, IN 46320For Sale
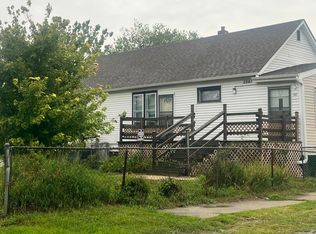
 MLS ID #831518, Maria Carmen Becerra, McColly Real Estate. NIRA as distributed by MLS GRID
 - $210,0003 bd1 ba1.5k sqft7132 Alexander Ave, Hammond, IN 46323For Sale
 MLS ID #844501, Rachel Peers-Port, Realty Executives Premier. NIRA as distributed by MLS GRID
 - $199,9003 bd1 ba1.2k sqft6623 Nebraska Ave, Hammond, IN 46323For Sale
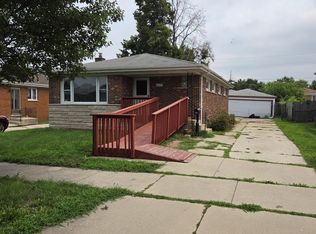 MLS ID #844743, Joshua Lain, Century 21 Circle. NIRA as distributed by MLS GRID
 - $170,0004 bd2 ba1k sqft1329 Price Ave, Calumet City, IL 60409Active
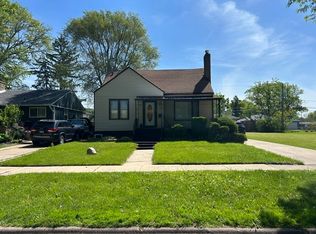 MLS ID #12706829, Mario Christen, EXIT Strategy Realty. MRED as distributed by MLS GRID
 - $119,9002 bd1 ba1.1k sqft6429 Calumet Ave, Hammond, IN 46324For SaleMLS ID #844687, Joseph Burdick, Weichert Realtors - Shoreline. NIRA as distributed by MLS GRID
- $199,9004 bd2 ba1.6k sqft153 Hovey St, Gary, IN 46406For SaleMLS ID #842824, Mark Keene, BS Realty Services Indiana LLC. NIRA as distributed by MLS GRID
- $139,9002 bd1 ba770 sqft4333 Torrence Ave, Hammond, IN 46327For SaleMLS ID #846534, Dennis Nichols, Weichert, Realtors-Moke Agency. NIRA as distributed by MLS GRID
- $147,5002 bd1 ba700 sqft5439 Birch Ave, Hammond, IN 46320For SaleMLS ID #845156, Brent Stegenga, Complete Asset Protection Serv. NIRA as distributed by MLS GRID
- $170,0003 bd1 ba1.3k sqft219 S Broad St, Griffith, IN 46319For SaleMLS ID #845658, Vicki Vicari, Impact Indiana Real Estate, LL. NIRA as distributed by MLS GRID
