Welcome to Homestead Gardens in Highland, Indiana! This charming 3 bedroom, 1 bath ranch offers comfortable living with plenty of space and potential. Step inside to a spacious living room featuring a large picture window that fills the space with natural light. Hardwood floors, fresh paint, recessed lighting, and beautiful wood cabinetry add warmth and character throughout the home. The eat-in kitchen features stainless steel appliances and plenty of room to gather for everyday meals. Downstairs, the full unfinished basement provides an abundance of additional space and is ready for you to make it your own. Outside, enjoy a fenced backyard along with a 2 car detached garage for parking and additional storage. The neighborhood offers a nearby park with a playground and basketball court, giving you even more outdoor space to enjoy. Conveniently located near major roads for an easy commute and offering reasonable property taxes, this Highland ranch is ready to welcome its next owner!
Active
$309,900
8030 North Dr, Highland, IN 46322
3beds
1,008sqft
Single Family Residence
Built in 1966
7,405 Square Feet Lot
$304,000 Zestimate®
$307/sqft
$-- HOA
What's special
Fenced backyardLarge picture windowNatural lightRecessed lightingEat-in kitchenFresh paintStainless steel appliances
- 14 days
- 420
- 22
Zillow last checked:
Listing updated:
Listed by:
Danelisse Hill,
Realty Executives Premier 219-462-2224,
Jodi Gheaja,
Realty Executives Premier
Source: NIRA as distributed by MLS GRID,MLS#: 844372
Facts & features
Interior
Bedrooms & bathrooms
- Bedrooms: 3
- Bathrooms: 1
- Full bathrooms: 1
Rooms
- Room types: Bedroom 2, Primary Bedroom, Living Room, Kitchen, Dining Room, Bedroom 3
Primary bedroom
- Level: Main
- Area: 144
- Dimensions: 12.0 x 12.0
Bedroom 2
- Level: Main
- Area: 121
- Dimensions: 11.0 x 11.0
Bedroom 3
- Level: Main
- Area: 100
- Dimensions: 10.0 x 10.0
Kitchen
- Level: Main
- Area: 204
- Dimensions: 17.0 x 12.0
Living room
- Level: Main
- Area: 204
- Dimensions: 17.0 x 12.0
Heating
- Forced Air
Appliances
- Included: Dishwasher, Refrigerator, Microwave
- Laundry: Lower Level
Features
- Eat-in Kitchen, Country Kitchen, Recessed Lighting
- Basement: Interior Entry
- Has fireplace: No
Interior area
- Total structure area: 1,008
- Total interior livable area: 1,008 sqft
- Finished area above ground: 1,008
Property
Parking
- Total spaces: 2
- Parking features: Detached, Driveway, Off Street, Garage Door Opener
- Garage spaces: 2
- Has uncovered spaces: Yes
Features
- Levels: One
- Exterior features: None
- Pool features: None
- Fencing: Back Yard,Fenced,Chain Link
- Has view: Yes
- View description: Neighborhood
Lot
- Size: 7,405 Square Feet
- Features: Back Yard, Paved, Landscaped
Details
- Parcel number: 450715351030000026
- Special conditions: None
Construction
Type & style
- Home type: SingleFamily
- Property subtype: Single Family Residence
Condition
- New construction: No
- Year built: 1966
Utilities & green energy
- Sewer: Public Sewer
- Water: Public
- Utilities for property: Cable Available, Natural Gas Available, Electricity Available
Community & HOA
Community
- Subdivision: Homestead Gardens Master Add
HOA
- Has HOA: No
Location
- Region: Highland
Financial & listing details
- Price per square foot: $307/sqft
- Tax assessed value: $226,300
- Annual tax amount: $1,955
- Date on market: 8/27/2026
- Listing agreement: Exclusive Right To Sell
- Listing terms: Cash,VA Loan,FHA,Conventional
Estimated market value
$304,000
$289,000 - $319,000
$1,930/mo
Price history
| Date | Event | Price |
|---|---|---|
| 8/27/2026 | Listed for sale | $309,900+47.4%$307/sqft |
Source:  NIRA as distributed by MLS GRID #844372 Report a problem NIRA as distributed by MLS GRID #844372 Report a problem | ||
| 8/25/2023 | Sold | $210,250-2.1%$209/sqft |
Source: NIRA as distributed by MLS GRID #533399 Report a problem | ||
| 7/28/2023 | Contingent | $214,800$213/sqft |
Source: NIRA as distributed by MLS GRID #533399 Report a problem | ||
| 7/19/2023 | Listed for sale | $214,800$213/sqft |
Source: NIRA as distributed by MLS GRID #533399 Report a problem | ||
Public tax history
| Year | Property taxes | Tax assessment |
|---|---|---|
| 2025 | $1,955 -0.8% | $226,300 +8.2% |
| 2024 | $1,972 +10.6% | $209,200 +4.7% |
| 2023 | $1,782 +15.5% | $199,900 +11.9% |
| 2022 | $1,543 +8.2% | $178,700 +15.8% |
| 2021 | $1,426 -0.6% | $154,300 +3.2% |
| 2020 | $1,435 -12.6% | $149,500 +4.2% |
| 2019 | $1,642 +3% | $143,500 +1.3% |
| 2018 | $1,594 +18.5% | $141,600 +4.1% |
| 2017 | $1,345 | $136,000 +2.8% |
| 2016 | $1,345 +1.1% | $132,300 +1.1% |
| 2014 | $1,331 +15% | $130,900 +7.6% |
| 2013 | $1,157 -13.7% | $121,600 -2.6% |
| 2012 | $1,342 +2.8% | $124,800 +5.1% |
| 2011 | $1,305 +19.6% | $118,800 +4.7% |
| 2010 | $1,091 | $113,500 -10.1% |
| 2009 | -- | $126,300 +4.7% |
| 2007 | -- | $120,600 +20.4% |
| 2006 | -- | $100,200 |
| 2005 | -- | $100,200 |
| 2004 | -- | $100,200 +292.9% |
| 2003 | -- | $25,500 |
| 2002 | -- | $25,500 +200% |
| 2001 | -- | $8,500 |
Find assessor info on the county website
Monthly payment
Est. payment
Payment breakdown
Explore the cost of this home by adjusting the details. Changes won't be saved.Climate risks
Neighborhood: 46322
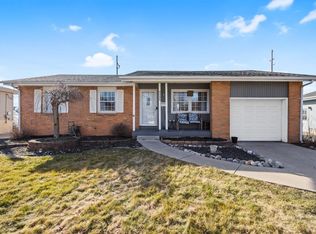
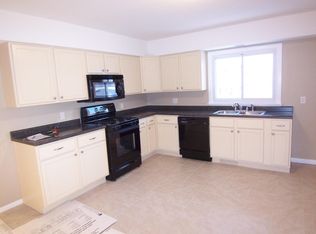

Similar homes
- $215,0003 bd1 ba864 sqft8115 Wicker Park Dr, Highland, IN 46322For Sale

 MLS ID #843625, Alejandrina Perez de Davila, Homes on Demand Realty. NIRA as distributed by MLS GRID
 - $289,9003 bd2 ba1.4k sqft2267 Whispering Oaks Ct, Highland, IN 46322Active
 MLS ID #12687177, Juanita Nunez, McColly Real Estate. MRED as distributed by MLS GRID
 - $269,9003 bd2 ba1k sqft18316 Sherman St, Lansing, IL 60438Active
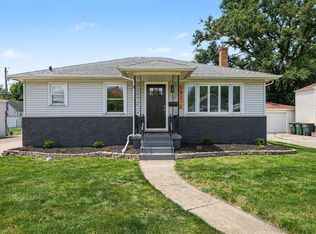 MLS ID #12748009, Caleb Lyzenga, Realty Executives Premier Illinois. MRED as distributed by MLS GRID
 - $270,0003 bd2 ba1.3k sqft17947 William St, Lansing, IL 60438Active
 MLS ID #12712171, Cynara Anderson, PSA, Coldwell Banker Realty. MRED as distributed by MLS GRID
 - $316,9003 bd2 ba1.4k sqft5962 Park Pl, Hammond, IN 46320For SaleMLS ID #835138, April Walton, BHHS Executive Realty. NIRA as distributed by MLS GRID
- $314,9993 bd2 ba1.5k sqft925 S Indiana Ave, Crown Point, IN 46307For SaleMLS ID #842792, Jason Moon, Trueblood Real Estate, LLC. NIRA as distributed by MLS GRID
- $279,9003 bd2 ba1k sqft5793 Paula Ave, Portage, IN 46368For SaleMLS ID #838225, Nicholas Scalise, Listing Leaders. NIRA as distributed by MLS GRID
- $179,0003 bd1 ba864 sqft1112 E 39th Pl, Griffith, IN 46319For SaleMLS ID #841991, Jessica Kish, New Chapter Real Estate. NIRA as distributed by MLS GRID
- $239,9002 bd2 ba1.3k sqft9841 Wildwood Ct Unit 2-C, Highland, IN 46322For SaleMLS ID #843375, Tracy Graham, Century 21 Circle. NIRA as distributed by MLS GRID
