Welcome Home! This well-maintained 3-bedroom, 1-bath home offers comfortable living, valuable updates, and a fantastic outdoor space. Step inside to a bright and inviting living room featuring beautifully refinished hardwood floors, recessed lighting, crown molding & plenty of natural light. The spacious eat-in kitchen offers abundant cabinetry and counter space, tile flooring, backsplash, and plenty of room for a full-size dining table-perfect for everyday meals and entertaining. Three comfortable bedrooms and a full bath complete the main living areas. The home also features a convenient laundry area with a washer and dryer, and a water softener approximately 3 years old. Step outside and enjoy the large fenced backyard with plenty of room for pets, play, gardening, and outdoor activities. The covered deck provides a wonderful space for entertaining, grilling, or relaxing, rain or shine. A long driveway leads to the detached 2-car garage, offering plenty of off-street parking and additional storage. Additional improvements include 220 Amp electrical service, windows, roof, and garage, all updated within the past 10 years. Conveniently located in Alsip with easy access to shopping, dining, schools, parks, and major expressways. A wonderful opportunity to make this well-cared-for home your own!
Contingent
$290,000
3708 W 121st St, Alsip, IL 60803
3beds
950sqft
Single Family Residence
Built in 1963
6,250 Square Feet Lot
$-- Zestimate®
$305/sqft
$-- HOA
What's special
Large fenced backyardThree comfortable bedroomsRecessed lightingLong drivewayPlenty of natural lightSpacious eat-in kitchenCrown molding
- 14 days
- 256
- 27
Zillow last checked:
Listing updated:
Listed by:
Carol O'Malley, ABR,CRS,CSC,PSA,SRES 708-703-8330,
HomeSmart Connect LLC
Source: MRED as distributed by MLS GRID,MLS#: 12773582
Facts & features
Interior
Bedrooms & bathrooms
- Bedrooms: 3
- Bathrooms: 1
- Full bathrooms: 1
Rooms
- Room types: No additional rooms
Primary bedroom
- Features: Flooring (Hardwood), Window Treatments (Blinds)
- Level: Second
- Area: 156 Square Feet
- Dimensions: 12X13
Bedroom 2
- Features: Flooring (Hardwood), Window Treatments (Blinds)
- Level: Second
- Area: 132 Square Feet
- Dimensions: 11X12
Bedroom 3
- Features: Flooring (Hardwood), Window Treatments (Blinds)
- Level: Main
- Area: 99 Square Feet
- Dimensions: 9X11
Kitchen
- Features: Kitchen (Eating Area-Table Space), Flooring (Ceramic Tile), Window Treatments (Blinds)
- Level: Lower
- Area: 192 Square Feet
- Dimensions: 12X16
Laundry
- Features: Flooring (Ceramic Tile), Window Treatments (Blinds)
- Level: Lower
- Area: 88 Square Feet
- Dimensions: 8X11
Living room
- Features: Flooring (Hardwood), Window Treatments (Blinds)
- Level: Main
- Area: 216 Square Feet
- Dimensions: 12X18
Heating
- Forced Air
Cooling
- Central Air
Appliances
- Included: Range, Dishwasher, Refrigerator, Washer, Dryer, Water Purifier Owned, Water Softener Owned, Gas Water Heater
- Laundry: Gas Dryer Hookup, Sink
Features
- 1st Floor Bedroom, 1st Floor Full Bath
- Flooring: Hardwood
- Windows: Screens
- Basement: Crawl Space
- Attic: Unfinished
Interior area
- Total structure area: 0
- Total interior livable area: 950 sqft
Video & virtual tour
Property
Parking
- Total spaces: 2
- Parking features: Asphalt, Garage Door Opener, Yes, Garage Owned, Detached, Garage
- Garage spaces: 2
- Has uncovered spaces: Yes
Accessibility
- Accessibility features: No Disability Access
Features
- Levels: Tri-Level
- Patio & porch: Deck
- Fencing: Fenced
Lot
- Size: 6,250 Square Feet
- Dimensions: 50X125
Details
- Parcel number: 24261150050000
- Special conditions: None
- Other equipment: Water-Softener Owned, Ceiling Fan(s), Sump Pump
Construction
Type & style
- Home type: SingleFamily
- Property subtype: Single Family Residence
Materials
- Vinyl Siding, Brick, Frame
- Foundation: Concrete Perimeter
- Roof: Asphalt
Condition
- New construction: No
- Year built: 1963
Details
- Builder model: SPLIT LEVEL
Utilities & green energy
- Electric: 200+ Amp Service
- Sewer: Public Sewer
- Water: Lake Michigan
Community & HOA
Community
- Features: Sidewalks, Street Lights, Street Paved
- Security: Carbon Monoxide Detector(s)
HOA
- Services included: None
Location
- Region: Alsip
Financial & listing details
- Price per square foot: $305/sqft
- Tax assessed value: $220,010
- Annual tax amount: $5,478
- Date on market: 9/30/2026
- Ownership: Fee Simple
Estimated market value
Not available
Estimated sales range
Not available
Not available
Price history
| Date | Event | Price |
|---|---|---|
| 9/30/2026 | Listing removed | $290,000$305/sqft |
Source: MRED as distributed by MLS GRID #12746244 Report a problem | ||
| 9/17/2026 | Contingent | $290,000$305/sqft |
Source:  MRED as distributed by MLS GRID #12746244 Report a problem MRED as distributed by MLS GRID #12746244 Report a problem | ||
| 8/29/2026 | Listed for sale | $290,000+20.8%$305/sqft |
Source: MRED as distributed by MLS GRID #12746244 Report a problem | ||
| 3/18/2022 | Sold | $240,000+9.6%$253/sqft |
Source: MRED as distributed by MLS GRID #11329745 Report a problem | ||
| 2/23/2022 | Pending sale | $218,900$230/sqft |
Source:  RE/MAX International #11329745 Report a problem RE/MAX International #11329745 Report a problem | ||
| 2/23/2022 | Contingent | $218,900$230/sqft |
Source: MRED as distributed by MLS GRID #11329745 Report a problem | ||
| 2/22/2022 | Listed for sale | $218,900+157.5%$230/sqft |
Source: MRED as distributed by MLS GRID #11329745 Report a problem | ||
| 1/17/2012 | Sold | $85,000-5.5%$89/sqft |
Source: MRED as distributed by MLS GRID #07662925 Report a problem | ||
| 10/14/2011 | Price change | $89,900-5.3%$95/sqft |
Source: CENTURY 21 Pro-Team #07662925 Report a problem | ||
| 10/12/2011 | Price change | $94,900-5%$100/sqft |
Source: CENTURY 21 Pro-Team #07662925 Report a problem | ||
| 10/1/2011 | Price change | $99,900-9.1%$105/sqft |
Source: CENTURY 21 Pro-Team #07662925 Report a problem | ||
| 7/3/2011 | Price change | $109,900-4.4%$116/sqft |
Source: Pro-Team #07662925 Report a problem | ||
| 6/19/2011 | Price change | $114,900-4.2%$121/sqft |
Source: Pro-Team #07662925 Report a problem | ||
| 5/20/2011 | Price change | $119,900-4.1%$126/sqft |
Source: Pro-Team #07662925 Report a problem | ||
| 5/13/2011 | Price change | $125,000-7.4%$132/sqft |
Source: Pro-Team #07662925 Report a problem | ||
| 4/29/2011 | Price change | $135,000-3.5%$142/sqft |
Source: Pro-Team #07662925 Report a problem | ||
| 4/10/2011 | Price change | $139,900-6.7%$147/sqft |
Source: Pro-Team #07662925 Report a problem | ||
| 3/4/2011 | Price change | $149,900-3.2%$158/sqft |
Source: CENTURY 21 Pro-Team #07662925 Report a problem | ||
| 2/18/2011 | Price change | $154,900-3.1%$163/sqft |
Source: CENTURY 21 Pro-Team #07662925 Report a problem | ||
| 1/9/2011 | Price change | $159,900-8.6%$168/sqft |
Source: CENTURY 21 Pro-Team #07662925 Report a problem | ||
| 1/1/2011 | Price change | $174,900-7.9%$184/sqft |
Source: CENTURY 21 Pro-Team #07662925 Report a problem | ||
| 12/10/2010 | Price change | $189,900-5%$200/sqft |
Source: CENTURY 21 Pro-Team #07662925 Report a problem | ||
| 12/3/2010 | Price change | $199,900-4.8%$210/sqft |
Source: CENTURY 21 Pro-Team #07662925 Report a problem | ||
| 11/26/2010 | Price change | $209,900-2.3%$221/sqft |
Source: CENTURY 21 Pro-Team #07662925 Report a problem | ||
| 11/8/2010 | Listed for sale | $214,900$226/sqft |
Source: CENTURY 21 Pro-Team #07662925 Report a problem | ||
Public tax history
| Year | Property taxes | Tax assessment |
|---|---|---|
| 2024 | $5,312 -1.5% | $22,001 +0% |
| 2023 | $5,395 +57.2% | $21,999 +50.7% |
| 2022 | $3,431 -39.6% | $14,597 |
| 2021 | $5,682 +0.8% | $14,597 |
| 2020 | $5,637 +23% | $14,597 +26.7% |
| 2019 | $4,583 +3.5% | $11,518 |
| 2018 | $4,426 -5.8% | $11,518 -5.3% |
| 2017 | $4,696 +17.5% | $12,168 +21.6% |
| 2016 | $3,995 +2.5% | $10,004 |
| 2015 | $3,896 +2.7% | $10,004 |
| 2014 | $3,794 -10% | $10,004 -18.1% |
| 2013 | $4,214 +30.6% | $12,219 |
| 2012 | $3,226 -19.4% | $12,219 -17.9% |
| 2011 | $4,003 +1.7% | $14,880 -24.9% |
| 2010 | $3,937 +14.9% | $19,815 |
| 2009 | $3,427 +10.2% | $19,815 -5% |
| 2008 | $3,109 +2% | $20,858 +28.2% |
| 2007 | $3,049 +5.3% | $16,267 |
| 2006 | $2,896 +15.7% | $16,267 |
| 2005 | $2,503 -4.6% | $16,267 +21.1% |
| 2004 | $2,623 +2.5% | $13,434 |
| 2003 | $2,558 +4.1% | $13,434 |
| 2002 | $2,458 +28.6% | $13,434 +19.3% |
| 2001 | $1,911 +0.7% | $11,264 |
| 2000 | $1,898 -2.6% | $11,264 |
| 1999 | $1,949 | $11,264 |
Find assessor info on the county website
Monthly payment
Est. payment
Payment breakdown
Explore the cost of this home by adjusting the details. Changes won't be saved.Climate risks
Neighborhood: 60803
Nearby schools
Schools provided by the listing agent
- District: 125
Source: MRED as distributed by MLS GRID. This data may not be complete. We recommend contacting the local school district to confirm school assignments for this home.
Similar homes
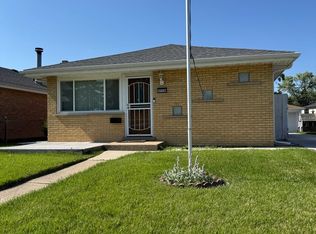
- $295,9003 bd2 ba1k sqft4228 W 127th St, Chicago, IL 60803Active
 MLS ID #12746286, Nancy Cisneros, Duarte Realty Company. MRED as distributed by MLS GRID
 - $334,9994 bd2 ba1.3k sqft4332 W 118th Pl, Alsip, IL 60803Active
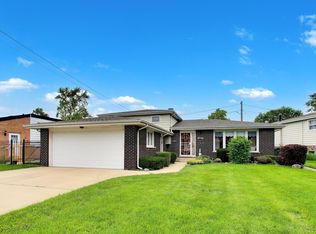 MLS ID #12730019, George Frigelis, @properties Commercial. MRED as distributed by MLS GRID
 - $329,0003 bd2 ba1.2k sqft5911 W 125th Pl, Alsip, IL 60803Active
 MLS ID #12755153, Claudia Galaviz, RE/MAX Mi Casa. MRED as distributed by MLS GRID
 - $--3 bd2 ba1.1k sqft7635 S Michigan Ave, Chicago, IL 60619AuctionAuction.com 2
