Skip main navigation
Closed
  • $199,999

    3442 Highway Ave, Highland, IN 46322

    3beds
    1,396sqft
    Single Family Residence
    Built in 1921
    6,250.86 Square Feet Lot
    $241,700 Zestimate®
    $143/sqft
    $1,943 Estimated rent

    Home value

    $241,700

    $220,000 - $261,000

    $1,943/mo

    Zestimate® history
    Loading
    Loading...

    Owner options

    List your home for rent

    $1,943/mo

    Rent Zestimate®

    Find your next renter with Zillow Rental Manager. Plus, with online applications, you can quickly screen prospective tenants – for free.

    Learn more

    $1,943/mo

    Rent Zestimate®

    Refinance and save

    $1,318/mo

    Est. payment

    Refinancing to a lower rate could help reduce your monthly payments and save thousands over the life of the loan.

    See today's rates

    $1,318/mo

    Est. payment

    Explore your selling options

    Work with a Zillow partner agent

    Leverage their expertise and Zillow's premium Showcase listings to get your home seen by more buyers.

    Get started

    List with your own agent

    Get your home in front of millions of buyers by listing it on Zillow.

    Learn how to do it

    Sell it yourself

    Take full control of how buyers see your home on Zillow by listing For Sale by Owner (FSBO).

    List your home

    What's special

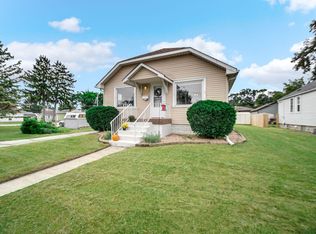
    Well maintained 3 bed (possible 4) Highland Ranch home with MASSIVE oversized garage that is has central air/heat and lift!. Fenced in yard, full unfinished basement, and beautiful hardwood floors throughout. Upper level has large bonus room/possible 4th bed. All appliances stay as well. Recent updates include siding, roof, and landscaping. Located just blocks from downtown Highland square, shopping, parks and bike path. Great location for easy commuting to 80-94, skyway, and south shore commuter rail station. LOW taxes round out the best value in Highland! Move quick as this one will not last long!

    Zillow last checked:

    Listing updated:

    Listed by:

    Jason Moon,

    Trueblood Real Estate, LLC 219-558-0469

    Bought with:

    Pete LaSalle, RB14037664

    Listing Leaders

    Natalie Martin, RB20000732

    Listing Leaders

    Source: NIRA as distributed by MLS GRID,MLS#: 803763MLS Logo

    Facts & features

    Interior

    Bedrooms & bathrooms
    • Bedrooms: 3
    • Bathrooms: 1
    • Full bathrooms: 1
    Primary bedroom
    • Area: 130
    • Dimensions: 13.0 x 10.0
    Bedroom 2
    • Level: M
    • Area: 144
    • Dimensions: 12.0 x 12.0
    Bedroom 3
    • Area: 90
    • Dimensions: 10.0 x 9.0
    Bonus room
    • Description: Finished attic space for possible 4th bed
    • Area: 384
    • Dimensions: 32.0 x 12.0
    Dining room
    • Area: 144
    • Dimensions: 12.0 x 12.0
    Kitchen
    • Area: 154
    • Dimensions: 14.0 x 11.0
    Living room
    • Area: 180
    • Dimensions: 15.0 x 12.0
    Heating
    • Forced Air, Natural Gas
    Appliances
    • Included: Dishwasher, Range, Washer, Refrigerator, Microwave, Oven, Free-Standing Refrigerator, Free-Standing Gas Range, Free-Standing Gas Oven, Dryer
    • Laundry: In Basement
    Features
    • Natural Woodwork, Laminate Counters, Country Kitchen, Eat-in Kitchen, Ceiling Fan(s)
    • Basement: Full,Unfinished,Sump Pump
    • Attic: Permanent Stairs
    • Has fireplace: No
    Interior area
    • Total structure area: 1,396
    • Total interior livable area: 1,396 sqft
    • Finished area above ground: 1,396

    Property

    Parking
    • Total spaces: 2.5
    • Parking features: Detached, See Remarks, Oversized, Heated Garage, Garage Faces Front, Garage Door Opener
    • Garage spaces: 2.5
    Features
    • Levels: One
    • Patio & porch: Covered, Patio, Front Porch
    • Exterior features: Private Yard, Rain Gutters
    • Pool features: None
    • Fencing: Back Yard,Wood,Fenced,Gate,Full
    • Has view: Yes
    • View description: Neighborhood
    Lot
    • Size: 6,250 sqft
    • Dimensions: 50 x 125
    • Features: Back Yard, Near Public Transit, Private, Paved, Landscaped, Level, Front Yard, Cleared
    Details
    • Parcel number: 450722376009.000026

    Construction

    Type & style
    • Home type: SingleFamily
    • Architectural style: Cape Cod,Traditional
    • Property subtype: Single Family Residence
    Condition
    • New construction: No
    • Year built: 1921

    Utilities & green energy

    • Electric: 100 Amp Service
    • Sewer: Public Sewer
    • Water: Public
    • Utilities for property: Cable Connected, Sewer Connected, Water Connected, Natural Gas Connected, Electricity Connected

    Community & neighborhood

    Community
    • Community features: None
    Location
    • Region: Highland
    • Subdivision: Douthetts Add/Hlnd

    Other

    Other facts
    • Listing agreement: Exclusive Right To Sell
    • Listing terms: Cash,VA Loan,FHA,Conventional
    • Road surface type: Paved

    Price history

    DateEventPrice
    7/18/2024Sold$199,999$143/sqft
    Source: NIRA as distributed by MLS GRID #803763 Report a problem
    6/7/2024Price change$199,999-4.8%$143/sqft
    Source: NIRA as distributed by MLS GRID #803763 Report a problem
    6/3/2024Price change$210,000-2.3%$150/sqft
    Source: NIRA as distributed by MLS GRID #803763 Report a problem
    5/24/2024Price change$215,000-4.4%$154/sqft
    Source: NIRA as distributed by MLS GRID #803763 Report a problem
    5/16/2024Listed for sale$224,999$161/sqft
    Source: NIRA as distributed by MLS GRID #803763 Report a problem

    Public tax history

    YearProperty taxesTax assessment
    2025$1,816 +2.1%$234,400 +18.6%
    2024$1,778 +25.9%$197,700 +6.9%
    2023$1,413 +9.8%$185,000 +18.9%
    2022$1,287 +4.9%$155,600 +11.1%
    2021$1,227 -8.5%$140,100 +0.4%
    2020$1,341 +12.2%$139,500 +4%
    2019$1,196 +0.3%$134,100 +12.5%
    2018$1,192 +4.5%$119,200 +1.9%
    2017$1,140 $117,000 -2.7%
    2016$1,140 -4.5%$120,300 -5.1%
    2014$1,195 +9.5%$126,700 +4%
    2013$1,091 -14.6%$121,800 -3%
    2012$1,277 +39.8%$125,600 +24%
    2011$914 +70.9%$101,300 +21.8%
    2010$535 $83,200 -10.2%
    2009-- $92,600 +2.1%
    2007-- $90,700 +25.4%
    2006-- $72,300
    2005-- $72,300
    2004-- $72,300 +391.8%
    2003-- $14,700
    2002-- $14,700 +200%
    2001-- $4,900

    Find assessor info on the county website

    Neighborhood: 46322

    Nearby schools

    GreatSchools rating
    Schools provided by the listing agent
    • High: Highland High School

    Source: NIRA as distributed by MLS GRID. This data may not be complete. We recommend contacting the local school district to confirm school assignments for this home.

    Get a cash offer in 3 minutes
    Find out how much your home could sell for in as little as 3 minutes with a no-obligation cash offer.
    Estimated market value
    $241,700
    Get a cash offer in 3 minutes
    Find out how much your home could sell for in as little as 3 minutes with a no-obligation cash offer.
    Estimated market value
    $241,700