Enjoy peaceful, maintenance free living, both inside and out with this second floor Condo featuring an underground heated garage for parking and storage and the convenience of elevators to bring you right up to your floor. Enjoy nature outside the back door with a private outdoor walking path, a fountain pond with swans and a gazebo nestled outside the community clubhouse and exercise facility. Move in ready as it has been freshly painted throughout, new kitchen luxury vinyl tile installed, and other upgrades such as quartz kitchen countertops, new garbage disposal, custom window treatments, new ceiling fans and a lovely chandelier to accentuate the neutral color and decor. You'll fall in love with the amount of storage and custom shelving in all closets, plus this condo features the largest laundry room, largest walk-in master suite closet, and extended patio, compared to others in this community.
Active
$227,000
206 Swan Dr #2B, Dyer, IN 46311
2beds
1,220sqft
Condominium
Built in 1996
-- sqft lot
$-- Zestimate®
$186/sqft
$190/mo HOA
What's special
Private outdoor walking pathCustom window treatmentsExtended patioFreshly painted throughoutNew ceiling fansNew garbage disposalQuartz kitchen countertops
- 2 days
- 160
- 10
Likely to sell faster than
Zillow last checked:
Listing updated:
Listed by:
Steven Koleno,
Beycome Brokerage Realty LLC 804-656-5007
Source: NIRA as distributed by MLS GRID,MLS#: 846712
Facts & features
Interior
Bedrooms & bathrooms
- Bedrooms: 2
- Bathrooms: 2
- Full bathrooms: 2
Rooms
- Room types: Bedroom 2, Primary Bedroom, Living Room, Laundry, Kitchen, Dining Room
Primary bedroom
- Level: Main
- Area: 168
- Dimensions: 12.0 x 14.0
Bedroom 2
- Level: Main
- Area: 156
- Dimensions: 12.0 x 13.0
Dining room
- Level: Main
- Area: 72
- Dimensions: 8.0 x 9.0
Kitchen
- Level: Main
- Area: 64
- Dimensions: 8.0 x 8.0
Laundry
- Level: Main
- Area: 60
- Dimensions: 12.0 x 5.0
Living room
- Level: Main
- Area: 420
- Dimensions: 20.0 x 21.0
Heating
- Natural Gas, Forced Air
Appliances
- Included: Dryer, Washer, Refrigerator, Range, Microwave, Dishwasher, Disposal
Features
- Open Floorplan, Walk-In Closet(s), Pantry
- Has basement: No
- Has fireplace: No
Interior area
- Total structure area: 1,220
- Total interior livable area: 1,220 sqft
- Finished area above ground: 1,220
Property
Parking
- Total spaces: 1
- Parking features: Garage
- Garage spaces: 1
Features
- Levels: One
- Exterior features: Lighting
- Has view: Yes
- View description: Neighborhood
Lot
- Features: Landscaped, Paved
Details
- Parcel number: 451001329022000034
- Special conditions: Standard
Construction
Type & style
- Home type: Condo
- Property subtype: Condominium
- Attached to another structure: Yes
Condition
- New construction: No
- Year built: 1996
Utilities & green energy
- Sewer: Public Sewer
- Water: Public
Community & HOA
Community
- Subdivision: Meadow Lake Condo
HOA
- Has HOA: Yes
- Amenities included: Clubhouse, Snow Removal, Other, Management, Maintenance Grounds, Landscaping, Jogging Path
- Services included: Maintenance Grounds, Trash, Snow Removal, Maintenance Structure
- HOA fee: $190 monthly
- HOA name: Resource Management
- HOA phone: 219-865-2104
Location
- Region: Dyer
Financial & listing details
- Price per square foot: $186/sqft
- Tax assessed value: $197,500
- Annual tax amount: $3,000
- Date on market: 10/12/2026
- Listing agreement: Exclusive Right To Sell
- Listing terms: Cash,VA Loan,Other,FHA,Conventional
Estimated market value
Not available
Estimated sales range
Not available
Not available
Price history
| Date | Event | Price |
|---|---|---|
| 10/12/2026 | Listed for sale | $227,000+12.4%$186/sqft |
Source:  NIRA as distributed by MLS GRID #846712 Report a problem NIRA as distributed by MLS GRID #846712 Report a problem | ||
| 2/9/2022 | Sold | $202,000+1.1%$166/sqft |
Source: NIRA as distributed by MLS GRID #506327 Report a problem | ||
| 1/14/2022 | Listed for sale | $199,900+81.7%$164/sqft |
Source: NIRA as distributed by MLS GRID #506327 Report a problem | ||
| 5/15/2013 | Sold | $110,000-11.2%$90/sqft |
Source: NIRA as distributed by MLS GRID #309345 Report a problem | ||
| 12/28/2012 | Listed for sale | $123,900$102/sqft |
Source: CENTURY 21 Executive Realty #309345 Report a problem | ||
Public tax history
| Year | Property taxes | Tax assessment |
|---|---|---|
| 2025 | $1,981 -54.7% | $208,300 +5.5% |
| 2024 | $4,373 +103.5% | $197,500 -1.6% |
| 2023 | $2,149 +47.1% | $200,700 +3% |
| 2022 | $1,461 +0.9% | $194,800 +29.4% |
| 2021 | $1,447 +6.2% | $150,500 +2.7% |
| 2020 | $1,363 +13.2% | $146,500 +5.6% |
| 2019 | $1,204 +2.5% | $138,700 +5.6% |
| 2018 | $1,175 +11.3% | $131,300 -3% |
| 2017 | $1,055 | $135,400 +5.6% |
| 2016 | $1,055 +27.4% | $128,200 +16.5% |
| 2014 | $828 -30.5% | $110,000 -16% |
| 2013 | $1,192 -21.6% | $130,900 -6% |
| 2012 | $1,522 -8.3% | $139,300 -10.5% |
| 2010 | $1,660 | $155,700 |
Find assessor info on the county website
Monthly payment
Est. payment
Payment breakdown
Explore the cost of this home by adjusting the details. Changes won't be saved.Climate risks
Neighborhood: 46311

Similar homes
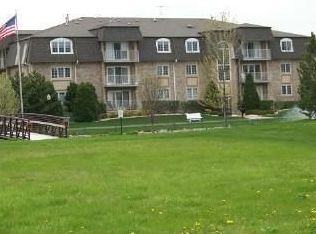
- $185,0002 bd2 ba1.5k sqft114 Swan Dr #3-C, Dyer, IN 46311For Sale

 MLS ID #846553, Nicole Hanson, Advanced Real Estate, LLC. NIRA as distributed by MLS GRID
 - $205,0002 bd2 ba960 sqft548 Briarwood Dr, Dyer, IN 46311For Sale
 MLS ID #846154, David Jacinto, Realty Executives Premier. NIRA as distributed by MLS GRID
 - $229,9002 bd2 ba1.3k sqft607 Cambridge Ct Unit 1-D, Munster, IN 46321For Sale
 MLS ID #846764, Taylor Reitz, Realty Executives Premier. NIRA as distributed by MLS GRID
 - $228,0002 bd2 ba1.3k sqft2700 Georgetowne Dr Unit A-1, Highland, IN 46322For Sale
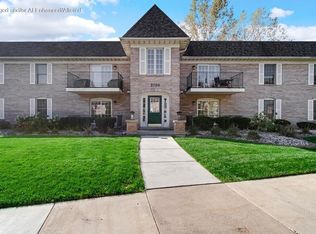 MLS ID #846752, Anthony Favia, BHHS Indiana Realty. NIRA as distributed by MLS GRID
 - $255,0002 bd2 ba960 sqft1031 Windsor Ln, Dyer, IN 46311For SaleMLS ID #845025, Ryan Kwasny, Century 21 Circle. NIRA as distributed by MLS GRID
- $194,9002 bd2 ba1.2k sqft2649 Georgetowne Dr Unit B-2, Highland, IN 46322For SaleMLS ID #846791, Thomas Cummings, Keller Williams Preferred Real. NIRA as distributed by MLS GRID
- $234,9002 bd2 ba1.3k sqft545 Cambridge Ct Unit 2-C, Munster, IN 46321For SaleMLS ID #846350, Lisa Kusbel, Realty Executives Premier. NIRA as distributed by MLS GRID
- $230,0003 bd1 ba1k sqft14200 Joyce St, Dyer, IN 46311For SaleMLS ID #842101, Melissa Kelly, Listing Leaders. NIRA as distributed by MLS GRID
- $255,0002 bd2 ba1.3k sqft1771 Autumn Ct, Dyer, IN 46311For SaleMLS ID #844255, Gina Black, Rose Real Estate. NIRA as distributed by MLS GRID
- $285,0004 bd2 ba1.2k sqft518 Avalon Dr, Dyer, IN 46311For SaleMLS ID #846407, Manuel Hernandez, Simplify Your Move! Realty Inc. NIRA as distributed by MLS GRID
- $225,0002 bd2 ba1.2k sqft9243 Waymond Ave, Highland, IN 46322For SaleMLS ID #846264, Mary Behrens, RE/MAX 10 Schererville. NIRA as distributed by MLS GRID
- $244,0002 bd2 ba1.3k sqft1030 Poppyfield Pl, Schererville, IN 46375For SaleMLS ID #846624, Sonia Veschak, Listing Leaders. NIRA as distributed by MLS GRID
- $273,5003 bd2 ba1.6k sqft1344 Camellia Dr, Munster, IN 46321For SaleMLS ID #846642, Christopher Skalnik, HNS Realty and Management, LLC. NIRA as distributed by MLS GRID
- $220,0002 bd2 ba1.3k sqft9835 Wildwood Cir Unit 2-C, Munster, IN 46321For SaleMLS ID #843965, Tyler Kisala, Coldwell Banker Real Estate Gr. NIRA as distributed by MLS GRID
- $252,0002 bd2 ba1.7k sqft1428 Elm Ct, Schererville, IN 46375For SaleMLS ID #846429, Christine Swisher, BHHS Executive Realty. NIRA as distributed by MLS GRID
- $288,9992 bd3 ba975 sqft1005 Windsor Ln, Dyer, IN 46311For SaleMLS ID #843574, Ashley Tezak, Realty Executives Premier. NIRA as distributed by MLS GRID
