Updated tri-level. 3 BR, 1.5 Bath. Fenced Yard w/patio. close to everything.
Contingent
$189,900
15340 Harper Ave, Dolton, IL 60419
3beds
1,056sqft
Single Family Residence
Built in 1970
6,250 Square Feet Lot
$-- Zestimate®
$180/sqft
$-- HOA
What's special
- --
- 127
- views
- 21
- saves
Zillow last checked:
Listing updated:
Listed by:
Judy Cox, ABR,CRS,E-PRO,GRI,SRES 630-546-7276,
Results Realty ERA Powered,
Greg Cox, ABR,AHWD,CIPS,E-PRO,GREEN,GRI,PSA,RENE,SFR,SRES,SRS 630-542-3312,
Results Realty ERA Powered
Source: MRED as distributed by MLS GRID,MLS#: 12593242
Facts & features
Interior
Bedrooms & bathrooms
- Bedrooms: 3
- Bathrooms: 2
- Full bathrooms: 1
- 1/2 bathrooms: 1
Rooms
- Room types: No additional rooms
Primary bedroom
- Level: Second
- Area: 156 Square Feet
- Dimensions: 13X12
Bedroom 2
- Level: Second
- Area: 120 Square Feet
- Dimensions: 12X10
Bedroom 3
- Level: Second
- Area: 120 Square Feet
- Dimensions: 12X10
Dining room
- Level: Main
- Area: 90 Square Feet
- Dimensions: 10X9
Family room
- Features: Flooring (Carpet)
- Level: Basement
- Area: 260 Square Feet
- Dimensions: 13X20
Kitchen
- Level: Main
- Area: 120 Square Feet
- Dimensions: 12X10
Living room
- Level: Main
- Area: 168 Square Feet
- Dimensions: 14X12
Heating
- Natural Gas, Forced Air
Cooling
- Central Air
Features
- Basement: Finished,Partial
Interior area
- Total structure area: 0
- Total interior livable area: 1,056 sqft
Video & virtual tour
Property
Parking
- Total spaces: 2
- Parking features: Asphalt, Concrete, Yes, Attached, Garage
- Attached garage spaces: 2
Accessibility
- Accessibility features: No Disability Access
Features
- Stories: 2
- Patio & porch: Patio
- Fencing: Fenced
Lot
- Size: 6,250 Square Feet
- Dimensions: 50X125
Details
- Parcel number: 29114150390000
- Special conditions: Exceptions-Call List Office
Construction
Type & style
- Home type: SingleFamily
- Property subtype: Single Family Residence
Materials
- Brick
- Foundation: Concrete Perimeter
- Roof: Asphalt
Condition
- New construction: No
- Year built: 1970
Utilities & green energy
- Sewer: Storm Sewer
- Water: Lake Michigan
Community & HOA
HOA
- Services included: None
Location
- Region: Dolton
Financial & listing details
- Price per square foot: $180/sqft
- Tax assessed value: $136,610
- Annual tax amount: $7,544
- Date on market: 7/24/2026
- Ownership: Fee Simple
Estimated market value
Not available
Estimated sales range
Not available
Not available
Price history
| Date | Event | Price |
|---|---|---|
| 5/25/2022 | Listing removed | -- |
Source: Zillow Rental Network Premium Report a problem | ||
| 5/17/2022 | Listed for rent | $1,730+11.6%$2/sqft |
Source: Zillow Rental Network Premium Report a problem | ||
| 1/3/2020 | Listing removed | $1,550$1/sqft |
Source: Results Realty Illinois Report a problem | ||
| 11/28/2019 | Listed for rent | $1,550+6.9%$1/sqft |
Source: Results Realty Illinois Report a problem | ||
| 7/16/2015 | Listing removed | $1,450$1/sqft |
Source: Cagan Realty #08975391 Report a problem | ||
| 7/16/2015 | Pending sale | $1,450-98.7%$1/sqft |
Source: Cagan Realty #08975391 Report a problem | ||
| 7/9/2015 | Listed for rent | $1,450$1/sqft |
Source: Cagan Realty #08975391 Report a problem | ||
| 1/5/2015 | Listing removed | -- |
Source: Auction.com Report a problem | ||
| 12/9/2014 | Listed for sale | -- |
Source: Auction.com Report a problem | ||
| 3/29/1999 | Sold | $110,000$104/sqft |
Source: Public Record Report a problem | ||
Public tax history
| Year | Property taxes | Tax assessment |
|---|---|---|
| 2024 | $7,544 -2.1% | $13,661 |
| 2023 | $7,708 +16.7% | $13,661 +8.9% |
| 2022 | $6,605 +4.1% | $12,544 |
| 2021 | $6,346 +4.5% | $12,544 |
| 2020 | $6,074 +128.2% | $12,544 +77.2% |
| 2019 | $2,661 +0.6% | $7,079 |
| 2018 | $2,646 -8.8% | $7,079 -6.8% |
| 2017 | $2,900 +0.6% | $7,596 +8.2% |
| 2016 | $2,883 -9.8% | $7,019 -10.1% |
| 2015 | $3,195 -18.7% | $7,811 -13.5% |
| 2014 | $3,928 +1.2% | $9,028 -4.3% |
| 2013 | $3,881 +2.1% | $9,434 |
| 2012 | $3,802 +1.6% | $9,434 |
| 2011 | $3,742 +7.4% | $9,434 -29.8% |
| 2010 | $3,485 +12.8% | $13,444 |
| 2009 | $3,091 +5.8% | $13,444 -5% |
| 2008 | $2,922 +1.6% | $14,152 +4.9% |
| 2007 | $2,877 +10.5% | $13,485 |
| 2006 | $2,604 +4.8% | $13,485 |
| 2005 | $2,484 +0.6% | $13,485 +52.4% |
| 2004 | $2,468 +6.1% | $8,850 |
| 2003 | $2,327 -21.6% | $8,850 -19.5% |
| 2002 | $2,968 +47.3% | $10,989 +32.3% |
| 2001 | $2,015 -1.2% | $8,307 |
| 2000 | $2,040 -33.7% | $8,307 |
| 1999 | $3,075 | $8,307 |
Find assessor info on the county website
Monthly payment
Est. payment
Payment breakdown
Explore the cost of this home by adjusting the details. Changes won't be saved.Climate risks
Neighborhood: 60419
Nearby schools
Schools provided by the listing agent
- Elementary: Diekman Elementary School
- Middle: Diekman Elementary School
- High: Thornwood High School
- District: 149
Source: MRED as distributed by MLS GRID. This data may not be complete. We recommend contacting the local school district to confirm school assignments for this home.
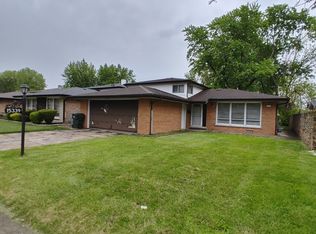
Similar homes
- $184,0003 bd2 ba1.2k sqft16417 School St, Matteson, IL 60473Re-activated
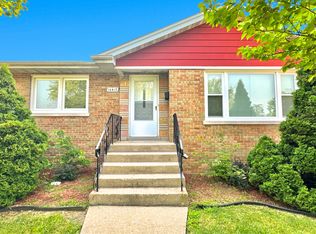 MLS ID #12675127, Michael Scanlon, eXp Realty. MRED as distributed by MLS GRID
 - $224,7003 bd2 ba1.1k sqft14214 Minerva Ave, Dolton, IL 60419Active
 MLS ID #12768999, Neil Gates, Chase Real Estate LLC. MRED as distributed by MLS GRID
 - $193,0003 bd2 ba1k sqft435 Crandon Ave, Calumet City, IL 60409Active
 MLS ID #12718170, Valerie Agosto, Cagan's Realty, Inc.. MRED as distributed by MLS GRID
 - $224,0003 bd2 ba936 sqft603 Greenbay Ave, Calumet City, IL 60409New
 MLS ID #12784318, Daniel Cruz, Westward360 RM. MRED as distributed by MLS GRID
