SELLER OFFERING CLOSING CREDIT!! Maintenance-free living at its best! This charming 2 bedroom, 1 bathroom condo with an attached 1-car garage offers easy one-level living and an open concept layout perfect for comfortable everyday living. Recent upgrades include new vinyl flooring throughout and a fully remodeled bathroom featuring new faucets, tub, sink, tile floor, and a beautiful tile shower surround. The living and dining area feature custom-built bookshelves, adding both character and functionality. The kitchen offers brand new granite countertops, while the bedrooms include newer ceiling fans and brand new closet doors. Additional peace of mind comes with a new roof (2023) and a home warranty included by the seller. Step outside and enjoy the large, peaceful yard, providing a relaxing outdoor space without the maintenance. With an HOA covering lawn care and snow removal, this home truly offers easy, low-maintenance living. This move-in-ready condo is the perfect combination of comfort, style, and convenience!
Active
Price cut: $3K (5/27)
$209,900
2308 Barbara Jean Dr, Schererville, IN 46375
2beds
1,400sqft
Condominium
Built in 1992
-- sqft lot
$208,300 Zestimate®
$150/sqft
$150/mo HOA
What's special
- 167 days |
- 320 |
- 13 |
Zillow last checked:
Listing updated:
Listed by:
Jessica Ivin,
Better Homes and Gardens Real 219-365-8000,
Austin Ivin,
Better Homes and Gardens Real
Source: NIRA as distributed by MLS GRID,MLS#: 835090
Facts & features
Interior
Bedrooms & bathrooms
- Bedrooms: 2
- Bathrooms: 1
- Full bathrooms: 1
Rooms
- Room types: Bedroom 2, Primary Bedroom, Living Room, Kitchen, Dining Room
Primary bedroom
- Level: Main
- Area: 180
- Dimensions: 15.0 x 12.0
Bedroom 2
- Level: Main
- Area: 156
- Dimensions: 13.0 x 12.0
Dining room
- Level: Main
- Area: 132
- Dimensions: 12.0 x 11.0
Kitchen
- Level: Main
- Area: 100
- Dimensions: 10.0 x 10.0
Living room
- Level: Main
- Area: 280
- Dimensions: 20.0 x 14.0
Heating
- Natural Gas
Appliances
- Included: Dishwasher, Range Hood, Refrigerator, Range
- Laundry: Main Level
Features
- Ceiling Fan(s), Granite Counters
- Has basement: No
- Has fireplace: No
Interior area
- Total structure area: 1,400
- Total interior livable area: 1,400 sqft
- Finished area above ground: 1,400
Property
Parking
- Total spaces: 1
- Parking features: Attached, Driveway, Garage Door Opener
- Attached garage spaces: 1
- Has uncovered spaces: Yes
Features
- Levels: One
- Has view: Yes
- View description: Neighborhood
Lot
- Features: Front Yard, Landscaped
Details
- Parcel number: 451115378003000036
- Zoning description: residential
- Special conditions: None
Construction
Type & style
- Home type: Condo
- Property subtype: Condominium
- Attached to another structure: Yes
Condition
- New construction: No
- Year built: 1992
Utilities & green energy
- Sewer: Public Sewer
- Water: Public
Community & HOA
Community
- Subdivision: Fawn Run Condos
HOA
- Has HOA: Yes
- Amenities included: Landscaping, Snow Removal
- Services included: Maintenance Grounds, Snow Removal
- HOA fee: $150 monthly
- HOA name: Josh- President
- HOA phone: 708-261-7724
Location
- Region: Schererville
Financial & listing details
- Price per square foot: $150/sqft
- Tax assessed value: $186,500
- Annual tax amount: $896
- Date on market: 3/7/2026
- Listing agreement: Exclusive Right To Sell
- Listing terms: Cash,Conventional
Estimated market value
$208,300
$198,000 - $219,000
$1,602/mo
Price history
| Date | Event | Price |
|---|---|---|
| 5/27/2026 | Price change | $209,900-1.4%$150/sqft |
Source:  NIRA as distributed by MLS GRID #835090 Report a problem NIRA as distributed by MLS GRID #835090 Report a problem | ||
| 5/21/2026 | Pending sale | $212,900$152/sqft |
Source: NIRA as distributed by MLS GRID #835090 Report a problem | ||
| 4/13/2026 | Price change | $212,900-2.7%$152/sqft |
Source: NIRA as distributed by MLS GRID #835090 Report a problem | ||
| 4/8/2026 | Price change | $218,900-0.5%$156/sqft |
Source: NIRA as distributed by MLS GRID #835090 Report a problem | ||
| 3/7/2026 | Listed for sale | $219,900+2.8%$157/sqft |
Source: NIRA as distributed by MLS GRID #835090 Report a problem | ||
| 2/5/2026 | Listing removed | $213,900$153/sqft |
Source: NIRA as distributed by MLS GRID #828427 Report a problem | ||
| 10/29/2025 | Price change | $213,900-0.5%$153/sqft |
Source: NIRA as distributed by MLS GRID #828427 Report a problem | ||
| 10/11/2025 | Price change | $214,900-1%$154/sqft |
Source: NIRA as distributed by MLS GRID #828427 Report a problem | ||
| 10/8/2025 | Price change | $217,000-1.3%$155/sqft |
Source: NIRA as distributed by MLS GRID #828427 Report a problem | ||
| 9/26/2025 | Listed for sale | $219,900+41.9%$157/sqft |
Source: NIRA as distributed by MLS GRID #828427 Report a problem | ||
| 7/14/2022 | Sold | $155,000+10.7%$111/sqft |
Source: NIRA as distributed by MLS GRID #513559 Report a problem | ||
| 10/29/2020 | Sold | $140,000-2.1%$100/sqft |
Source: NIRA as distributed by MLS GRID #475154 Report a problem | ||
| 9/16/2020 | Pending sale | $142,996$102/sqft |
Source: McColly Real Estate #475154 Report a problem | ||
| 8/14/2020 | Listed for sale | $142,996$102/sqft |
Source: McColly Real Estate #475154 Report a problem | ||
| 7/31/2020 | Pending sale | $142,996$102/sqft |
Source: McColly Real Estate #475154 Report a problem | ||
| 7/22/2020 | Price change | $142,996-4.7%$102/sqft |
Source: McColly Real Estate #475154 Report a problem | ||
| 7/9/2020 | Price change | $149,996+8.3%$107/sqft |
Source: McColly Real Estate #475154 Report a problem | ||
| 6/22/2020 | Listed for sale | $138,542$99/sqft |
Source: McColly Real Estate #475154 Report a problem | ||
| 6/9/2020 | Pending sale | $138,542$99/sqft |
Source: McColly Real Estate #475154 Report a problem | ||
| 5/27/2020 | Listed for sale | $138,542+28.3%$99/sqft |
Source: McColly Real Estate #475154 Report a problem | ||
| 11/17/2005 | Sold | $108,000$77/sqft |
Source: NIRA as distributed by MLS GRID #142624 Report a problem | ||
Public tax history
| Year | Property taxes | Tax assessment |
|---|---|---|
| 2025 | $896 +2% | $186,500 +6.4% |
| 2024 | $879 -26.5% | $175,200 +13.3% |
| 2023 | $1,195 +28.7% | $154,700 +3.6% |
| 2022 | $928 +46.1% | $149,300 +20.9% |
| 2021 | $635 -11.2% | $123,500 |
| 2020 | $715 -4.2% | $123,500 |
| 2019 | $746 +1.9% | $123,500 |
| 2018 | $732 +10% | $123,500 |
| 2017 | $666 | $123,500 |
| 2016 | $666 -6.6% | $123,500 -3% |
| 2014 | $713 -26.8% | $127,300 |
| 2013 | $974 -9.6% | $127,300 |
| 2012 | $1,078 +21.5% | $127,300 +2.4% |
| 2011 | $887 -8.5% | $124,300 -2.5% |
| 2010 | $969 | $127,500 -1.5% |
| 2009 | -- | $129,500 +17.2% |
| 2007 | -- | $110,500 +17.4% |
| 2006 | -- | $94,100 |
| 2005 | -- | $94,100 |
Find assessor info on the county website
Monthly payment
Est. payment
Payment breakdown
Explore the cost of this home by adjusting the details. Changes won't be saved.Climate risks
Neighborhood: 46375
Nearby schools
GreatSchools rating
- 8/10Michael Grimmer Middle SchoolGrades: 5-8Distance: 0.7 mi
- 9/10Lake Central High SchoolGrades: 9-12Distance: 1.7 mi
- 7/10James High Watson Elementary SchoolGrades: PK-4Distance: 1.2 mi
Schools provided by the listing agent
- Middle: Grimmer Middle School
- High: Lake Central High School
Source: NIRA as distributed by MLS GRID. This data may not be complete. We recommend contacting the local school district to confirm school assignments for this home.
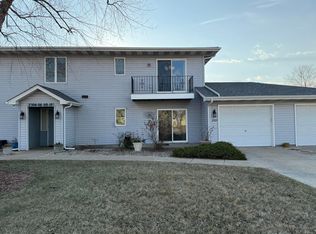
- $175,0002 bd2 ba1.2k sqft2306 Barbara Jean Dr, Schererville, IN 46375Sold
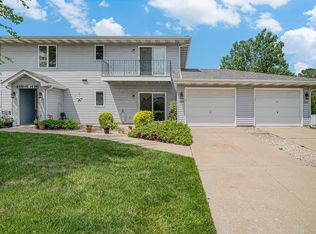
- $210,0002 bd1 ba1.2k sqft2320 Barbara Jean Dr, Schererville, IN 46375Sold
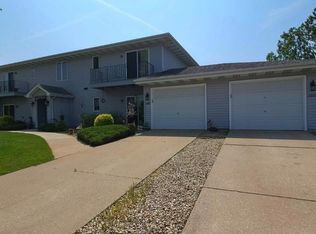
- $183,0002 bd2 ba1.4k sqft2322 Barbara Jean Dr, Schererville, IN 46375Sold
- $223,500-- bd-- ba5.6k sqft2304 Barbara Jean Dr, Schererville, IN 46375Off Market
- $242,900-- bd-- ba5.6k sqft2310 Barbara Jean Dr, Schererville, IN 46375Off Market
- $204,5002 bd1 ba1.4k sqft2324 Barbara Jean Dr, Schererville, IN 46375Off Market
- $227,400-- bd-- ba5.6k sqft2326 Barbara Jean Dr, Schererville, IN 46375Off Market
- $260,0002 bd2 ba1.9k sqft2317 Barbara Jean Dr, Schererville, IN 46375Sold
A local agent can set up tours, give advice and negotiate with sellers.
A local lender can help you make sure your offer is ready when you are.
Similar homes
- $231,7502 bd2 ba1.5k sqft1165 Poppyfield Pl, Schererville, IN 46375For Sale

 MLS ID #842831, Yolanda Bass, Listing Leaders. NIRA as distributed by MLS GRID
 - $259,9003 bd3 ba1.7k sqft1902 Burgundy St, Schererville, IN 46375For Sale
 MLS ID #843730, Liz Moreno, Better Homes and Gardens Real. NIRA as distributed by MLS GRID
 - $199,0002 bd2 ba1.1k sqft1315 Woodhollow Ct, Schererville, IN 46375For Sale
 MLS ID #837270, Jennifer Stiglitz, Better Homes and Gardens Real. NIRA as distributed by MLS GRID
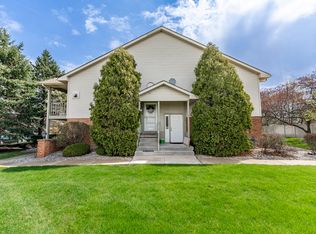
 - $214,9002 bd2 ba1.3k sqft2104 Terrace Dr, Highland, IN 46322For Sale
 MLS ID #836806, Najia Islam, McColly Real Estate. NIRA as distributed by MLS GRID
 - $214,0002 bd1 ba1.1k sqft1238 Camellia Dr APT 11, Munster, IN 46321For SaleMLS ID #843157, Stefano Belmonte, Better Homes and Gardens Real. NIRA as distributed by MLS GRID
- $180,0002 bd2 ba1.2k sqft2343 99th St APT 2A, Highland, IN 46322For SaleMLS ID #833867, Julie MacDonald, New Chapter Real Estate. NIRA as distributed by MLS GRID
- $215,0004 bd2 ba1.3k sqft406 Winnebago St, Park Forest, IL 60466NewMLS ID #12739444, Aaron Gaines, Keller Williams Preferred Realty. MRED as distributed by MLS GRID
- $214,9003 bd1 ba1k sqft3750 215th St, Matteson, IL 60443NewMLS ID #12713424, Kristen Shedor, Village Realty Inc. MRED as distributed by MLS GRID
- $210,0002 bd2 ba1.1k sqft2740 Ridge Rd, Lansing, IL 60438ActiveMLS ID #12718641, Candis Novosel, eXp Realty. MRED as distributed by MLS GRID
- $188,0003 bd2 ba1.3k sqft917 Patricia Ln #917, Crete, IL 60417ActiveMLS ID #12538479, Nick Oosting, ABR, Listing Leaders Northwest. MRED as distributed by MLS GRID
- $210,0003 bd1 ba1k sqft2934 Wells St, Lake Station, IN 46405For SaleMLS ID #843520, Tracy Wondaal, eXp Realty, LLC. NIRA as distributed by MLS GRID
- $210,0003 bd2 ba1.1k sqft18655 Sherman St, Lansing, IL 60438ActiveMLS ID #12628988, Deborah Hall, McColly Real Estate. MRED as distributed by MLS GRID
- $244,9002 bd2 ba1.2k sqft9443 Van Buren St, Crown Point, IN 46307For SaleMLS ID #843857, Dawn VanderMeer, Listing Leaders. NIRA as distributed by MLS GRID
- $209,9003 bd2 ba1k sqft1509 Ridge Rd, Homewood, IL 60430ActiveMLS ID #12701369, Tyler Burlison, eXp Realty. MRED as distributed by MLS GRID
- $213,9502 bd2 ba1.2k sqft7933 Jefferson Ave Unit 4B, Munster, IN 46321For SaleMLS ID #840217, Matthew Barsic, Better Homes and Gardens Real. NIRA as distributed by MLS GRID
- $239,9003 bd2 ba1.4k sqft18326 Bock Rd, Lansing, IL 60438NewMLS ID #12731155, Christopher Lobrillo, SRES, Grandview Realty, LLC. MRED as distributed by MLS GRID
- $237,9003 bd1 ba1.5k sqft2418 Ridge Rd, Highland, IN 46322For SaleMLS ID #834534, Oksana Sojka, Coldwell Banker Realty. NIRA as distributed by MLS GRID
- $170,0002 bd2 ba1.2k sqft2305 Martha St APT D2, Highland, IN 46322For SaleMLS ID #834591, Brooke Metz, Realty Executives Premier. NIRA as distributed by MLS GRID
- $195,0003 bd1 ba1k sqft4900 Arthur St, Gary, IN 46408For SaleMLS ID #838170, Yesenia Flores, Absolute Realty Solutions LLC. NIRA as distributed by MLS GRID
- $167,5002 bd2 ba960 sqft2444 W 63rd Ave, Merrillville, IN 46410For SaleMLS ID #843484, Kim Odegard, eXp Realty, LLC. NIRA as distributed by MLS GRID
