SPACE, STYLE & VALUE IN CROWN POINT! This beautifully remodeled 4-bedroom, 2.5 bath home offers an incredible amount of living space for the price! Featuring three generously sized bedrooms upstairs, including a spacious primary suite with private ensuite bath, plus an additional main-level bedroom for added flexibility. The updated interior features a gorgeous remodeled kitchen, beautifully renovated bathrooms, new flooring, and newer windows throughout. Enjoy a spacious family room with a cozy fireplace, plus a full finished basement offering even more room to spread out! Sliding glass doors lead to a patio overlooking the fenced backyard. Complete with an attached 2-car garage and plenty of room both inside and out. With extensive updates, generous room sizes, and multiple living areas, this Crown Point gem delivers exceptional space and value!
Active
$369,900
9419 Hayes St, Crown Point, IN 46307
4beds
3,640sqft
Single Family Residence
Built in 1972
10,798 Square Feet Lot
$-- Zestimate®
$102/sqft
$-- HOA
What's special
Additional main-level bedroomFenced backyardGorgeous remodeled kitchenNewer windows throughoutNew flooringBeautifully renovated bathrooms
- 15 days
- 2,075
- 265
Likely to sell faster than
Zillow last checked:
Listing updated:
Listed by:
Elizabeth Sheeran,
@properties/Christie's Intl RE 219-440-0070
Source: NIRA as distributed by MLS GRID,MLS#: 847731
Facts & features
Interior
Bedrooms & bathrooms
- Bedrooms: 4
- Bathrooms: 3
- Full bathrooms: 2
- 1/2 bathrooms: 1
Primary bedroom
- Level: Upper
- Area: 255
- Dimensions: 17.0 x 15.0
Bedroom 2
- Level: Upper
- Area: 195
- Dimensions: 15.0 x 13.0
Bedroom 3
- Level: Upper
- Area: 130
- Dimensions: 13.0 x 10.0
Bedroom 4
- Level: Main
- Area: 143
- Dimensions: 13.0 x 11.0
Dining room
- Level: Main
- Area: 132
- Dimensions: 12.0 x 11.0
Family room
- Level: Main
- Area: 176
- Dimensions: 16.0 x 11.0
Great room
- Level: Basement
- Area: 925
- Dimensions: 37.0 x 25.0
Kitchen
- Level: Main
- Area: 120
- Dimensions: 12.0 x 10.0
Laundry
- Level: Main
- Area: 40
- Dimensions: 8.0 x 5.0
Living room
- Level: Main
- Area: 285
- Dimensions: 19.0 x 15.0
Heating
- Forced Air, Natural Gas
Appliances
- Included: Dishwasher, Stainless Steel Appliance(s), Refrigerator, Gas Water Heater
- Laundry: Main Level
Features
- Ceiling Fan(s), Tray Ceiling(s), Entrance Foyer
- Basement: Finished,Full
- Number of fireplaces: 1
- Fireplace features: Family Room
Interior area
- Total structure area: 3,640
- Total interior livable area: 3,640 sqft
- Finished area above ground: 2,412
Property
Parking
- Total spaces: 2
- Parking features: Attached, Kitchen Level, Garage Faces Front, Garage Door Opener
- Attached garage spaces: 2
Features
- Levels: Two
- Patio & porch: Patio
- Exterior features: Lighting
- Pool features: None
- Fencing: Back Yard,Chain Link
- Has view: Yes
- View description: Neighborhood
Lot
- Size: 10,798 Square Feet
- Features: Back Yard, Landscaped
Details
- Parcel number: 451232230008000029
- Special conditions: None
Construction
Type & style
- Home type: SingleFamily
- Property subtype: Single Family Residence
Condition
- New construction: No
- Year built: 1972
Utilities & green energy
- Electric: 100 Amp Service
- Sewer: Public Sewer
- Water: Public
Community & HOA
Community
- Security: Carbon Monoxide Detector(s)
- Subdivision: Fountain Ridge
HOA
- Has HOA: No
Location
- Region: Crown Point
Financial & listing details
- Price per square foot: $102/sqft
- Tax assessed value: $259,800
- Annual tax amount: $2,338
- Date on market: 11/2/2026
- Listing agreement: Exclusive Right To Sell
- Listing terms: Conventional,VA Loan,FHA
Estimated market value
Not available
Estimated sales range
Not available
Not available
Price history
| Date | Event | Price |
|---|---|---|
| 11/2/2026 | Listed for sale | $369,900+60.8%$102/sqft |
Source:  NIRA as distributed by MLS GRID #847731 Report a problem | ||
| 8/11/2026 | Sold | $230,000+38.6%$63/sqft |
Source: Public Record Report a problem | ||
| 3/26/2007 | Sold | $166,000$46/sqft |
Source: NIRA as distributed by MLS GRID #174720 Report a problem | ||
Public tax history
| Year | Property taxes | Tax assessment |
|---|---|---|
| 2025 | $2,576 +1% | $259,800 +0.9% |
| 2024 | $2,551 +6.2% | $257,600 +1% |
| 2023 | $2,401 +13.7% | $255,100 +6.2% |
| 2022 | $2,112 +6.7% | $240,100 +13.7% |
| 2021 | $1,979 +3.3% | $211,200 +6.7% |
| 2020 | $1,916 -1.9% | $197,900 +3.3% |
| 2019 | $1,953 -3.3% | $191,600 +4.3% |
| 2018 | $2,019 +7.6% | $183,700 -0.3% |
| 2017 | $1,876 | $184,300 +0.2% |
| 2016 | $1,876 +1.8% | $183,900 +2.9% |
| 2014 | $1,843 -1.8% | $178,800 +2.6% |
| 2013 | $1,877 -15.7% | $174,200 -1.1% |
| 2012 | $2,228 +1.3% | $176,200 |
| 2011 | $2,200 -1.7% | $176,200 +0.4% |
| 2010 | $2,239 | $175,500 -6% |
| 2009 | -- | $186,800 +8.5% |
| 2007 | -- | $172,100 +21.8% |
| 2006 | -- | $141,300 |
| 2005 | -- | $141,300 |
| 2004 | -- | $141,300 +139.1% |
| 2003 | -- | $59,100 |
| 2002 | -- | $59,100 +200% |
| 2001 | -- | $19,700 |
Find assessor info on the county website
Monthly payment
Est. payment
Payment breakdown
Explore the cost of this home by adjusting the details. Changes won't be saved.Climate risks
Neighborhood: 46307
Similar homes
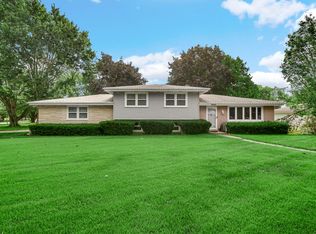
- $379,9003 bd2 ba2.5k sqft1453 W 94th Ct, Crown Point, IN 46307For Sale

 MLS ID #847575, Joshua Austgen, Realest.com. NIRA as distributed by MLS GRID
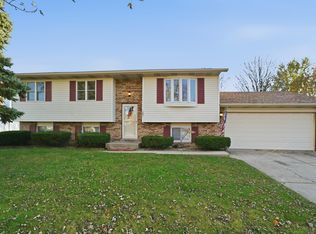
- $349,9004 bd2 ba2k sqft9507 Cleveland St, Crown Point, IN 46307For Sale
 MLS ID #844346, Courtney Johnson, Advanced Real Estate, LLC. NIRA as distributed by MLS GRID
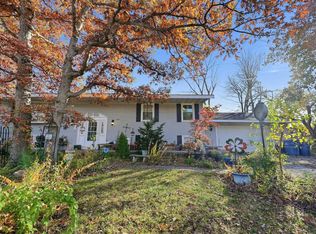
- $299,9004 bd2 ba2.2k sqft1651 W 97th Ave, Crown Point, IN 46307For Sale
 MLS ID #848429, Alexander Nickla, Realty Executives Premier. NIRA as distributed by MLS GRID
- $340,0004 bd2 ba2k sqft8711 Durbin Ln, Crown Point, IN 46307For Sale
 MLS ID #202647101, Andrew Malott, Whitetail Properties Real Estate. IRMLS
- $370,0004 bd3 ba2.4k sqft1401 W 97th Pl, Crown Point, IN 46307For SaleMLS ID #846696, Lisa Gaff, White Hat Realty Group, LLC. NIRA as distributed by MLS GRID
- $359,9995 bd3 ba2.4k sqft1717 W 98th Pl, Crown Point, IN 46307For SaleMLS ID #846770, Jessica Gonzalez, Listing Leaders. NIRA as distributed by MLS GRID
- $369,9003 bd3 ba1.9k sqft1006 Seneca Dr, Crown Point, IN 46307For SaleMLS ID #847763, Lisa Reyes, McColly Real Estate. NIRA as distributed by MLS GRID
- $379,0002 bd2 ba1.8k sqft9905 Merrillville Rd, Crown Point, IN 46307For SaleMLS ID #847377, Trudy Boylan, Ginter Realty. NIRA as distributed by MLS GRID
- $319,0003 bd2 ba1.9k sqft300 W Greenwood Ave, Crown Point, IN 46307For SaleMLS ID #848342, Melissa Grah, Better Homes and Gardens Real. NIRA as distributed by MLS GRID
- $328,9003 bd2 ba2.5k sqft9523 Cleveland St, Crown Point, IN 46307For SaleMLS ID #845140, Eliana Matos, Realty Executives Premier. NIRA as distributed by MLS GRID
- $410,0004 bd2 ba2.2k sqft1315 Westbrook Dr, Crown Point, IN 46307For SaleMLS ID #845268, Jessica Kish, New Chapter Real Estate. NIRA as distributed by MLS GRID
- $349,9005 bd2 ba2.1k sqft1285 W 98th Ave, Crown Point, IN 46307For SaleMLS ID #844634, David Spaliaras, Listing Leaders. NIRA as distributed by MLS GRID
- $315,9003 bd2 ba2.6k sqft9380 McKinley St, Crown Point, IN 46307For SaleMLS ID #840723, David Harkabus, BHHS Executive Realty. NIRA as distributed by MLS GRID
- $369,9003 bd2 ba1.9k sqft954 Chippewa Dr, Crown Point, IN 46307For SaleMLS ID #843687, Lauren DeFauw, McColly Real Estate. NIRA as distributed by MLS GRID
- $400,0004 bd3 ba1.9k sqft10700 Illinois St, Crown Point, IN 46307For SaleMLS ID #847861, Daniela Karamacoski, Listing Leaders. NIRA as distributed by MLS GRID
- $414,9003 bd4 ba4.4k sqft597 O'Hagan Dr, Crown Point, IN 46307For SaleMLS ID #841006, Steven Kral, McColly Real Estate. NIRA as distributed by MLS GRID
- $390,0004 bd3 ba2k sqft10725 Illinois St, Crown Point, IN 46307For SaleMLS ID #844325, Jessica Kish, New Chapter Real Estate. NIRA as distributed by MLS GRID
- $344,0004 bd3 ba2.5k sqft2871 W 85th Ave, Merrillville, IN 46410For SaleMLS ID #847466, Keri Hir, Keri Hir. NIRA as distributed by MLS GRID
- $449,9004 bd2 ba2.1k sqft421 W Joliet St, Crown Point, IN 46307For SaleMLS ID #847245, Brenda Versnel, McColly Real Estate. NIRA as distributed by MLS GRID
