Welcome Home! This move-in-ready 2-bedroom, 2-bath home offers 1,254 square feet of comfortable living space with updates you'll appreciate from the moment you step inside. Fresh paint throughout and updated flooring create a bright, clean feel, while the BRAND-NEW ROOF--just one month old--offers added peace of mind for years to come! The primary bedroom features its own private en suite bath, and the large, dry crawl space provides valuable additional storage. Step outside to enjoy the fenced backyard, perfect for relaxing, entertaining, or creating your own outdoor retreat. The heated garage is an added bonus, especially during Northwest Indiana winters. And the best part? NO HOA! Conveniently located near shopping, dining, major roadways, and everyday amenities, this home combines comfort, updates, and convenience in one great package. Schedule your showing and see everything it has to offer before its too late!
Active
$249,999
8720 Jackson St, Merrillville, IN 46410
2beds
1,254sqft
Half Duplex
Built in 1994
5,662 Square Feet Lot
$247,000 Zestimate®
$199/sqft
$-- HOA
What's special
Heated garageFenced backyardUpdated flooringFresh paint throughoutBrand-new roof
- 25 days
- 976
- 74
Likely to sell faster than
Zillow last checked:
Listing updated:
Listed by:
Amy Blanton,
Better Homes and Gardens Real 219-999-8990,
Courtney Aydt,
Better Homes and Gardens Real
Source: NIRA as distributed by MLS GRID,MLS#: 845558
Facts & features
Interior
Bedrooms & bathrooms
- Bedrooms: 2
- Bathrooms: 2
- Full bathrooms: 1
- 3/4 bathrooms: 1
Rooms
- Room types: Bedroom 2, Primary Bedroom, Laundry, Kitchen, Great Room
Primary bedroom
- Level: Main
- Area: 182
- Dimensions: 14.0 x 13.0
Bedroom 2
- Level: Main
- Area: 121
- Dimensions: 11.0 x 11.0
Breakfast room
- Level: Main
- Area: 72
- Dimensions: 9.0 x 8.0
Great room
- Level: Main
- Area: 345
- Dimensions: 23.0 x 15.0
Kitchen
- Level: Main
- Area: 108
- Dimensions: 12.0 x 9.0
Laundry
- Level: Main
- Area: 54
- Dimensions: 9.0 x 6.0
Heating
- Natural Gas, Forced Air
Appliances
- Included: Dryer, Washer, Refrigerator, Microwave, Gas Water Heater
- Laundry: Gas Dryer Hookup, Washer Hookup, Main Level, Laundry Room
Features
- Ceiling Fan(s), Pantry, Open Floorplan, Eat-in Kitchen, Entrance Foyer, Crown Molding
- Basement: Crawl Space
- Has fireplace: No
Interior area
- Total structure area: 1,254
- Total interior livable area: 1,254 sqft
- Finished area above ground: 1,254
Property
Parking
- Total spaces: 2
- Parking features: Attached, Heated Garage, Garage Faces Front, Driveway, Concrete, Garage Door Opener
- Attached garage spaces: 2
- Has uncovered spaces: Yes
Features
- Levels: One
- Patio & porch: Front Porch, Patio
- Exterior features: Rain Gutters, Storage
- Pool features: None
- Fencing: Back Yard,Fenced
- Has view: Yes
- View description: Neighborhood
Lot
- Size: 5,662 Square Feet
- Features: Back Yard, Landscaped, Front Yard, Few Trees
Details
- Parcel number: 451228256010000030
- Zoning description: residential
- Special conditions: None
Construction
Type & style
- Home type: SingleFamily
- Property subtype: Half Duplex
- Attached to another structure: Yes
Condition
- New construction: No
- Year built: 1994
Utilities & green energy
- Electric: 200+ Amp Service
- Sewer: Public Sewer
- Water: Public
- Utilities for property: Cable Available, Water Connected, Sewer Connected, Natural Gas Connected, Electricity Connected
Community & HOA
Community
- Security: Smoke Detector(s), Security System
- Subdivision: Westwood
HOA
- Has HOA: No
Location
- Region: Merrillville
Financial & listing details
- Price per square foot: $199/sqft
- Tax assessed value: $168,400
- Annual tax amount: $1,745
- Date on market: 9/18/2026
- Listing agreement: Exclusive Right To Sell
- Listing terms: Cash,VA Loan,FHA,Conventional
Estimated market value
$247,000
$235,000 - $259,000
$1,797/mo
Price history
| Date | Event | Price |
|---|---|---|
| 9/18/2026 | Listed for sale | $249,999+156.4%$199/sqft |
Source:  NIRA as distributed by MLS GRID #845558 Report a problem NIRA as distributed by MLS GRID #845558 Report a problem | ||
| 7/15/2013 | Sold | $97,500-7.1%$78/sqft |
Source: NIRA as distributed by MLS GRID #326136 Report a problem | ||
| 6/18/2013 | Pending sale | $105,000$84/sqft |
Source: Coldwell Banker Residential Brokerage - Schererville #326136 Report a problem | ||
| 6/6/2013 | Price change | $105,000-4.3%$84/sqft |
Source: Coldwell Banker Residential Brokerage - Schererville #326136 Report a problem | ||
| 5/23/2013 | Price change | $109,700-0.1%$87/sqft |
Source: Coldwell Banker Residential Brokerage - Schererville #326136 Report a problem | ||
| 5/15/2013 | Price change | $109,800-0.1%$88/sqft |
Source: Coldwell Banker Residential Brokerage - Schererville #326136 Report a problem | ||
| 4/12/2013 | Listed for sale | $109,900-10.6%$88/sqft |
Source: Coldwell Banker Residential Brokerage - Schererville #326136 Report a problem | ||
| 8/2/2012 | Listing removed | $122,900$98/sqft |
Source: McColly Real Estate #291604 Report a problem | ||
| 4/24/2012 | Listed for sale | $122,900-1.6%$98/sqft |
Source: McColly Real Estate #291604 Report a problem | ||
| 8/30/2011 | Price change | $124,900-1.3%$100/sqft |
Source: McCOLLY Real Estate #291604 Report a problem | ||
| 8/4/2011 | Listed for sale | $126,500$101/sqft |
Source: McCOLLY Real Estate #291604 Report a problem | ||
Public tax history
| Year | Property taxes | Tax assessment |
|---|---|---|
| 2025 | $1,525 +8.3% | $168,400 -1.3% |
| 2024 | $1,409 +6.4% | $170,600 +1.4% |
| 2023 | $1,324 +23.2% | $168,200 +14.3% |
| 2022 | $1,075 +15.6% | $147,100 +14.7% |
| 2021 | $929 +10.7% | $128,300 +8.4% |
| 2020 | $840 -28.3% | $118,400 +4.3% |
| 2019 | $1,172 -4.9% | $113,500 |
| 2018 | $1,232 +37.3% | $113,500 |
| 2017 | $897 | $113,500 |
| 2016 | $897 +1.7% | $113,500 -4.5% |
| 2014 | $882 -67.3% | $118,800 -2.5% |
| 2013 | $2,698 -15.2% | $121,800 +0.1% |
| 2012 | $3,180 +5.8% | $121,700 +1.4% |
| 2011 | $3,006 +1% | $120,000 -0.9% |
| 2010 | $2,976 | $121,100 -1.9% |
| 2009 | -- | $123,500 +2.9% |
| 2007 | -- | $120,000 +22.4% |
| 2006 | -- | $98,000 |
| 2005 | -- | $98,000 +117.8% |
| 2003 | -- | $45,000 |
| 2002 | -- | $45,000 +200% |
| 2001 | -- | $15,000 |
Find assessor info on the county website
Monthly payment
Est. payment
Payment breakdown
Explore the cost of this home by adjusting the details. Changes won't be saved.Climate risks
Neighborhood: 46410
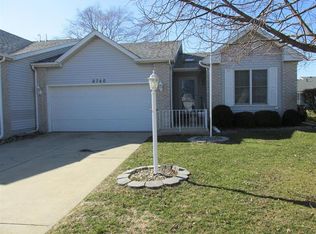
Similar homes
- $--2 bd2 ba1.1k sqft560 W 86th Cir, Merrillville, IN 46410Auction
 Auction.com 2
 - $245,0003 bd2 ba1.1k sqft7920 Independence St, Merrillville, IN 46410For Sale
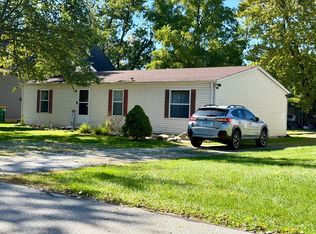
 MLS ID #846385, Lisa Wojcik, Northwest Indiana Real Estate. NIRA as distributed by MLS GRID
 - $249,9992 bd2 ba1.2k sqft1165 W 86th Pl, Merrillville, IN 46410For Sale
 MLS ID #844442, Lori Pangburn, McColly Real Estate. NIRA as distributed by MLS GRID
 - $259,9002 bd2 ba1.3k sqft4401 W 73rd Ct, Merrillville, IN 46410For Sale
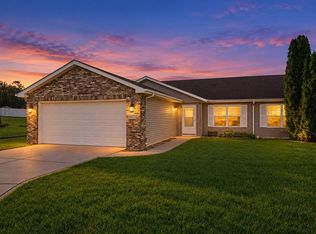 MLS ID #846585, Katherine Bultema, Compass Indiana, LLC. NIRA as distributed by MLS GRID
 - $285,0004 bd2 ba1.7k sqft8232 Taft St, Merrillville, IN 46410For SaleMLS ID #846651, Christine Coughlin, Listing Leaders. NIRA as distributed by MLS GRID
- $289,9993 bd2 ba1.2k sqft1150 W 86th Pl, Merrillville, IN 46410For SaleMLS ID #845143, Jordan Gibson, Evers Realty Group. NIRA as distributed by MLS GRID
- $300,0003 bd2 ba1.5k sqft1470 W 84th Ave, Merrillville, IN 46410For SaleMLS ID #846384, Johnette Gore, Premier Midwest Realty, INC. NIRA as distributed by MLS GRID
- $239,0003 bd2 ba1.7k sqft7509 Marshall St, Merrillville, IN 46410For SaleMLS ID #845936, Joseph Wootan, Listwithfreedom.com Inc. NIRA as distributed by MLS GRID
- $237,9002 bd2 ba1.7k sqft8235 Ellsworth Ct, Merrillville, IN 46410For SaleMLS ID #845047, Sara Krause, BHHS Executive Realty. NIRA as distributed by MLS GRID
- $248,0004 bd2 ba1.6k sqft7712 Marshall St, Merrillville, IN 46410For SaleMLS ID #845103, Heather Bahl, Better Homes and Gardens Real. NIRA as distributed by MLS GRID
- $259,9003 bd2 ba1.3k sqft6833 Tyler St, Merrillville, IN 46410For SaleMLS ID #845512, Hector Magallanes, Banga Realty, LLC. NIRA as distributed by MLS GRID
- $224,9002 bd2 ba1.7k sqft2800 E 73rd Ave, Merrillville, IN 46410For SaleMLS ID #844943, Kristin Phillippe, Century 21 Affiliated. NIRA as distributed by MLS GRID
- $219,9003 bd1 ba1.1k sqft7520 Independence St, Merrillville, IN 46410For SaleMLS ID #845260, Vicki Vicari, Impact Indiana Real Estate, LL. NIRA as distributed by MLS GRID
- $225,0003 bd2 ba1.8k sqft7325 Taney Pl, Merrillville, IN 46410For SaleMLS ID #845037, Amy Kooi-Day, Better Homes and Gardens Real. NIRA as distributed by MLS GRID
- $325,0003 bd2 ba1.7k sqft8438 Madison St, Merrillville, IN 46410For SaleMLS ID #846114, Kami Van Prooyen, Summit Real Estate Group, Inc.. NIRA as distributed by MLS GRID
- $265,0003 bd1 ba1.2k sqft353 Maple St, Crown Point, IN 46307For SaleMLS ID #846508, Jenifer Anderson, Premier Region Real Estate. NIRA as distributed by MLS GRID
- $239,9002 bd2 ba1.2k sqft9443 Van Buren St, Crown Point, IN 46307For SaleMLS ID #843857, Dawn VanderMeer, Listing Leaders. NIRA as distributed by MLS GRID
