Welcome to Pride of Ownership! Discover this beautifully updated 2-bed, 2- bath split-floor plan townhome, offering approximately 1,250 square feet of modern living space. Step inside to find brand new luxury flooring and freshly painted interiors that create a clean and inviting atmosphere. The updated kitchen features granite counter tops, a newly added dishwasher for enhanced meal preparation and cleanup, and breakfast nook. Both bathrooms have been stylishly renovated with new fixtures, toilets, and finishes, adding to the home's contemporary charm. The primary bedroom has nice size walk-in closet and private bathroom. Enjoy the bright and welcoming ambiance provided by newly installed light fixtures throughout the home. The laundry room with washer dryer hook-ups/mudroom leads to the attached 2 car garage which offers convenient vehicle storage and protection from the elements, while the fenced-in backyard provides a private outdoor retreat and extra storage with a shed perfect or entertaining and BBQing. The meticulously maintained landscape surrounding the home further enhances its curb appeal. This home has all the bells and whistles and is perfectly located close to everything in Merrillville but at the same time tucked away in a peaceful neighborhood. Don't miss the opportunity to make this stunning townhome your own. Schedule a viewing today and experience the perfect blend of comfort and style. You won't be disappointed! Expressway to Chicago is less than 10 minutes away and it's a stone throw away from Crown Point. Newer A/C , furnace, hot water tank. NO HOA FEE!
Closed
$240,000
8741 Van Buren St, Merrillville, IN 46410
2beds
1,254sqft
Single Family Residence
Built in 1993
5,488 Square Feet Lot
$253,500 Zestimate®
$191/sqft
$1,848 Estimated rent
Home value
$253,500
$228,000 - $284,000
$1,848/mo
Zestimate® history
Owner options
List your home for rent
$1,848/mo
Rent Zestimate®
Find your next renter with Zillow Rental Manager. Plus, with online applications, you can quickly screen prospective tenants – for free.
$1,848/mo
Rent Zestimate®
Refinance and save
$1,601/mo
Est. payment
Refinancing to a lower rate could help reduce your monthly payments and save thousands over the life of the loan.
$1,601/mo
Est. payment
Explore your selling options
Work with a Zillow partner agent
Leverage their expertise and Zillow's premium Showcase listings to get your home seen by more buyers.
Get startedList with your own agent
Get your home in front of millions of buyers by listing it on Zillow.
Learn how to do itSell it yourself
Take full control of how buyers see your home on Zillow by listing For Sale by Owner (FSBO).
List your homeWhat's special
Fenced-in backyardMaintained landscapeCurb appealWasher dryer hook-upsBreakfast nookGranite counter topsNice size walk-in closet
Zillow last checked:
Listing updated:
Listed by:
Annastacia Morse,
Coldwell Banker Realty 219-865-9911
Bought with:
Michael Cacovski, RB14050465
Century 21 Circle
Source: NIRA as distributed by MLS GRID,MLS#: 812318
Facts & features
Interior
Bedrooms & bathrooms
- Bedrooms: 2
- Bathrooms: 2
- Full bathrooms: 2
Rooms
- Room types: Bedroom 2, Primary Bedroom, Living Room, Kitchen, Laundry, Dining Room
Primary bedroom
- Area: 234
- Dimensions: 13.0 x 18.0
Bedroom 2
- Area: 121
- Dimensions: 11.0 x 11.0
Dining room
- Area: 0
- Dimensions: 0.0 x 0.0
Kitchen
- Area: 153
- Dimensions: 9.0 x 17.0
Laundry
- Area: 54
- Dimensions: 9.0 x 6.0
Living room
- Area: 322
- Dimensions: 23.0 x 14.0
Heating
- Forced Air, Natural Gas
Appliances
- Included: Dishwasher, Free-Standing Gas Oven, Free-Standing Refrigerator
- Laundry: Gas Dryer Hookup, Washer Hookup, Main Level, Laundry Room, Inside, In Unit
Features
- Ceiling Fan(s), Storage, Walk-In Closet(s), Track Lighting, Recessed Lighting, Natural Woodwork, Granite Counters, Kitchen Island, High Speed Internet, Entrance Foyer, Eat-in Kitchen, Double Vanity
- Windows: Aluminum Frames, Screens, Blinds
- Basement: Crawl Space
- Has fireplace: No
Interior area
- Total structure area: 1,254
- Total interior livable area: 1,254 sqft
- Finished area above ground: 1,254
Property
Parking
- Total spaces: 2
- Parking features: Additional Parking, Garage Door Opener, On Street, Lighted, Inside Entrance, Attached
- Attached garage spaces: 2
Features
- Levels: One
- Patio & porch: Deck
- Exterior features: Fire Pit, Storage, Private Entrance, Rain Gutters, Private Yard, Other, Lighting
- Fencing: Back Yard,Vinyl,Partial,Security,Privacy,Perimeter,Fenced
- Has view: Yes
- View description: Neighborhood
- Frontage length: 50
Lot
- Size: 5,488 Square Feet
- Dimensions: 110 x 50
- Features: Back Yard, Rectangular Lot, Private, Landscaped, Native Plants, Few Trees, Front Yard
Details
- Parcel number: 451228256003000030
Construction
Type & style
- Home type: SingleFamily
- Architectural style: Contemporary,Ranch
- Property subtype: Single Family Residence
- Attached to another structure: Yes
Condition
- Updated/Remodeled
- New construction: No
- Year built: 1993
Utilities & green energy
- Sewer: Public Sewer
- Water: Public
- Utilities for property: Cable Available, Water Available, Water Connected, Sewer Available, Sewer Connected, Natural Gas Available, Natural Gas Connected, Electricity Connected, Electricity Available
Community & HOA
Community
- Features: Curbs, Street Lights, Suburban, Sidewalks
- Security: Fire Alarm, Smoke Detector(s)
- Subdivision: Westwood
HOA
- Has HOA: No
Location
- Region: Merrillville
Financial & listing details
- Price per square foot: $191/sqft
- Tax assessed value: $188,800
- Annual tax amount: $1,650
- Date on market: 12/30/2024
- Listing agreement: Exclusive Right To Sell
- Listing terms: Cash,VA Loan,FHA,Conventional
- Road surface type: Asphalt, Paved, Concrete
Price history
| Date | Event | Price |
|---|---|---|
| 12/30/2024 | Sold | $240,000$191/sqft |
Source:  NIRA as distributed by MLS GRID #812318 Report a problem NIRA as distributed by MLS GRID #812318 Report a problem | ||
| 11/24/2024 | Price change | $240,000-4%$191/sqft |
Source: NIRA as distributed by MLS GRID #812318 Report a problem | ||
| 10/31/2024 | Listed for sale | $250,000+51.5%$199/sqft |
Source: NIRA as distributed by MLS GRID #812318 Report a problem | ||
| 4/23/2021 | Sold | $165,000+50%$132/sqft |
Source: NIRA as distributed by MLS GRID #489594 Report a problem | ||
| 5/7/2013 | Sold | $110,000-4.3%$88/sqft |
Source: NIRA as distributed by MLS GRID #318081 Report a problem | ||
| 1/31/2013 | Price change | $114,900-4.2%$92/sqft |
Source: Realty Executives Premier #318081 Report a problem | ||
| 11/14/2012 | Listed for sale | $119,900$96/sqft |
Source: Realty Executives Premier #318081 Report a problem | ||
Public tax history
| Year | Property taxes | Tax assessment |
|---|---|---|
| 2025 | $1,732 +4.9% | $223,900 +19.6% |
| 2024 | $1,650 +5.1% | $187,200 -0.8% |
| 2023 | $1,569 +22.1% | $188,800 +14.3% |
| 2022 | $1,285 +14.6% | $165,200 +15% |
| 2021 | $1,121 +10.1% | $143,700 +8.4% |
| 2020 | $1,018 -16.6% | $132,600 +4.3% |
| 2019 | $1,221 -4.7% | $127,100 +8.8% |
| 2018 | $1,281 +31.8% | $116,800 +0.2% |
| 2017 | $972 | $116,600 +0.4% |
| 2016 | $972 +3.2% | $116,100 -1.4% |
| 2014 | $942 -4.5% | $117,800 -0.3% |
| 2013 | $986 -21.7% | $118,100 -0.8% |
| 2012 | $1,259 +6.8% | $119,100 +1.4% |
| 2011 | $1,179 +0.4% | $117,400 -0.9% |
| 2010 | $1,174 | $118,500 -1.9% |
| 2009 | -- | $120,800 +2.9% |
| 2007 | -- | $117,400 +22.4% |
| 2006 | -- | $95,900 |
| 2005 | -- | $95,900 -2% |
| 2004 | -- | $97,900 +120.5% |
| 2003 | -- | $44,400 |
| 2002 | -- | $44,400 +200% |
| 2001 | -- | $14,800 |
Find assessor info on the county website
Neighborhood: 46410
Nearby homes
- $233,3002 bd2 ba1.2k sqft8721 Van Buren St, Merrillville, IN 46410Off Market
- $243,8003 bd2 ba1.5k sqft8751 W Van Buren St, Merrillville, IN 46410Off Market

- $246,0003 bd1 ba1.5k sqft8751 Van Buren St, Merrillville, IN 46410Off Market
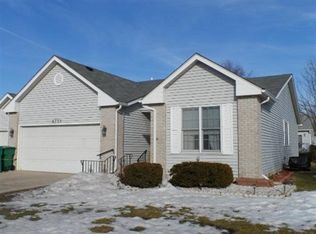
- $246,0003 bd2 ba1.6k sqft8765 Van Buren St, Merrillville, IN 46410Off Market
- $280,0003 bd2 ba1.5k sqft8707 Van Buren St, Merrillville, IN 46410Sold
- $223,7002 bd2 ba1.2k sqft8740 Jackson St, Merrillville, IN 46410Off Market
- $228,6002 bd2 ba1.2k sqft8720 Jackson St, Merrillville, IN 46410Off Market
- $246,9002 bd2 ba1.5k sqft8750 Jackson St, Merrillville, IN 46410Off Market
Nearby schools
GreatSchools rating
- 4/10Homer Iddings Elementary SchoolGrades: PK-4Distance: 2 mi
- 5/10Pierce Middle SchoolGrades: 7-8Distance: 2.3 mi
- 3/10Merrillville High SchoolGrades: 9-12Distance: 2.6 mi
Schools provided by the listing agent
- Elementary: Miller Elementary School
- Middle: Merrillville Intermediate School
- High: Merrillville High School
Source: NIRA as distributed by MLS GRID. This data may not be complete. We recommend contacting the local school district to confirm school assignments for this home.
Get a cash offer in 3 minutes
Find out how much your home could sell for in as little as 3 minutes with a no-obligation cash offer.
Estimated market value
$253,500
Get a cash offer in 3 minutes
Find out how much your home could sell for in as little as 3 minutes with a no-obligation cash offer.
Estimated market value
$253,500
- Indiana
- Lake County
- Merrillville
- 46410
- 8741 Van Buren St
Nearby cities
Nearby zip codes
Other Merrillville Topics
