Skip main navigation
Active
  • $259,900

    13821 Prospect Dr, Cedar Lake, IN 46303

    3beds
    1,529sqft
    : 
    $1,909/mo
    Get pre-qualified
    Townhouse
    Built in 2018
    1,694 Square Feet Lot
    $-- Zestimate®
    $170/sqft
    $98/mo HOA

    What's special

    Spacious and functional layoutOwned water softener
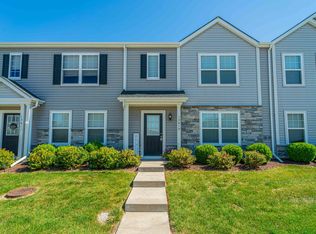
    Come home to comfort, privacy, and a little extra breathing room! This inviting 3-bedroom, 2-bathroom two-story townhome offers the space you've been looking for with the lifestyle you'll love. Enjoy a peaceful setting with no neighbors directly behind you, plus an open connection to a walking trail--perfect for morning strolls, evening walks Inside, the spacious and functional layout provides plenty of room to gather, relax, and make memories. You'll appreciate the peace of mind that comes with numerous recent updates, including new carpet installed less than 6 months ago, main-floor flooring redone in 2022, and an updated main-floor bathroom in 2020. The hot water tank was replaced in 2025, while the washer and dryer were replaced in 2024. An owned water softener, dishwasher 2023, and 1-car attached garage add even more everyday convenience. And when it's time to relax or have fun, the community offers private access to a pool and workout facility--bringing resort-style amenities close to home. Ideally located near schools, shopping, restaurants, and everyday conveniences, with approximately a 20-minute commute to Interstate 394.
    3 days
    280
    13

    Zillow last checked:

    Listing updated:

    Listed by:

    Sandra Dabrowski,

    Better Homes and Gardens Real 219-365-8000

    Source: NIRA as distributed by MLS GRID,MLS#: 844939MLS Logo

      Facts & features

      Interior

      Bedrooms & bathrooms
      • Bedrooms: 3
      • Bathrooms: 2
      • Full bathrooms: 2
      Rooms
      • Room types: Bedroom 2, Primary Bedroom, Laundry, Kitchen, Great Room, Bedroom 3
      Primary bedroom
      • Level: Upper
      • Area: 262.5
      • Dimensions: 21.0 x 12.5
      Bedroom 2
      • Level: Upper
      • Area: 115.5
      • Dimensions: 11.0 x 10.5
      Bedroom 3
      • Level: Upper
      • Area: 115.5
      • Dimensions: 11.0 x 10.5
      Great room
      • Level: Main
      • Area: 270
      • Dimensions: 18.0 x 15.0
      Kitchen
      • Level: Main
      • Area: 168
      • Dimensions: 14.0 x 12.0
      Laundry
      • Level: Upper
      • Area: 48
      • Dimensions: 8.0 x 6.0
      Heating
      • Forced Air, Natural Gas
      Appliances
      • Included: Dryer, Water Softener Owned, Washer, Stainless Steel Appliance(s), Refrigerator, Microwave, Gas Water Heater, ENERGY STAR Qualified Appliances, Dishwasher
      • Laundry: Gas Dryer Hookup, Washer Hookup, Upper Level, Laundry Room
      Features
      • Ceiling Fan(s), Eat-in Kitchen
      • Has basement: No
      • Has fireplace: No
      Interior area
      • Total structure area: 1,529
      • Total interior livable area: 1,529 sqft
      • Finished area above ground: 1,529

      Property

      Parking
      • Total spaces: 1
      • Parking features: Attached, Kitchen Level, Garage Faces Rear, Driveway, Garage Door Opener
      • Attached garage spaces: 1
      • Has uncovered spaces: Yes
      Features
      • Levels: Two
      • Has view: Yes
      • View description: Neighborhood
      Lot
      • Size: 1,694 Square Feet
      • Features: Front Yard
      Details
      • Parcel number: 451528402006000014
      • Special conditions: Agent Owned

      Construction

      Type & style
      • Home type: Townhouse
      • Property subtype: Townhouse
      • Attached to another structure: Yes
      Condition
      • New construction: No
      • Year built: 2018

      Utilities & green energy

      • Sewer: Public Sewer
      • Water: Public
      • Utilities for property: Electricity Connected, Water Connected, Sewer Connected, Natural Gas Connected

      Community & HOA

      Community
      • Security: Smoke Detector(s)
      • Subdivision: Centennial Sub
      HOA
      • Has HOA: Yes
      • Amenities included: Jogging Path, Snow Removal, Pool, Maintenance Grounds
      • Services included: Maintenance Grounds, Snow Removal
      • HOA fee: $98 monthly
      • HOA name: Ardsley Management
      • HOA phone: 219-865-2104
      Location
      • Region: Cedar Lake

      Financial & listing details

      • Price per square foot: $170/sqft
      • Tax assessed value: $197,600
      • Annual tax amount: $1,987
      • Date on market: 9/7/2026
      • Listing agreement: Exclusive Right To Sell
      • Listing terms: Cash,Conventional

        Estimated market value

        Not available

        Estimated sales range

        Not available

        Not available

        Price history

        DateEventPrice
        9/7/2026Listed for sale$259,900$170/sqft
        Source: NIRA as distributed by MLS GRID #844939 Report a problem

        Public tax history

        YearProperty taxesTax assessment
        2025$1,852 +3.3%$197,600 +6.3%
        2024$1,792 -3.2%$185,900 +4.1%
        2023$1,851 +17.9%$178,600 +8.5%
        2022$1,570 +2.8%$164,600 +6.1%
        2021$1,528 +3.7%$155,100 +5.4%
        2020$1,473 +2043.2%$147,200 +4.7%
        2019$69 $140,600 +4921.4%
        2018-- $2,800
        Find assessor info on the county website

        Monthly payment

        Est. payment

        Payment breakdown

        Explore the cost of this home by adjusting the details. Changes won't be saved.
        All calculations are estimates and provided by Zillow, Inc. for informational purposes only. Actual amounts may vary.
        HOA fees may include property taxes on listings classified as Co-Ops. Contact the listing agent and/or owner for fee details.
        See how much you could borrow to make a competitive offer.

        Climate risks

        Neighborhood: 46303

        Getting around

        1 / 100
        Car-Dependent
        36 / 100
        Somewhat Bikeable

        Nearby schools

        GreatSchools rating

        A local agent can set up tours, give advice and negotiate with sellers.

        A local lender can help you make sure your offer is ready when you are.

        Browse local experts