Welcome to the ranch that checks every box and then casually adds a few more! With over 3,000 square feet of beautifully finished living space, this completely remodeled home blends modern style with everyday comfort on a sprawling one-acre lot. Step inside to discover 5 spacious bedrooms, 4 designer bathrooms and an incredible floor plan that's as functional as it is beautiful. Every inch has been thoughtfully updated, from the stunning designer tile bathrooms to the gorgeous, trend-inspired kitchen featuring stainless steel appliances, stylish finishes, and the perfect space to gather with family and friends. Need room for extended family, guests, entertaining, or multigenerational living? The second kitchen offers endless possibilities, making this home as versatile as it is impressive. Natural light pours throughout the home, highlighting the fresh, modern finishes and inviting spaces around every corner. Outside, the expansive one-acre property provides plenty of room to relax, entertain, garden or simply enjoy the extra elbow room that's becoming harder to find. If you've been searching for a move-in ready home with space, style, and flexibility, this is the one you've been waiting for! Just unpack, settle in, and start making memories. *some images have been virtually staged for visual purposes. Original images included.
Active
Price cut: $15.1K (9/21)
$499,900
148 Rillstone Dr, Kouts, IN 46347
4beds
3,232sqft
Single Family Residence
Built in 1999
1 Acres Lot
$489,800 Zestimate®
$155/sqft
$-- HOA
What's special
Fresh modern finishesGorgeous trend-inspired kitchenCompletely remodeled homeExpansive one-acre propertyStunning designer tile bathroomsSprawling one-acre lotStainless steel appliances
- 59 days
- 778
- 40
Zillow last checked:
Listing updated:
Listed by:
Kelly Royster,
Blackrock Real Estate Services 219-262-0086
Source: NIRA as distributed by MLS GRID,MLS#: 843039
Facts & features
Interior
Bedrooms & bathrooms
- Bedrooms: 4
- Bathrooms: 4
- Full bathrooms: 1
- 3/4 bathrooms: 2
- 1/2 bathrooms: 1
Rooms
- Room types: Bedroom 2, Primary Bedroom, Laundry, Kitchen, Great Room, Family Room, Dining Room, Den, Bedroom 5, Bedroom 4, Bedroom 3
Primary bedroom
- Level: Main
- Area: 200.22
- Dimensions: 14.1 x 14.2
Bedroom 2
- Level: Main
- Area: 124.46
- Dimensions: 9.8 x 12.7
Bedroom 3
- Level: Main
- Area: 100
- Dimensions: 10.0 x 10.0
Bedroom 4
- Level: Basement
- Area: 180
- Dimensions: 15.0 x 12.0
Bedroom 5
- Description: Non-conforming; no egress
- Level: Basement
- Area: 144
- Dimensions: 12.0 x 12.0
Den
- Level: Main
- Area: 156
- Dimensions: 13.0 x 12.0
Dining room
- Level: Main
- Area: 170
- Dimensions: 10.0 x 17.0
Family room
- Level: Main
- Area: 240
- Dimensions: 20.0 x 12.0
Foyer
- Level: Main
- Area: 56.25
- Dimensions: 4.5 x 12.5
Great room
- Description: open concept room with kitchen
- Level: Basement
- Area: 1050
- Dimensions: 42.0 x 25.0
Kitchen
- Level: Main
- Area: 157.48
- Dimensions: 12.7 x 12.4
Laundry
- Level: Main
- Area: 153.76
- Dimensions: 12.4 x 12.4
Heating
- Natural Gas
Appliances
- Included: Dishwasher, Water Softener Owned, Refrigerator, Range, Gas Water Heater
- Laundry: Laundry Room, Main Level
Features
- Ceiling Fan(s), Walk-In Closet(s), Vaulted Ceiling(s), Tray Ceiling(s), Recessed Lighting, Kitchen Island, In-Law Floorplan, His and Hers Closets, Granite Counters, Eat-in Kitchen, Entrance Foyer, Crown Molding
- Basement: Bath/Stubbed,Walk-Out Access,Storage Space,Sump Pump,Finished
- Number of fireplaces: 1
- Fireplace features: Electric, Great Room
Interior area
- Total structure area: 3,232
- Total interior livable area: 3,232 sqft
- Finished area above ground: 1,816
Property
Parking
- Total spaces: 2.5
- Parking features: Additional Parking, Garage Faces Front, Concrete
- Garage spaces: 2.5
Features
- Levels: One
- Patio & porch: Deck, Front Porch
- Fencing: Back Yard,Chain Link
- Has view: Yes
- View description: Neighborhood
Lot
- Size: 1 Acres
- Features: Back Yard, Front Yard, Few Trees, Corner Lot
Details
- Parcel number: 641606327008000013
- Special conditions: Agent Owned
Construction
Type & style
- Home type: SingleFamily
- Property subtype: Single Family Residence
Condition
- New construction: No
- Year built: 1999
Utilities & green energy
- Sewer: Septic Tank
- Water: Well
Community & HOA
Community
- Security: Carbon Monoxide Detector(s), Smoke Detector(s)
- Subdivision: Rillstone Pointe
HOA
- Has HOA: No
Location
- Region: Kouts
Financial & listing details
- Price per square foot: $155/sqft
- Tax assessed value: $387,500
- Annual tax amount: $2,493
- Date on market: 7/29/2026
- Listing agreement: Exclusive Right To Sell
- Listing terms: Cash,VA Loan,FHA,Conventional
Estimated market value
$489,800
$465,000 - $514,000
$3,627/mo
Price history
| Date | Event | Price |
|---|---|---|
| 9/21/2026 | Price change | $499,900-2.9%$155/sqft |
Source:  NIRA as distributed by MLS GRID #843039 Report a problem NIRA as distributed by MLS GRID #843039 Report a problem | ||
| 9/9/2026 | Price change | $515,000-1.9%$159/sqft |
Source: NIRA as distributed by MLS GRID #843039 Report a problem | ||
| 8/23/2026 | Price change | $525,000-2.6%$162/sqft |
Source: NIRA as distributed by MLS GRID #843039 Report a problem | ||
| 8/6/2026 | Price change | $539,000-2%$167/sqft |
Source: NIRA as distributed by MLS GRID #843039 Report a problem | ||
| 7/29/2026 | Listed for sale | $550,000+185%$170/sqft |
Source: NIRA as distributed by MLS GRID #843039 Report a problem | ||
| 6/6/2025 | Listing removed | -- |
Source:  Hubzu REO #90116961937 Report a problem Hubzu REO #90116961937 Report a problem | ||
| 4/9/2025 | Pending sale | -- |
Source: Hubzu REO #90116961937 Report a problem | ||
| 1/27/2025 | Listing removed | -- |
Source: Hubzu REO #90116961937 Report a problem | ||
| 12/20/2024 | Pending sale | -- |
Source: Hubzu REO #90116961937 Report a problem | ||
| 9/17/2024 | Listing removed | -- |
Source: Hubzu REO #90116961937 Report a problem | ||
| 8/7/2024 | Pending sale | -- |
Source: Hubzu REO #90116961937 Report a problem | ||
| 5/29/2024 | Listing removed | -- |
Source: Hubzu REO #90116961937 Report a problem | ||
| 5/1/2024 | Pending sale | -- |
Source: Hubzu REO Report a problem | ||
| 4/22/2002 | Sold | $193,000+1%$60/sqft |
Source: NIRA as distributed by MLS GRID #54345 Report a problem | ||
| 6/13/2000 | Sold | $191,170$59/sqft |
Source: NIRA as distributed by MLS GRID #561400 Report a problem | ||
Public tax history
| Year | Property taxes | Tax assessment |
|---|---|---|
| 2025 | $2,547 -1% | $387,500 -2.8% |
| 2024 | $2,572 +1.8% | $398,800 +1.9% |
| 2023 | $2,527 +21.1% | $391,200 +9.5% |
| 2022 | $2,086 +2.5% | $357,100 +20.2% |
| 2021 | $2,035 +6.7% | $297,200 +1.5% |
| 2020 | $1,908 +2.1% | $292,700 +7.8% |
| 2019 | $1,868 +1.4% | $271,400 +5.2% |
| 2018 | $1,843 | $258,100 -0.5% |
| 2017 | $1,843 +5.8% | $259,300 +3.4% |
| 2016 | $1,742 -0.4% | $250,800 +1.3% |
| 2014 | $1,749 -11.9% | $247,500 +2.1% |
| 2013 | $1,986 -0.9% | $242,300 -1.5% |
| 2012 | $2,004 -6.9% | $246,100 -2.3% |
| 2011 | $2,153 +1.4% | $251,900 +2.9% |
| 2010 | $2,123 +18.7% | $244,800 +2.6% |
| 2009 | $1,788 | $238,600 +17.1% |
| 2006 | -- | $203,700 +7% |
| 2005 | -- | $190,400 |
Find assessor info on the county website
Monthly payment
Est. payment
Payment breakdown
Explore the cost of this home by adjusting the details. Changes won't be saved.Climate risks
Neighborhood: 46347
Similar homes
- $474,9003 bd2 ba2.2k sqft474 S 200 W, Valparaiso, IN 46385For Sale
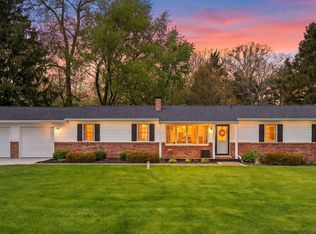
 MLS ID #843779, Wendy Van Denburgh, McColly Real Estate. NIRA as distributed by MLS GRID
 - $479,9003 bd4 ba3.7k sqft2257 Blarney Stone Dr, Valparaiso, IN 46385For Sale
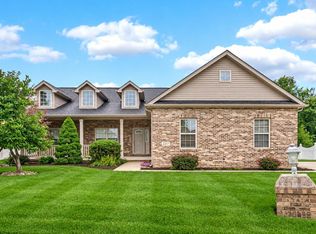 MLS ID #845290, Pete LaSalle, Listing Leaders. NIRA as distributed by MLS GRID
 - $499,0004 bd3 ba2k sqft3304 Blue Grouse St, Valparaiso, IN 46383For Sale
 MLS ID #845604, Janine Henry, New Chapter Real Estate. NIRA as distributed by MLS GRID
 - $497,4006 bd4 ba3.5k sqft502 Gentile Ct, Valparaiso, IN 46385For Sale
 MLS ID #843194, Jason Lynn, Realty Executives Premier. NIRA as distributed by MLS GRID
 - $469,0004 bd3 ba2.7k sqft1305 Roosevelt Rd, Valparaiso, IN 46383For SaleMLS ID #844232, Caleb Key, New Chapter Real Estate. NIRA as distributed by MLS GRID
- $529,9006 bd3 ba3.6k sqft2630 E 9th Pl, Hobart, IN 46342For SaleMLS ID #844584, Carrie Adelman, Ginter Realty. NIRA as distributed by MLS GRID
- $425,0003 bd3 ba1.8k sqft1207 Martinal Rd, Valparaiso, IN 46383For SaleMLS ID #844917, Hannah Villani, @properties/Christie's Intl RE. NIRA as distributed by MLS GRID
- $449,9004 bd3 ba2.9k sqft901 Campbell St, Valparaiso, IN 46385For SaleMLS ID #844225, Claudia Forrest, Century 21 Circle. NIRA as distributed by MLS GRID
- $497,0004 bd3 ba2.3k sqft14 Laura Nell Ln, Valparaiso, IN 46383For SaleMLS ID #844697, Jamie Bond, Listing Leaders. NIRA as distributed by MLS GRID
- $574,9003 bd4 ba3.5k sqft490 W 75 S, Valparaiso, IN 46385For SaleMLS ID #840322, Jeana Consier, Realty Executives Premier. NIRA as distributed by MLS GRID
- $549,9003 bd4 ba2.7k sqft11126 N 1000 W, Demotte, IN 46310For SaleMLS ID #841045, Starla VanSoest, BHHS Executive Realty. NIRA as distributed by MLS GRID
- $459,9003 bd4 ba4.2k sqft1986 Green Valley Dr, Crown Point, IN 46307For SaleMLS ID #844968, Katherine Bultema, Compass Indiana, LLC. NIRA as distributed by MLS GRID
- $599,9003 bd5 ba4k sqft552 Fleetwood Dr N, Valparaiso, IN 46385For SaleMLS ID #845015, Tiffany Wallen, Listing Leaders Stately, LLC. NIRA as distributed by MLS GRID
- $539,9005 bd4 ba3.9k sqft11271 Elkhart Cir, Winfield, IN 46307For SaleMLS ID #844472, Alexander Nickla, Realty Executives Premier. NIRA as distributed by MLS GRID
- $509,9004 bd3 ba2.8k sqft3859 Fender St, Valparaiso, IN 46385For SaleMLS ID #845117, Shawn Spaw, Stray Dog Properties, LLC. NIRA as distributed by MLS GRID
- $461,4504 bd2 ba2.1k sqft12284 Perry St, Winfield, IN 46307For SaleMLS ID #842068, Lisa Grady, McColly Real Estate. NIRA as distributed by MLS GRID
- $424,8004 bd3 ba2k sqft3203 Parker Dr, Valparaiso, IN 46383For SaleMLS ID #840664, Lisa Nemcek, Key Realty Indiana, LLC. NIRA as distributed by MLS GRID
- $369,9003 bd3 ba1.7k sqft358 Cori Ct, Valparaiso, IN 46383For SaleMLS ID #845755, Tonia Dragon, Better Homes and Gardens Real. NIRA as distributed by MLS GRID
- $439,0003 bd2 ba1.6k sqft9188 N County Road 200 W, Wheatfield, IN 46392For SaleMLS ID #841646, Bobbie Mergenthaler, Listing Leaders. NIRA as distributed by MLS GRID
