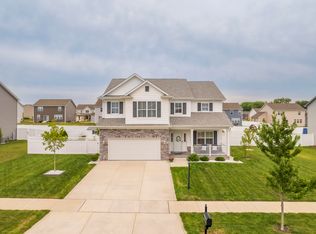
Incredible home with gorgeous exterior and interior finishes sitting on a large 1/3 acre, FENCED-IN Lot in the desirable neighborhood of Wyndance in Winfield! This home features 5 bedrooms, 3.5 bathrooms, and a FINISHED BASEMENT totaling nearly 4,000 FINISHED SQUARE FEET! The Exterior offers custom black finishes and beautiful stone. The Main floor features an OPEN CONCEPT floor plan and tons of natural light. Off of the main entrance foyer is the front living room and/or office/formal dining space which leads directly to the kitchen. The kitchen features white cabinetry, quartz countertops, island, custom backsplash, crown molding, and a walk-in pantry. The kitchen also offers a small eat-in dining space, plus another larger dining space leading to the main living area with custom trim accent wall! From the sliding glass door leads to the HUGE fenced in backyard that is perfect for indoor/outdoor entertaining. The back patio offers and open patio space plus an additional covered patio space. There's also a great fire-pit area in the backyard! The UPPER LEVEL features 4 bedrooms, 2 full bathrooms, and an upper level laundry room. The master suite features a custom accent wall, TWO LARGE WALK-IN CLOSETS, and an en-suite bathroom with double vanity sinks, walk-in tiled shower, and soaking tub. There are three additional upper level bedrooms, a full shared hallway bathroom, and a finished laundry room with additional cabinetry and countertop space. The FINISHED BASEMENT features a large living area, fifth bedroom, three-quarter bathroom, and additional office/room with no egress window.
Active
$539,900
11271 Elkhart Cir, Winfield, IN 46307
5beds
3,954sqft
Single Family Residence
Built in 2020
0.34 Acres Lot
$530,600 Zestimate®
$137/sqft
$40/mo HOA
What's special
Upper level laundry roomOpen patio spaceQuartz countertopsTons of natural lightCrown moldingCustom black finishesCustom trim accent wall
- 8 days
- 1,183
- 120
Likely to sell faster than
Zillow last checked:
Listing updated:
Listed by:
Alexander Nickla,
Realty Executives Premier 219-462-2224,
Taylor Reitz,
Realty Executives Premier
Source: NIRA as distributed by MLS GRID,MLS#: 844472
Facts & features
Interior
Bedrooms & bathrooms
- Bedrooms: 5
- Bathrooms: 4
- Full bathrooms: 2
- 3/4 bathrooms: 1
- 1/2 bathrooms: 1
Rooms
- Room types: Bedroom 2, Primary Bedroom, Office, Living Room, Laundry, Kitchen, Family Room, Dining Room, Basement, Bedroom 5, Bedroom 4, Bedroom 3
Primary bedroom
- Level: Upper
- Area: 240
- Dimensions: 16.0 x 15.0
Bedroom 2
- Level: Upper
- Area: 176
- Dimensions: 16.0 x 11.0
Bedroom 3
- Level: Upper
- Area: 144
- Dimensions: 12.0 x 12.0
Bedroom 4
- Level: Upper
- Area: 132
- Dimensions: 12.0 x 11.0
Bedroom 5
- Level: Basement
- Area: 132
- Dimensions: 12.0 x 11.0
Basement
- Level: Basement
- Area: 600
- Dimensions: 30.0 x 20.0
Dining room
- Level: Main
- Area: 180
- Dimensions: 18.0 x 10.0
Family room
- Description: Front living room
- Level: Main
- Area: 144
- Dimensions: 12.0 x 12.0
Kitchen
- Description: Includes Eat-In Space
- Level: Main
- Area: 240
- Dimensions: 20.0 x 12.0
Laundry
- Level: Upper
- Area: 54
- Dimensions: 9.0 x 6.0
Living room
- Level: Main
- Area: 256
- Dimensions: 16.0 x 16.0
Office
- Level: Basement
- Area: 121
- Dimensions: 11.0 x 11.0
Heating
- Forced Air, Natural Gas
Appliances
- Included: Dishwasher, Refrigerator, Microwave
Features
- Ceiling Fan(s), Walk-In Closet(s), Stone Counters, Soaking Tub, Recessed Lighting, Pantry, Open Floorplan, Kitchen Island, His and Hers Closets, Eat-in Kitchen, Entrance Foyer, Double Vanity, Crown Molding
- Basement: Bath/Stubbed,Sump Pump,Full,Finished
- Has fireplace: No
Interior area
- Total structure area: 3,954
- Total interior livable area: 3,954 sqft
- Finished area above ground: 2,702
Property
Parking
- Total spaces: 2.5
- Parking features: Driveway
- Garage spaces: 2.5
- Has uncovered spaces: Yes
Features
- Levels: Two
- Has view: Yes
- View description: Neighborhood
Lot
- Size: 0.34 Acres
- Features: Back Yard, Front Yard
Details
- Parcel number: 451707179006000047
- Special conditions: None
Construction
Type & style
- Home type: SingleFamily
- Property subtype: Single Family Residence
Condition
- New construction: No
- Year built: 2020
Utilities & green energy
- Sewer: Public Sewer
- Water: Public
Community & HOA
Community
- Subdivision: Wyndance
HOA
- Has HOA: Yes
- Amenities included: Other
- HOA fee: $480 annually
- HOA name: First American Management
- HOA phone: 219-464-3536
Location
- Region: Winfield
Financial & listing details
- Price per square foot: $137/sqft
- Tax assessed value: $465,100
- Annual tax amount: $4,808
- Date on market: 8/28/2026
- Listing agreement: Exclusive Right To Sell
- Listing terms: Cash,VA Loan,FHA,Conventional
Estimated market value
$530,600
$504,000 - $557,000
$4,011/mo
Price history
| Date | Event | Price |
|---|---|---|
| 8/28/2026 | Listed for sale | $539,900$137/sqft |
Source:  NIRA as distributed by MLS GRID #844472 Report a problem NIRA as distributed by MLS GRID #844472 Report a problem | ||
Public tax history
| Year | Property taxes | Tax assessment |
|---|---|---|
| 2025 | $4,906 +5.3% | $465,100 +4.5% |
| 2024 | $4,657 +2% | $445,200 +6.1% |
| 2023 | $4,565 +12.8% | $419,700 +3% |
| 2022 | $4,046 +18894.7% | $407,600 +12.8% |
| 2021 | $21 +3.4% | $361,400 +36040% |
| 2020 | $21 | $1,000 |
| 2019 | -- | $1,000 |
Find assessor info on the county website
Monthly payment
Est. payment
Payment breakdown
Explore the cost of this home by adjusting the details. Changes won't be saved.Climate risks
Neighborhood: Winfield
- $474,000-- bd2 ba2.4k sqft11281 Elkhart Cir, Winfield, IN 46307Off Market
- $448,2004 bd3 ba2.2k sqft11281 Elkhart Cir LOT 43, Crown Point, IN 46307Off Market

- $478,900-- bd2 ba2.1k sqft11261 Elkhart Cir, Winfield, IN 46307Off Market
- $542,1006 bd4 ba2.6k sqft11221 Elkhart Cir, Winfield, IN 46307Off Market
Similar homes
- $585,0004 bd3 ba2.5k sqft11163 Fayette St, Winfield, IN 46307For Sale
 MLS ID #843264, Annabelle Moke, Weichert, Realtors-Moke Agency. NIRA as distributed by MLS GRID
 - $569,9005 bd4 ba3.8k sqft84 Bergamo Ln, Crown Point, IN 46307For Sale
 MLS ID #841224, Brenda Tovsen, Better Homes and Gardens Real. NIRA as distributed by MLS GRID
 - $479,9905 bd3 ba3.4k sqft10990 Arkansas Pl, Crown Point, IN 46307For Sale
 MLS ID #844058, Vanessa Kwasny, Century 21 Circle. NIRA as distributed by MLS GRID
 - $569,9004 bd3 ba3.9k sqft13102 Pierce Ct, Crown Point, IN 46307For Sale
 MLS ID #842834, Kristin Taylor, McColly Real Estate. NIRA as distributed by MLS GRID
 - $517,2154 bd3 ba2.7k sqft2716 Carrington Ct, Crown Point, IN 46307New ConstructionMLS ID #843820, Myra Mitchell, Better Homes and Gardens Real. NIRA as distributed by MLS GRID
- $568,9004 bd3 ba2.6k sqft772 Cirque Dr, Crown Point, IN 46307For SaleMLS ID #839451, Donna Zisoff, @properties/Christie's Intl RE. NIRA as distributed by MLS GRID
- $439,9004 bd3 ba2.5k sqft7241 104th Pl, Crown Point, IN 46307For SaleMLS ID #843328, Holly Fisher, Bach Investment Group. NIRA as distributed by MLS GRID
- $735,0004 bd4 ba4.2k sqft7217 Boardwalk, Winfield, IN 46307For SaleMLS ID #842012, Samantha Parkhouse, McColly Real Estate. NIRA as distributed by MLS GRID
- $589,9004 bd3 ba2.6k sqft704 Ketill Ct, Crown Point, IN 46307New ConstructionMLS ID #844474, Michelle Renninger, Brokerworks Group. NIRA as distributed by MLS GRID
- $725,0005 bd4 ba3.4k sqft759 Ketill Trce, Crown Point, IN 46307For SaleMLS ID #843621, Deborah Krause, Century 21 Circle. NIRA as distributed by MLS GRID
- $478,5753 bd3 ba2.6k sqft10465 California St, Crown Point, IN 46307New ConstructionMLS ID #843753, Myra Mitchell, Better Homes and Gardens Real. NIRA as distributed by MLS GRID
- $560,0004 bd3 ba3k sqft10461 Pine Lane St, John, IN 46373For SaleMLS ID #844524, Daniel del Real, McColly Real Estate. NIRA as distributed by MLS GRID
- $439,9003 bd2 ba2.4k sqft360 E 123rd Pl, Crown Point, IN 46307For SaleMLS ID #843184, Tiffany Dowling, Keller Williams Preferred Real. NIRA as distributed by MLS GRID
- $345,9994 bd2 ba2.3k sqft3764 Kingsway Dr, Crown Point, IN 46307For SaleMLS ID #841450, Elisabeth Brannon, Listing Leaders. NIRA as distributed by MLS GRID
- $459,9002 bd2 ba2k sqft701 Verdano Ter, Crown Point, IN 46307For SaleMLS ID #844500, Donna Zisoff, @properties/Christie's Intl RE. NIRA as distributed by MLS GRID
- $520,0005 bd3 ba3.7k sqft12612 Marsh Landing Pkwy, Cedar Lake, IN 46303For SaleMLS ID #842727, Sheanne Hough, McColly Real Estate. NIRA as distributed by MLS GRID
- $675,0003 bd4 ba3.6k sqft9952 Mathews St, Crown Point, IN 46307For SaleMLS ID #842832, Tonia Dragon, Better Homes and Gardens Real. NIRA as distributed by MLS GRID
- $549,9004 bd3 ba2.7k sqft11103 Isles Ave, Dyer, IN 46311For SaleMLS ID #843972, Pamela Jessup, Jessup Real Estate Services. NIRA as distributed by MLS GRID
- $675,5005 bd4 ba4.4k sqft9193 Madigan Ave, Cedar Lake, IN 46303For SaleMLS ID #844313, Elizabeth Renta, Village Realty of Indiana, Inc. NIRA as distributed by MLS GRID
- $407,6104 bd3 ba2.3k sqft6834 E 103rd Ln, Winfield, IN 46307New ConstructionMLS ID #843336, Amy Blanton, Better Homes and Gardens Real. NIRA as distributed by MLS GRID
