Skip main navigation
Closed
  • $506,900

    644 Fawn Cir, Lowell, IN 46356

    4beds
    5,280sqft
    Single Family Residence
    Built in 2001
    0.53 Acres Lot
    $561,800 Zestimate®
    $96/sqft
    $3,863 Estimated rent

    Home value

    $561,800

    $534,000 - $590,000

    $3,863/mo

    Zestimate® history
    Loading
    Loading...

    Owner options

    List your home for rent

    $3,863/mo

    Rent Zestimate®

    Find your next renter with Zillow Rental Manager. Plus, with online applications, you can quickly screen prospective tenants – for free.

    Learn more

    $3,863/mo

    Rent Zestimate®

    Refinance and save

    $3,169/mo

    Est. payment

    Refinancing to a lower rate could help reduce your monthly payments and save thousands over the life of the loan.

    See today's rates

    $3,169/mo

    Est. payment

    Explore your selling options

    Work with a Zillow partner agent

    Leverage their expertise and Zillow's premium Showcase listings to get your home seen by more buyers.

    Get started

    List with your own agent

    Get your home in front of millions of buyers by listing it on Zillow.

    Learn how to do it

    Sell it yourself

    Take full control of how buyers see your home on Zillow by listing For Sale by Owner (FSBO).

    List your home

    What's special

    Rich hardwood floorsNatural lightFormal diningOpen and airy sunroomInstant hot waterGenerous kitchenWhirlpool tub
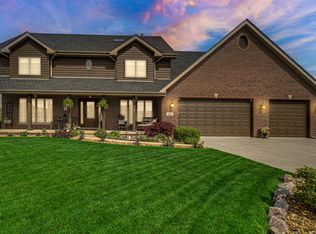
    This PRISTINE totally custom built using the best of the best! Brick & Cedar 2Story w/a killer 5CAR Heated and finished garage w/water on 1/2 acre! A GENEROUS Kitchen with B/I double oven, Island + FULL APPLIANCE Package in the asking. Storage galore and plenty of room for entertaining the largest get together. Open and airy Sunroom overlooks the rear and side patios and has a soaring vaulted ceiling pouring in the natural light over the rich hardwood floors. Main floor formal Dining or Office can be converted into a main floor bed/bath if needed and fully flexible space. Partially finished bsmnt is framed in for bath and offers a TON of storage + built-ins.. The Master is amazing w/ private sitting room, Walk-in w/Organizers & Dual Vanities, WHIRLPOOL TUB & Separate Shower. The home is plumbed for instant hot water at faucets, Zoned HVAC, Central vac, Generator & the patio boats a Motorized Retractable Sun Shade. 1 YR Complementary home warranty too - LOADS more to discover! Ready?

    Zillow last checked:

    Listing updated:

    Listed by:

    John Schupp,

    SCHUPP Real Estate 219-696-3596

    Bought with:

    Cara Dulaitis, RB16001608

    RE/MAX 10 Schererville

    Source: NIRA as distributed by MLS GRID,MLS#: 538449MLS Logo

    Facts & features

    Interior

    Bedrooms & bathrooms
    • Bedrooms: 4
    • Bathrooms: 3
    • Full bathrooms: 2
    • 1/2 bathrooms: 1
    Primary bedroom
    • Area: 306
    • Dimensions: 18 x 17
    Bedroom 2
    • Area: 306
    • Dimensions: 18 x 17
    Bedroom 3
    • Area: 156
    • Dimensions: 13 x 12
    Bedroom 4
    • Area: 156
    • Dimensions: 13 x 12
    Bathroom
    • Description: 1/2
    Bathroom
    • Description: Full
    Bathroom
    • Description: Full
    Bonus room
    • Area: 255
    • Dimensions: 17 x 15
    Bonus room
    • Description: Sun Room
    • Dimensions: 21 x 15
    Bonus room
    • Dimensions: 29 x 14
    Dining room
    • Description: Breakfast Room
    Kitchen
    • Area: 176
    • Dimensions: 16 x 11
    Living room
    • Area: 192
    • Dimensions: 16 x 12
    Other
    • Dimensions: 15 x 12
    Heating
    • Forced Air, Humidity Control, Natural Gas
    Appliances
    • Included: Built-In Gas Range, Dishwasher, Double Oven, Dryer, Microwave, Range Hood, Refrigerator, Washer
    • Laundry: Main Level
    Features
    • Cathedral Ceiling(s), Central Vacuum, Country Kitchen, Vaulted Ceiling(s)
    • Windows: Skylight(s)
    • Basement: Crawl Space,Interior Entry,Sump Pump
    • Number of fireplaces: 1
    • Fireplace features: Great Room, Living Room
    Interior area
    • Total structure area: 5,280
    • Total interior livable area: 5,280 sqft
    • Finished area above ground: 3,706

    Property

    Parking
    • Total spaces: 5
    • Parking features: Attached, Garage Door Opener, Off Street
    • Attached garage spaces: 5
    Features
    • Levels: Two
    • Patio & porch: Patio
    • Has spa: Yes
    • Spa features: Bath
    • Frontage length: 120
    Lot
    • Size: 0.53 Acres
    • Dimensions: 120 x 195
    • Features: Corner Lot, Landscaped, Level
    Details
    • Parcel number: 451922280001000038

    Construction

    Type & style
    • Home type: SingleFamily
    • Property subtype: Single Family Residence
    Condition
    • New construction: No
    • Year built: 2001

    Utilities & green energy

    • Water: Public
    • Utilities for property: Electricity Available, Natural Gas Available

    Community & neighborhood

    Community
    • Community features: Sidewalks
    Location
    • Region: Lowell
    • Subdivision: Deer Acres

    HOA & financial

    HOA
    • Has HOA: No

    Other

    Other facts
    • Listing agreement: Exclusive Right To Sell
    • Listing terms: Cash,Conventional,FHA

    Price history

    DateEventPrice
    11/14/2023Sold$506,900+1.4%$96/sqft
    Source: NIRA as distributed by MLS GRID #538449 Report a problem
    10/2/2023Contingent$499,900$95/sqft
    Source: NIRA as distributed by MLS GRID #538449 Report a problem
    9/13/2023Price change$499,900+11.3%$95/sqft
    Source: NIRA as distributed by MLS GRID #538449 Report a problem
    7/11/2020Price change$449,000+5.7%$85/sqft
    Source: RE/MAX 2000 #10668098 Report a problem
    6/11/2020Price change$424,900-3.2%$80/sqft
    Source: RE/MAX 2000 #471667 Report a problem
    6/2/2020Price change$439,000-2.2%$83/sqft
    Source: RE/MAX 2000 #471667 Report a problem
    5/16/2020Price change$449,000+2.3%$85/sqft
    Source: RE/MAX 2000 #471667 Report a problem
    4/28/2020Price change$439,000-2.2%$83/sqft
    Source: RE/MAX 2000 #471667 Report a problem
    3/15/2020Listed for sale$449,000$85/sqft
    Source: RE/MAX 2000 #471667 Report a problem

    Public tax history

    YearProperty taxesTax assessment
    2025$4,686 +8.9%$487,100 +3.9%
    2024$4,303 +6.8%$468,600 +9.3%
    2023$4,028 +8.1%$428,900 +6.2%
    2022$3,727 +3.2%$404,000 +8.1%
    2021$3,612 +7.3%$373,900 +3.2%
    2020$3,367 -15.6%$362,400 +7.3%
    2019$3,990 +12.7%$337,900 +3%
    2018$3,539 -7.7%$327,900 +17%
    2017$3,834 $280,200 +5.1%
    2016$3,834 -0.8%$266,700 -11.5%
    2014$3,866 -4.1%$301,400 +0.2%
    2013$4,032 +13.6%$300,700 +7.7%
    2012$3,549 -19.4%$279,100 -14.3%
    2011$4,401 -9.3%$325,600 -12.7%
    2010$4,853 $372,800 -12.4%
    2009-- $425,700 +29.3%
    2007-- $329,300 +26.2%
    2006-- $260,900
    2005-- $260,900

    Find assessor info on the county website

    Neighborhood: 46356

    Nearby schools

    GreatSchools rating
    Get a cash offer in 3 minutes
    Find out how much your home could sell for in as little as 3 minutes with a no-obligation cash offer.
    Estimated market value
    $561,800
    Get a cash offer in 3 minutes
    Find out how much your home could sell for in as little as 3 minutes with a no-obligation cash offer.
    Estimated market value
    $561,800