Skip main navigation
Closed
  • $524,900

    617 Fawn Cir, Lowell, IN 46356

    3beds
    3,890sqft
    Single Family Residence
    Built in 2004
    0.3 Acres Lot
    $534,200 Zestimate®
    $135/sqft
    $3,504 Estimated rent

    Home value

    $534,200

    $491,000 - $582,000

    $3,504/mo

    Zestimate® history
    Loading
    Loading...

    Owner options

    List your home for rent

    $3,504/mo

    Rent Zestimate®

    Find your next renter with Zillow Rental Manager. Plus, with online applications, you can quickly screen prospective tenants – for free.

    Learn more

    $3,504/mo

    Rent Zestimate®

    Refinance and save

    $3,281/mo

    Est. payment

    Refinancing to a lower rate could help reduce your monthly payments and save thousands over the life of the loan.

    See today's rates

    $3,281/mo

    Est. payment

    Explore your selling options

    Work with a Zillow partner agent

    Leverage their expertise and Zillow's premium Showcase listings to get your home seen by more buyers.

    Get started

    List with your own agent

    Get your home in front of millions of buyers by listing it on Zillow.

    Learn how to do it

    Sell it yourself

    Take full control of how buyers see your home on Zillow by listing For Sale by Owner (FSBO).

    List your home

    What's special

    Finished basementAbove-ground heated poolGranite wet barCovered front porchManicured lawnGame roomFormal dining room
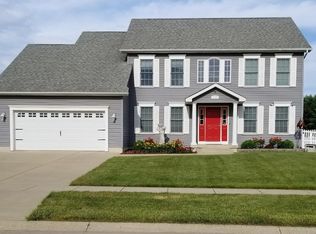
    Nicely situated in one of Lowell's most peaceful neighborhoods, this immaculate, executive ranch home has it ALL. Covered front porch offers a peaceful place to visit. Gracious foyer greets you with hand-scraped hardwood floors and an open concept living room with double-tray ceiling. Glass french doors lead into a formal dining room. Adjacent kitchen boasts custom cabinetry (including a cook book rack!), stainless steel appliances, granite counters, and a walk-in pantry. Breakfast area offers backyard views and access to the covered rear porch. Primary suite offers a tray ceiling, covered porch access, a walk-in closet, and large ensuite bath with whirlpool tub, step-in shower, and great natural lighting. Bedrooms 2 and 3 are situated in their own dedicated hallway (one with WIC), hall closet and a full hall bath. Large laundry/mudroom and a powder room complete the main level. Finished basement is a dream for entertaining with a full granite wet bar, refrigerator hook-up, large 3/4 bath, large family room, separate game room, a 4th bedroom/office, and three (3) large storage areas. Additional stairs from back yard are accessed via a Bilco Door. Oversized 3-car garage has plenty of room for your tools and toys. Fenced backyard features a manicured lawn and above-ground heated pool. New siding in 2015, New A/C in 2017, New Water Heater. Upgrades include 2x6 exterior walls (blown insulation), insulated interior walls, solid 6-panel oak doors, Anderson windows, 9-10 ft ceilings, pocket doors, copper plumbing lines, Covered dishwasher, & more. This one is sure to impress! Call today!

    Zillow last checked:

    Listing updated:

    Listing courtesy of:

    Melissa Capellari 219-863-3465,

    Coldwell Banker Real Estate Group

    Bought with:

    Cindy Jones

    McColly Real Estate

    Source: MRED as distributed by MLS GRID,MLS#: 12479604MLS Logo

    Facts & features

    Interior

    Bedrooms & bathrooms
    • Bedrooms: 3
    • Bathrooms: 4
    • Full bathrooms: 3
    • 1/2 bathrooms: 1
    Primary bedroom
    • Features: Bathroom (Full)
    • Level: Main
    • Area: 221 Square Feet
    • Dimensions: 17X13
    Bedroom 2
    • Level: Main
    • Area: 121 Square Feet
    • Dimensions: 11X11
    Bedroom 3
    • Level: Main
    • Area: 132 Square Feet
    • Dimensions: 12X11
    Bar entertainment
    • Level: Basement
    • Area: 121 Square Feet
    • Dimensions: 11X11
    Dining room
    • Level: Main
    • Area: 144 Square Feet
    • Dimensions: 12X12
    Eating area
    • Level: Main
    • Area: 144 Square Feet
    • Dimensions: 12X12
    Family room
    • Level: Basement
    • Area: 625 Square Feet
    • Dimensions: 25X25
    Foyer
    • Level: Main
    • Area: 77 Square Feet
    • Dimensions: 11X7
    Game room
    • Level: Basement
    • Area: 420 Square Feet
    • Dimensions: 21X20
    Kitchen
    • Features: Kitchen (Eating Area-Breakfast Bar)
    • Level: Main
    • Area: 156 Square Feet
    • Dimensions: 13X12
    Laundry
    • Level: Main
    • Area: 120 Square Feet
    • Dimensions: 12X10
    Living room
    • Level: Main
    • Area: 352 Square Feet
    • Dimensions: 22X16
    Play room
    • Level: Basement
    • Area: 120 Square Feet
    • Dimensions: 12X10
    Heating
    • Natural Gas
    Cooling
    • Central Air
    Features
    • Basement: Finished,Full
    • Number of fireplaces: 1
    • Fireplace features: Living Room
    Interior area
    • Total structure area: 0
    • Total interior livable area: 3,890 sqft

    Property

    Parking
    • Total spaces: 3
    • Parking features: Yes, Attached, Garage
    • Attached garage spaces: 3
    Accessibility
    • Accessibility features: No Disability Access
    Features
    • Stories: 1
    Lot
    • Size: 0.30 Acres
    • Dimensions: 100 x 130
    Details
    • Parcel number: 451922279009000038
    • Special conditions: None

    Construction

    Type & style
    • Home type: SingleFamily
    • Property subtype: Single Family Residence
    Materials
    • Vinyl Siding, Brick
    Condition
    • New construction: No
    • Year built: 2004

    Utilities & green energy

    • Sewer: Public Sewer
    • Water: Public

    Community & neighborhood

    Location
    • Region: Lowell

    HOA & financial

    HOA
    • Services included: None

    Other

    Other facts
    • Listing terms: Cash
    • Ownership: Fee Simple

    Price history

    DateEventPrice
    2/19/2026Sold$524,900$135/sqft
    Source: MRED as distributed by MLS GRID #12479604 Report a problem
    1/5/2026Pending sale$524,900$135/sqft
    Source: NIRA as distributed by MLS GRID #826807 Report a problem
    9/26/2025Price change$524,900-4.5%$135/sqft
    Source: NIRA as distributed by MLS GRID #826807 Report a problem
    8/29/2025Listed for sale$549,900$141/sqft
    Source: NIRA as distributed by MLS GRID #826807 Report a problem

    Public tax history

    YearProperty taxesTax assessment
    2025$3,770 +3.4%$401,700 +6.6%
    2024$3,645 +5.9%$377,000 +4.6%
    2023$3,441 +4.7%$360,300 +6.1%
    2022$3,288 +4.6%$339,600 +4.8%
    2021$3,143 +5.8%$324,100 +3.8%
    2020$2,971 -15.1%$312,100 +6%
    2019$3,498 +10.1%$294,300 +3%
    2018$3,176 +4.7%$285,700 +13.3%
    2017$3,034 $252,100 +5.3%
    2016$3,034 +0.7%$239,500 -1%
    2014$3,012 -4.8%$241,800 -0.1%
    2013$3,162 +2.5%$242,100 -0.6%
    2012$3,086 -15.2%$243,600 -10%
    2011$3,640 -24.1%$270,800 -15.5%
    2010$4,795 $320,600
    2009-- $320,600 +29.2%
    2007-- $248,200 +26.2%
    2006-- $196,700 +712.8%
    2005-- $24,200

    Find assessor info on the county website

    Neighborhood: 46356

    Nearby schools

    GreatSchools rating
    Get a cash offer in 3 minutes
    Find out how much your home could sell for in as little as 3 minutes with a no-obligation cash offer.
    Estimated market value
    $534,200
    Get a cash offer in 3 minutes
    Find out how much your home could sell for in as little as 3 minutes with a no-obligation cash offer.
    Estimated market value
    $534,200