**EXCEPTIONAL RESIDENCE ON A SPECTACULAR .67-ACRE SETTING!** Discover a rare combination of space, privacy, and refined living at this impressive **4-bedroom, 3.5-bath home** in Canterbury Lakes. Beautifully positioned on an expansive lot with picturesque views, this distinctive property offers the serenity and openness of country living while remaining conveniently close to transportation, shopping, dining, and recreation. The thoughtfully designed interior provides generous spaces for both everyday living and entertaining. At the heart of the home is a **large kitchen complemented by a butler's pantry**, offering excellent space for preparing meals and hosting family and guests. Two additional bedrooms are conveniently connected by a **Jack-and-Jill bath**. The upper level is highlighted by an impressive **primary suite featuring its own private attached sunroom**-a wonderful retreat for enjoying morning coffee, relaxing at the end of the day, or simply taking in the beautiful views of the grounds. The **full finished lower level** takes this home to another level, providing exceptional flexibility for entertaining, guests, extended family, or related living. This expansive space includes a **media room, large family room, second kitchen, additional bedroom, and full bath**, creating an almost entirely separate living environment. Outside, the **gorgeous .67-acre property** provides a peaceful backdrop with tremendous space, privacy, and beautiful views. It is a setting that feels removed from the everyday while still keeping you connected to everything you need. **Spacious, distinctive, and beautifully situated, this is much more than a home-it is a lifestyle. From the private primary retreat and extraordinary finished lower level to the magnificent grounds, this exceptional property offers features and flexibility rarely found together.** This version should work especially well with professional photography because it sells the **setting and lifestyle first**, rather than making it read like a list of features.
Active
$624,900
7308 W Sheffield Ct, Monee, IL 60449
4beds
6,400sqft
Single Family Residence
Built in 2000
-- sqft lot
$-- Zestimate®
$98/sqft
$-- HOA
What's special
Full finished lower levelJack-and-jill bathMagnificent groundsPrivate attached sunroomLarge family roomSecond kitchenMedia room
- --
- 317
- views
- 34
- saves
Zillow last checked:
Listing updated:
Listed by:
George Venturella (708)289-4841,
Century 21 Integra
Source: MRED as distributed by MLS GRID,MLS#: 12760159
Facts & features
Interior
Bedrooms & bathrooms
- Bedrooms: 4
- Bathrooms: 4
- Full bathrooms: 3
- 1/2 bathrooms: 1
Rooms
- Room types: Sun Room, Media Room, Breakfast Room, Family Room, Kitchen, Den
Primary bedroom
- Features: Flooring (Hardwood), Bathroom (Full, Double Sink, Tub & Separate Shwr)
- Level: Main
- Area: 234 Square Feet
- Dimensions: 18X13
Bedroom 2
- Features: Flooring (Hardwood)
- Level: Main
- Area: 204 Square Feet
- Dimensions: 12X17
Bedroom 3
- Features: Flooring (Hardwood)
- Level: Main
- Area: 132 Square Feet
- Dimensions: 12X11
Bedroom 4
- Level: Basement
- Area: 210 Square Feet
- Dimensions: 15X14
Breakfast room
- Features: Flooring (Hardwood)
- Level: Main
- Area: 132 Square Feet
- Dimensions: 12X11
Den
- Level: Basement
- Area: 132 Square Feet
- Dimensions: 12X11
Dining room
- Features: Flooring (Hardwood)
- Level: Main
- Area: 180 Square Feet
- Dimensions: 15X12
Family room
- Features: Flooring (Hardwood)
- Level: Main
- Area: 396 Square Feet
- Dimensions: 22X18
Other
- Level: Basement
- Area: 448 Square Feet
- Dimensions: 16X28
Kitchen
- Features: Flooring (Hardwood)
- Level: Main
- Area: 198 Square Feet
- Dimensions: 18X11
Kitchen 2nd
- Level: Basement
- Area: 572 Square Feet
- Dimensions: 26X22
Laundry
- Level: Main
- Area: 77 Square Feet
- Dimensions: 11X7
Living room
- Features: Flooring (Carpet)
- Level: Main
- Area: 180 Square Feet
- Dimensions: 15X12
Media room
- Level: Basement
- Area: 234 Square Feet
- Dimensions: 18X13
Sun room
- Features: Flooring (Porcelain Tile)
- Level: Main
- Area: 240 Square Feet
- Dimensions: 15X16
Heating
- Natural Gas, Forced Air
Cooling
- Central Air
Appliances
- Laundry: Main Level, Gas Dryer Hookup, In Unit
Features
- Vaulted Ceiling(s), Cathedral Ceiling(s), 1st Floor Bedroom, In-Law Floorplan, 1st Floor Full Bath, Built-in Features, Walk-In Closet(s), Open Floorplan, Granite Counters, Separate Dining Room, Pantry
- Flooring: Hardwood, Carpet, Wood
- Basement: Finished,Full,Walk-Out Access
- Number of fireplaces: 3
- Fireplace features: Family Room, Master Bedroom, Basement
Interior area
- Total structure area: 6,900
- Total interior livable area: 6,400 sqft
- Finished area below ground: 3,000
Property
Parking
- Total spaces: 3
- Parking features: Garage Door Opener, Yes, Garage Owned, Attached, Garage
- Attached garage spaces: 3
- Has uncovered spaces: Yes
Accessibility
- Accessibility features: No Disability Access
Features
- Stories: 1
- Patio & porch: Deck
- Exterior features: Balcony
Lot
- Dimensions: 89x199x91x125x201
Details
- Parcel number: 1813242030060000
- Special conditions: None
Construction
Type & style
- Home type: SingleFamily
- Architectural style: Ranch
- Property subtype: Single Family Residence
Materials
- Brick, Frame
Condition
- New construction: No
- Year built: 2000
Utilities & green energy
- Electric: Circuit Breakers
- Sewer: Public Sewer
- Water: Public
Community & HOA
HOA
- Services included: None
Location
- Region: Monee
Financial & listing details
- Price per square foot: $98/sqft
- Tax assessed value: $547,224
- Annual tax amount: $9,070
- Date on market: 10/6/2026
- Ownership: Fee Simple
Estimated market value
Not available
Estimated sales range
Not available
Not available
Price history
| Date | Event | Price |
|---|---|---|
| 10/17/2000 | Sold | $390,000+358.8%$61/sqft |
Source: Public Record Report a problem | ||
| 10/29/1999 | Sold | $85,000$13/sqft |
Source: Public Record Report a problem | ||
Public tax history
| Year | Property taxes | Tax assessment |
|---|---|---|
| 2024 | $9,070 +3.6% | $182,408 +9.4% |
| 2023 | $8,752 +5.1% | $166,689 +10.4% |
| 2022 | $8,325 +3.8% | $150,959 +7.5% |
| 2021 | $8,024 +0.2% | $140,427 +2.2% |
| 2020 | $8,005 -3.9% | $137,364 +1.4% |
| 2019 | $8,330 -4.7% | $135,467 +2% |
| 2018 | $8,743 +2.2% | $132,810 +2.6% |
| 2017 | $8,554 -0.6% | $129,507 |
| 2016 | $8,606 +3.6% | $129,507 +3% |
| 2015 | $8,304 | $125,735 +2% |
| 2014 | $8,304 +5% | $123,269 |
| 2013 | $7,912 +0.4% | $123,269 -6.7% |
| 2012 | $7,880 -2.6% | $132,191 -7.9% |
| 2011 | $8,093 -19.2% | $143,530 -22.3% |
| 2010 | $10,018 +3.1% | $184,807 -1.3% |
| 2009 | $9,719 +1.8% | $187,241 |
| 2008 | $9,548 | $187,241 +7.7% |
| 2007 | -- | $173,806 -1.5% |
| 2006 | $9,196 +3.7% | $176,439 +5.9% |
| 2005 | $8,867 +6.6% | $166,531 +6.1% |
| 2004 | $8,316 +14.2% | $156,942 +5.5% |
| 2003 | $7,281 -3.7% | $148,713 +1.6% |
| 2002 | $7,560 +9.8% | $146,408 +9.8% |
| 2001 | $6,885 +180.2% | $133,304 +190.4% |
| 2000 | $2,458 | $45,900 |
Find assessor info on the county website
Monthly payment
Est. payment
Payment breakdown
Explore the cost of this home by adjusting the details. Changes won't be saved.Climate risks
Neighborhood: 60449
Nearby schools
Schools provided by the listing agent
- Elementary: Peotone Elementary School
- Middle: Peotone Junior High School
- High: Peotone High School
- District: 207U
Source: MRED as distributed by MLS GRID. This data may not be complete. We recommend contacting the local school district to confirm school assignments for this home.


Similar homes
- $615,0004 bd3 ba3.8k sqft6921 W McCampbell Dr, Monee, IL 60449Active
 MLS ID #12754199, Danielle Moy, @properties Christies International Real Estate. MRED as distributed by MLS GRID
 - $675,0004 bd3 ba3.5k sqft25619 S Bristol Ln, Monee, IL 60449Active
 MLS ID #12691000, John Schober, RE/MAX 1st Service. MRED as distributed by MLS GRID
 - $880,0005 bd4 ba4k sqft7303 W Ethan Ct, Monee, IL 60449Active
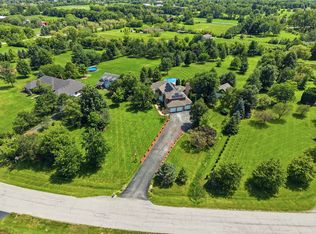 MLS ID #12756260, Lilia Balan, Pavlova Properties. MRED as distributed by MLS GRID
 - $799,0004 bd3 ba3.5k sqft7869 Big Buck Trl, Frankfort, IL 60423New
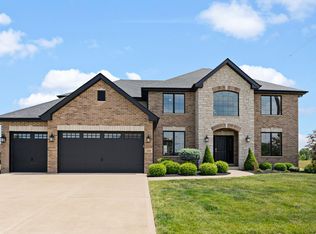 MLS ID #12783887, Brian Pistorius, Compass. MRED as distributed by MLS GRID
 - $570,0003 bd3 ba3.8k sqft12750 W 151st Ave, Cedar Lake, IN 46303For Sale
 MLS ID #846597, Kelley Wontorski, Better Homes and Gardens Real. NIRA as distributed by MLS GRID
 - $599,9004 bd4 ba3.4k sqft9260 Franklin Dr, Saint John, IN 46373For SaleMLS ID #845612, Gina Guarino, McColly Real Estate. NIRA as distributed by MLS GRID
