SPACE FOR EVERYONE! Huge multi-generational opportunity house available for the first time. 5 bedrooms, 3 full baths, 2 full kitchens, 2 laundry rooms. Homeowners built it with an addition to the standard floor plan- a huge family room on both levels. Main level is 3036 sq ft and lower is apx 1200 sq ft. That's apx 4200 sq ft of living space. Upstairs you have bright open spaces- Dining room, kitchen, living room and family room off the eat-in table area. Split bedroom layout with 2 good size bedrooms and full bath off the living room and the master with full bath off the family room. Sliding door to the new deck opens the space to entertain in warmer weather. Laundry room on the upper AND lower levels. In the lower level you enter the second kitchen area with table space. The great open family room is the center of the lower level. Two more good size bedrooms and a full bath top off the space. There is a storage area and the 2.5 car garage. Ground level access to the lower level- perfect for someone that can't do steps. Dual zoned heating and cooling. Priced for the cosmetic updates needed. You can not find this much space available in the area at this price. Don't miss your opportunity!
Active
$409,900
26141 S Ruby St, Monee, IL 60449
5beds
4,236sqft
Single Family Residence
Built in 1999
9,583 Square Feet Lot
$-- Zestimate®
$97/sqft
$-- HOA
What's special
Split bedroom layoutDining roomNew deck
- --
- 590
- views
- 16
- saves
Zillow last checked:
Listing updated:
Listed by:
Kathi Boswell 815-274-2091,
Village Realty, Inc.
Source: MRED as distributed by MLS GRID,MLS#: 12720687
Facts & features
Interior
Bedrooms & bathrooms
- Bedrooms: 5
- Bathrooms: 3
- Full bathrooms: 3
Rooms
- Room types: Bedroom 5, Office, Kitchen, Family Room, Storage, Other Room
Primary bedroom
- Features: Flooring (Carpet), Bathroom (Full)
- Level: Main
- Area: 192 Square Feet
- Dimensions: 16X12
Bedroom 2
- Features: Flooring (Carpet)
- Level: Main
- Area: 143 Square Feet
- Dimensions: 13X11
Bedroom 3
- Features: Flooring (Carpet)
- Level: Main
- Area: 132 Square Feet
- Dimensions: 12X11
Bedroom 4
- Features: Flooring (Carpet)
- Level: Lower
- Area: 132 Square Feet
- Dimensions: 12X11
Bedroom 5
- Features: Flooring (Carpet)
- Level: Lower
- Area: 143 Square Feet
- Dimensions: 13X11
Dining room
- Features: Flooring (Carpet)
- Level: Main
- Area: 121 Square Feet
- Dimensions: 11X11
Family room
- Features: Flooring (Carpet)
- Level: Main
- Area: 286 Square Feet
- Dimensions: 22X13
Other
- Features: Flooring (Carpet)
- Level: Lower
- Area: 306 Square Feet
- Dimensions: 17X18
Kitchen
- Features: Flooring (Vinyl)
- Level: Main
- Area: 110 Square Feet
- Dimensions: 11X10
Kitchen 2nd
- Features: Flooring (Vinyl)
- Level: Lower
- Area: 224 Square Feet
- Dimensions: 16X14
Laundry
- Features: Flooring (Vinyl)
- Level: Main
- Area: 36 Square Feet
- Dimensions: 6X6
Living room
- Features: Flooring (Carpet)
- Level: Main
- Area: 285 Square Feet
- Dimensions: 19X15
Office
- Features: Flooring (Carpet)
- Level: Main
- Area: 168 Square Feet
- Dimensions: 14X12
Other
- Features: Flooring (Other)
- Level: Lower
- Area: 56 Square Feet
- Dimensions: 8X7
Storage
- Features: Flooring (Other)
- Level: Lower
- Area: 70 Square Feet
- Dimensions: 14X5
Heating
- Natural Gas, Forced Air, Zoned
Cooling
- Central Air, Zoned
Appliances
- Included: Range, Microwave, Dishwasher, Refrigerator, Range Hood
- Laundry: Multiple Locations
Features
- Vaulted Ceiling(s), In-Law Floorplan
- Basement: Finished,Exterior Entry,Rec/Family Area,Storage Space,Daylight,Full
Interior area
- Total structure area: 4,236
- Total interior livable area: 4,236 sqft
Property
Parking
- Total spaces: 2
- Parking features: Asphalt, Garage Door Opener, Yes, Garage Owned, Attached, Garage
- Attached garage spaces: 2
- Has uncovered spaces: Yes
Accessibility
- Accessibility features: No Disability Access
Features
- Levels: Bi-Level
Lot
- Size: 9,583 Square Feet
- Dimensions: 145x70
Details
- Parcel number: 2114214100040000
- Special conditions: None
- Other equipment: Ceiling Fan(s), Sump Pump
Construction
Type & style
- Home type: SingleFamily
- Architectural style: Bi-Level
- Property subtype: Single Family Residence
Materials
- Vinyl Siding, Brick
Condition
- New construction: No
- Year built: 1999
Utilities & green energy
- Sewer: Public Sewer
- Water: Public
Community & HOA
Community
- Features: Park, Curbs, Sidewalks, Street Lights, Street Paved
- Security: Carbon Monoxide Detector(s)
HOA
- Services included: None
Location
- Region: Monee
Financial & listing details
- Price per square foot: $97/sqft
- Tax assessed value: $329,919
- Annual tax amount: $10,634
- Date on market: 8/13/2026
- Ownership: Fee Simple
Estimated market value
Not available
Estimated sales range
Not available
Not available
Price history
| Date | Event | Price |
|---|---|---|
| 6/17/1999 | Sold | $190,500$45/sqft |
Source: Public Record Report a problem | ||
Public tax history
| Year | Property taxes | Tax assessment |
|---|---|---|
| 2024 | $10,634 +6.4% | $109,973 +16% |
| 2023 | $9,993 +9.3% | $94,805 +13.7% |
| 2022 | $9,140 +5.3% | $83,396 +9.8% |
| 2021 | $8,684 +0.4% | $75,950 +3.4% |
| 2020 | $8,650 +3% | $73,488 +5.4% |
| 2019 | $8,397 +1.9% | $69,690 +3.1% |
| 2018 | $8,243 +1% | $67,601 +3% |
| 2017 | $8,165 +4.4% | $65,602 +5.7% |
| 2016 | $7,824 +9.1% | $62,067 +8.4% |
| 2015 | $7,169 | $57,237 -2.1% |
| 2014 | $7,169 +2.3% | $58,446 -4.5% |
| 2013 | $7,010 +0.8% | $61,200 -8.7% |
| 2012 | $6,951 -3.2% | $67,066 -13.2% |
| 2011 | $7,178 -0.8% | $77,298 -9.2% |
| 2010 | $7,236 +2.9% | $85,116 -5% |
| 2009 | $7,029 +9.1% | $89,600 |
| 2008 | $6,442 | $89,600 +3.4% |
| 2007 | -- | $86,625 +10.1% |
| 2006 | $5,943 +4% | $78,700 +5.6% |
| 2005 | $5,714 +1.9% | $74,536 +2.4% |
| 2004 | $5,609 +4.4% | $72,811 +5.9% |
| 2003 | $5,373 +8.8% | $68,756 +6.9% |
| 2002 | $4,939 +1.1% | $64,335 +2.2% |
| 2001 | $4,887 +7.7% | $62,975 +5% |
| 2000 | $4,535 | $59,976 |
Find assessor info on the county website
Monthly payment
Est. payment
Payment breakdown
Explore the cost of this home by adjusting the details. Changes won't be saved.Climate risks
Neighborhood: 60449
Nearby schools
Schools provided by the listing agent
- District: 201U
Source: MRED as distributed by MLS GRID. This data may not be complete. We recommend contacting the local school district to confirm school assignments for this home.
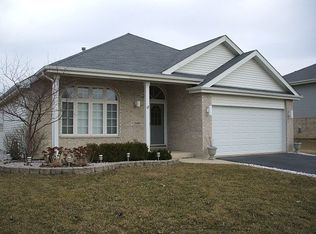
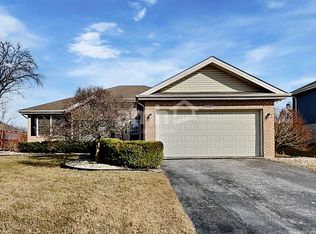
Similar homes
- $363,0004 bd3 ba2.4k sqft5307 W Park Ln, Monee, IL 60449Active
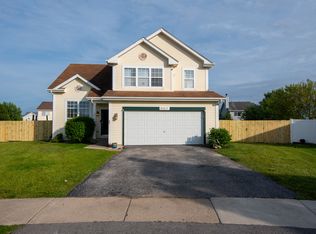 MLS ID #12628653, James Beecher, Realty Executives Premier Illinois. MRED as distributed by MLS GRID
 - $444,9004 bd4 ba3.9k sqft1575 Benton St, Crete, IL 60417New
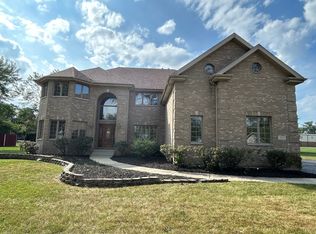 MLS ID #12745496, Daniel Robinson, Crosstown Realtors, Inc.. MRED as distributed by MLS GRID
 - $409,9004 bd3 ba3.1k sqft21154 Whitney Dr, Matteson, IL 60443Active
 MLS ID #12709654, Michael Scanlon, eXp Realty. MRED as distributed by MLS GRID
 - $395,0004 bd3 ba2.3k sqft132 Treehouse Rd, Matteson, IL 60443Active
 MLS ID #12751188, Roshaunta Lewis, CSC,PSA,RENE,SRES, Keller Williams Preferred Rlty. MRED as distributed by MLS GRID
 - $424,9003 bd3 ba2.3k sqft12641 W 108th Pl, Saint John, IN 46373For Sale
 MLS ID #845082, Stephani Nydam, Realty Executives Premier. NIRA as distributed by MLS GRID
 - $410,0004 bd3 ba3.6k sqft9036 Orchard Dr, Highland, IN 46322For SaleMLS ID #845179, Kathleen Rogan, RE/MAX Realty Associates. NIRA as distributed by MLS GRID
- $429,9002 bd3 ba2.4k sqft1442 Carriage Oaks Ct, Dyer, IN 46311For SaleMLS ID #845138, Charles Vanderstelt, Listing Leaders. NIRA as distributed by MLS GRID
- $409,9995 bd3 ba2.6k sqft7420 W 92nd Ave, Crown Point, IN 46307For SaleMLS ID #842272, Amy Blanton, Better Homes and Gardens Real. NIRA as distributed by MLS GRID
- $434,9005 bd3 ba2.9k sqft17493 Hoshaw St, Lowell, IN 46356For SaleMLS ID #843186, Stefano Belmonte, Better Homes and Gardens Real. NIRA as distributed by MLS GRID
- $449,0003 bd2 ba2.1k sqft9424 Chestnut Ln, Munster, IN 46321For SaleMLS ID #845169, Nancy Keeler, @properties/Christie's Intl RE. NIRA as distributed by MLS GRID
