Sure, you've read it before - move in ready, but seriously, this is MOVE IN READY. Super clean. Updated. Fresh paint throughout. Let's start touring! The front door welcomes you into the vaulted ceiling living room that is open to the dining area and kitchen. It's not a full open concept but largely open concept. The corner fireplace creates a warm ambience on those chilly nights, which aren't any time soon right now! The warm tone hardwood floors flow throughout much of the space - living room, dining/kitchen, and master bedroom. The Shaker style cabinets carry that beautiful wood tone and are accented nicely with a white granite counter and white backsplash. Cabinet space, counter space, prep space, serving space - all with great views of the living/dining area or the beautiful backyard. Speaking of great views, diners will enjoy a private view of the deck and greenspace. The composite deck is perfect for enjoying warm summer nights with friends and family, too. At the end of the kitchen, you'll find the laundry room and more storage cabinets including a tall cabinet for maps, brooms, vacuums, etc. Cut back through the kitchen/dining to the master suite. This spacious bedroom has large windows with a lot of natural light, a walk-in closet, and en suite with walk-in shower (shower doors are brand new in the basement for the buyer). The split floor plan allows for privacy with two bedrooms/bathroom on the other side of the living room; each of the bedrooms has high quality commercial grade carpeting (super plush!). Head downstairs for more functional living space in a partial basement that's partially finished. Let's explain - the first part of the basement has laminate flooring with an egress window and it's perfect for another bedroom, family room, office, workshop, etc. There's a pass through closet with two doors then an entire other portion of basement with the mechanicals and storage space that's tucked away and private so everyone doesn't need to see it. The sump pump has a back up that is water pressure activated. The attached 2-car garage is perfect for vehicles and a little extra storage, too and the insulated door is a nice upgrade! You won't want to miss this pristine place that's ready to welcome you home.
Closed
$330,000
655 School Dr, Bourbonnais, IL 60914
3beds
1,550sqft
Single Family Residence
Built in 2013
10,400 Square Feet Lot
$347,700 Zestimate®
$213/sqft
$2,364 Estimated rent
Home value
$347,700
$278,000 - $435,000
$2,364/mo
Zestimate® history
Owner options
List your home for rent
$2,364/mo
Rent Zestimate®
Find your next renter with Zillow Rental Manager. Plus, with online applications, you can quickly screen prospective tenants – for free.
$2,364/mo
Rent Zestimate®
Refinance and save
$2,413/mo
Est. payment
Refinancing to a lower rate could help reduce your monthly payments and save thousands over the life of the loan.
$2,413/mo
Est. payment
Explore your selling options
Work with a Zillow partner agent
Leverage their expertise and Zillow's premium Showcase listings to get your home seen by more buyers.
Get startedList with your own agent
Get your home in front of millions of buyers by listing it on Zillow.
Learn how to do itSell it yourself
Take full control of how buyers see your home on Zillow by listing For Sale by Owner (FSBO).
List your homeWhat's special
Corner fireplaceMaster suiteWhite backsplashWarm tone hardwood floorsSplit floor planLaundry roomInsulated door
Zillow last checked:
Listing updated:
Listed by:
Marla Good 815-274-1415,
Keller Williams Preferred Realty
Bought with:
Lisa Sanford, CRS,GRI
Berkshire Hathaway HomeServices Speckman Realty
Source: MRED as distributed by MLS GRID,MLS#: 12398622
Facts & features
Interior
Bedrooms & bathrooms
- Bedrooms: 3
- Bathrooms: 2
- Full bathrooms: 2
Rooms
- Room types: Utility Room-Lower Level
Primary bedroom
- Features: Flooring (Hardwood), Bathroom (Full)
- Level: Main
- Area: 240 Square Feet
- Dimensions: 15X16
Bedroom 2
- Features: Flooring (Carpet)
- Level: Main
- Area: 132 Square Feet
- Dimensions: 12X11
Bedroom 3
- Features: Flooring (Carpet)
- Level: Main
- Area: 132 Square Feet
- Dimensions: 12X11
Dining room
- Level: Main
- Dimensions: COMBO
Family room
- Features: Flooring (Wood Laminate)
- Level: Basement
- Area: 270 Square Feet
- Dimensions: 15X18
Kitchen
- Features: Kitchen (Granite Counters, Updated Kitchen), Flooring (Hardwood)
- Level: Main
- Area: 288 Square Feet
- Dimensions: 24X12
Laundry
- Features: Flooring (Ceramic Tile)
- Level: Main
- Area: 48 Square Feet
- Dimensions: 8X6
Living room
- Features: Flooring (Hardwood)
- Level: Main
- Area: 342 Square Feet
- Dimensions: 19X18
Other
- Level: Basement
- Area: 196 Square Feet
- Dimensions: 14X14
Heating
- Natural Gas
Cooling
- Central Air
Appliances
- Included: Range, Microwave, Dishwasher, Refrigerator, Washer, Dryer, Disposal, Stainless Steel Appliance(s)
Features
- Basement: Partially Finished,Partial
- Number of fireplaces: 1
- Fireplace features: Living Room
Interior area
- Total structure area: 0
- Total interior livable area: 1,550 sqft
Property
Parking
- Total spaces: 2
- Parking features: Concrete, Garage Door Opener, On Site, Garage Owned, Attached, Garage
- Attached garage spaces: 2
- Has uncovered spaces: Yes
Accessibility
- Accessibility features: No Disability Access
Features
- Stories: 1
Lot
- Size: 10,400 Square Feet
- Dimensions: 80X130
Details
- Parcel number: 17090730114300
- Zoning: SINGL
- Special conditions: None
Construction
Type & style
- Home type: SingleFamily
- Property subtype: Single Family Residence
Materials
- Vinyl Siding, Brick
Condition
- New construction: No
- Year built: 2013
Utilities & green energy
- Sewer: Public Sewer
- Water: Public
Community & HOA
HOA
- Services included: None
Location
- Region: Bourbonnais
Financial & listing details
- Price per square foot: $213/sqft
- Tax assessed value: $279,639
- Annual tax amount: $6,808
- Date on market: 6/25/2025
- Listing terms: Cash
- Ownership: Fee Simple
Price history
| Date | Event | Price |
|---|---|---|
| 8/20/2025 | Sold | $330,000-2.3%$213/sqft |
Source:  MRED as distributed by MLS GRID #12398622 Report a problem MRED as distributed by MLS GRID #12398622 Report a problem | ||
| 7/17/2025 | Pending sale | $337,900$218/sqft |
Source: MRED as distributed by MLS GRID #12398622 Report a problem | ||
| 7/10/2025 | Price change | $337,900-0.6%$218/sqft |
Source: MRED as distributed by MLS GRID #12398622 Report a problem | ||
| 6/25/2025 | Listed for sale | $339,900+73%$219/sqft |
Source: MRED as distributed by MLS GRID #12398622 Report a problem | ||
| 3/19/2014 | Sold | $196,500$127/sqft |
Source: MRED as distributed by MLS GRID #08511305 Report a problem | ||
Public tax history
| Year | Property taxes | Tax assessment |
|---|---|---|
| 2024 | $6,809 +9.9% | $93,213 +8% |
| 2023 | $6,195 +6.6% | $86,309 +8.3% |
| 2022 | $5,809 +7.3% | $79,666 +6.7% |
| 2021 | $5,412 +1.2% | $74,631 +2.8% |
| 2020 | $5,346 +9.4% | $72,633 +8.7% |
| 2019 | $4,887 +10.9% | $66,811 +5.6% |
| 2018 | $4,405 | $63,268 +5.3% |
| 2017 | $4,405 +2.1% | $60,079 +1.5% |
| 2016 | $4,317 +2.3% | $59,191 +2.9% |
| 2015 | $4,220 | $57,513 +24.2% |
| 2014 | $4,220 | $46,307 +812.6% |
| 2013 | -- | $5,074 +1.5% |
| 2012 | -- | $4,999 |
| 2011 | -- | $4,999 |
| 2009 | $342 -64.4% | $4,999 -64.3% |
| 2008 | $963 | $14,004 |
Find assessor info on the county website
Neighborhood: 60914
Nearby homes
- $349,5003 bd2 ba1.5k sqft645 School Dr, Bourbonnais, IL 60914For Sale

- $334,700-- bd-- ba-- sqft665 School Dr, Bourbonnais, IL 60914Off Market
- $369,9994 bd3 ba1.5k sqft650 Lookout Way, Bourbonnais, IL 60914For Sale

- $313,0003 bd2 ba1.5k sqft640 Lookout Way, Bourbonnais, IL 60914Sold
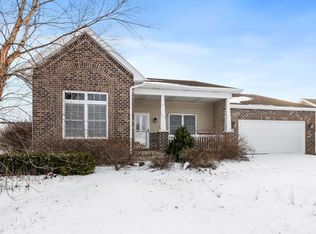
- $344,700-- bd-- ba-- sqft660 Lookout Way, Bourbonnais, IL 60914Off Market
- $334,200-- bd-- ba-- sqft635 School Dr, Bourbonnais, IL 60914Off Market
- $411,200-- bd-- ba-- sqft675 School Dr, Bourbonnais, IL 60914Off Market
- $356,700-- bd-- ba-- sqft650 School Dr, Bourbonnais, IL 60914Off Market
Nearby schools
GreatSchools rating
- 8/10Liberty Intermediate SchoolGrades: 4-6Distance: 0.2 mi
- 4/10Bourbonnais Upper Grade CenterGrades: 7-8Distance: 1.2 mi
- 7/10Bradley-Bourbonnais Community High SchoolGrades: 9-12Distance: 2.5 mi
Schools provided by the listing agent
- District: 53
Source: MRED as distributed by MLS GRID. This data may not be complete. We recommend contacting the local school district to confirm school assignments for this home.


Get pre-qualified for a loan
At Zillow Home Loans, we can pre-qualify you in as little as 5 minutes with no impact to your credit score.An equal housing lender. NMLS #10287.
- Illinois
- Kankakee County
- Bourbonnais
- 60914
- 655 School Dr
Nearby cities
Nearby zip codes
Other Bourbonnais Topics
