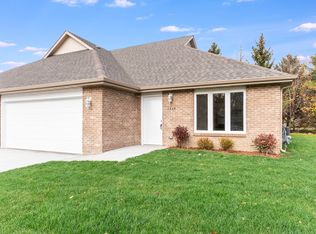
New construction! Solid brick, ranch style duplex on a quiet street with a 3 year builder warranty! Unit has 2 bedrooms, 2 full bathrooms, Shaw vinyl plank flooring and quartz countertops. The master bathroom is suite-style, offering a separate sink area, with a huge walk-in closet. There is a large mudroom with a utility sink and washer and dryer hook ups. The 2 car attached garage has attic access with 5 foot ceilings providing extra storage space. There are NO stairs in this home, and all doorways are at least 32" wide. Buyer may have the ability to select cabinet, floor, carpet and countertop colors. Contact LA for details. Photos are of a similar unit built.
Active
$309,900
5520 Hearthside Dr, Bourbonnais, IL 60914
2beds
1,500sqft
Duplex, Single Family Residence
Built in 2026
-- sqft lot
$-- Zestimate®
$207/sqft
$126/mo HOA
What's special
Solid brickMaster bathroom is suite-styleQuartz countertopsShaw vinyl plank flooringHuge walk-in closet
- --
- on Zillow |
- 144
- views |
- 4
- saves |
Zillow last checked:
Listing updated:
Listed by:
Sarah Short 815-922-5904,
Coldwell Banker Real Estate Group,
Jennifer Waldvogel,
Coldwell Banker Real Estate Group
Source: MRED as distributed by MLS GRID,MLS#: 12681292
Facts & features
Interior
Bedrooms & bathrooms
- Bedrooms: 2
- Bathrooms: 2
- Full bathrooms: 2
Rooms
- Room types: No additional rooms
Primary bedroom
- Features: Flooring (Carpet), Bathroom (Full)
- Level: Main
- Area: 187 Square Feet
- Dimensions: 11X17
Bedroom 2
- Features: Flooring (Carpet)
- Level: Main
- Area: 121 Square Feet
- Dimensions: 11X11
Dining room
- Features: Flooring (Luxury Vinyl)
- Level: Main
- Dimensions: COMBO
Kitchen
- Features: Kitchen (Pantry-Closet), Flooring (Luxury Vinyl)
- Level: Main
- Area: 220 Square Feet
- Dimensions: 11X20
Laundry
- Features: Flooring (Luxury Vinyl)
- Level: Main
- Area: 78 Square Feet
- Dimensions: 6X13
Living room
- Features: Flooring (Carpet)
- Level: Main
- Area: 345 Square Feet
- Dimensions: 15X23
Heating
- Natural Gas
Cooling
- Central Air
Appliances
- Included: Range, Microwave, Dishwasher, Refrigerator
- Laundry: Washer Hookup, In Unit
Features
- Walk-In Closet(s), Pantry, Quartz Counters
- Flooring: Laminate, Carpet
- Windows: Screens
- Basement: None
- Common walls with other units/homes: End Unit
Interior area
- Total structure area: 0
- Total interior livable area: 1,500 sqft
Property
Parking
- Total spaces: 2
- Parking features: Concrete, Yes, Garage Owned, Attached, Garage
- Attached garage spaces: 2
Accessibility
- Accessibility features: Door Width 32 Inches or More, Hall Width 36 Inches or More, Entry Slope less than 1 foot, Main Level Entry, No Interior Steps, Wheelchair Accessible, Disability Access
Features
- Patio & porch: Patio
Lot
- Size: 4,451 Square Feet
- Dimensions: 64.8 X 68.7
Details
- Parcel number: 17090628001800
- Special conditions: None
Construction
Type & style
- Home type: MultiFamily
- Property subtype: Duplex, Single Family Residence
Materials
- Brick
- Foundation: Concrete Perimeter
- Roof: Asphalt
Condition
- New Construction
- New construction: Yes
- Year built: 2026
Utilities & green energy
- Electric: Circuit Breakers
- Sewer: Public Sewer
- Water: Public
Community & HOA
HOA
- Has HOA: Yes
- Services included: Lawn Care, Snow Removal
- HOA fee: $126 monthly
Location
- Region: Bourbonnais
Financial & listing details
- Price per square foot: $207/sqft
- Tax assessed value: $3,843
- Annual tax amount: $111
- Date on market: 6/17/2026
- Ownership: Fee Simple w/ HO Assn.
Estimated market value
Not available
Estimated sales range
Not available
Not available
Price history
Price history is unavailable.
Public tax history
| Year | Property taxes | Tax assessment |
|---|---|---|
| 2024 | $106 +8.7% | $1,281 +8% |
| 2023 | $98 -0.4% | $1,186 +3.8% |
| 2022 | $98 +1.6% | $1,143 +2.2% |
| 2021 | $96 +0.8% | $1,118 +2.8% |
| 2020 | $96 +1.9% | $1,088 +3% |
| 2019 | $94 +3% | $1,056 +1.5% |
| 2018 | $91 | $1,040 +2.5% |
| 2017 | $91 +1.7% | $1,015 +1.5% |
| 2016 | $90 -79% | $1,000 -78.7% |
| 2015 | $426 | $4,700 +2.9% |
| 2014 | $426 | $4,566 |
| 2013 | -- | $4,566 +1.5% |
| 2012 | -- | $4,499 -37.4% |
| 2011 | -- | $7,192 |
| 2009 | $493 +1.6% | $7,192 +2% |
| 2008 | $485 | $7,051 |
Find assessor info on the county website
Monthly payment
Est. payment
Payment breakdown
Explore the cost of this home by adjusting the details. Changes won't be saved.Climate risks
Neighborhood: 60914
Nearby schools
GreatSchools rating
- 8/10Liberty Intermediate SchoolGrades: 4-6Distance: 1.4 mi
- 4/10Bourbonnais Upper Grade CenterGrades: 7-8Distance: 2.3 mi
- 7/10Bradley-Bourbonnais Community High SchoolGrades: 9-12Distance: 3.5 mi
Schools provided by the listing agent
- District: 53
Source: MRED as distributed by MLS GRID. This data may not be complete. We recommend contacting the local school district to confirm school assignments for this home.
- $3,843-- bd-- ba-- sqft5512 Hearthside Dr, Bourbonnais, IL 60914Off Market
- $309,9002 bd2 ba1.5k sqft5522 Hearthside Dr, Bourbonnais, IL 60914New Construction
- $3,843-- bd-- ba-- sqft5510 Hearthside Dr, Bourbonnais, IL 60914Off Market
- $305,0002 bd2 ba1.5k sqft5540 Hearthside Dr, Bourbonnais, IL 60914Sold
- $299,9002 bd2 ba1.5k sqft5542 Hearthside Dr, Bourbonnais, IL 60914Sold
- $358,58710,454 sqft5519 Hearthside Dr, Bourbonnais, IL 60914Off Market
- $347,300-- bd-- ba-- sqft5505 Hearthside Dr, Bourbonnais, IL 60914Off Market
- $295,700-- bd-- ba-- sqft5560 Hearthside Dr, Bourbonnais, IL 60914Off Market
A local agent can set up tours, give advice and negotiate with sellers.
Similar homes
- $309,9002 bd2 ba1.5k sqft5522 Hearthside Dr, Bourbonnais, IL 60914ActiveMLS ID #12681244, Sarah Short, Coldwell Banker Real Estate Group. MRED as distributed by MLS GRID
- $329,9003 bd2 ba1.7k sqft1559 Jennifer Dr, Bourbonnais, IL 60914Price Change
 MLS ID #12727361, Amanda Fedrow, ABR,GRI, Berkshire Hathaway HomeServices Speckman Realty. MRED as distributed by MLS GRID
 - $294,0003 bd2 ba1.5k sqft1362 Mill Pond Rd, Bourbonnais, IL 60914Active
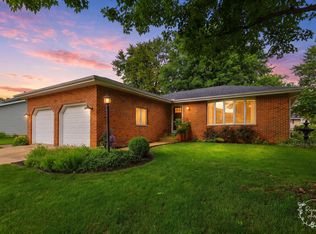 MLS ID #12675313, Ashley Seyden, Berkshire Hathaway HomeServices Speckman Realty. MRED as distributed by MLS GRID
 - $344,9003 bd2 ba1.6k sqft1908 Willow Brook Dr, Bourbonnais, IL 60914Price Change
 MLS ID #12725047, Norman Gaskin, Berkshire Hathaway HomeServices Speckman Realty. MRED as distributed by MLS GRID
 - $368,9002 bd2 ba1.6k sqft403 Cobblestone Pkwy #C, Bourbonnais, IL 60914ActiveMLS ID #12705649, Paula Curwick, LaMore Realty. MRED as distributed by MLS GRID
- $349,8993 bd3 ba1.2k sqft840 Pheasant Run #840, Bourbonnais, IL 60914ActiveMLS ID #12695461, Deanna Stanglewicz, Coldwell Banker Realty. MRED as distributed by MLS GRID
- $235,2003 bd2 ba1.2k sqft480 W Bethel Dr, Bourbonnais, IL 60914ActiveMLS ID #12700893, Kelly Winterroth, Village Realty Inc. MRED as distributed by MLS GRID
- $294,9002 bd3 ba2.1k sqft617 Enclave Ln, Manteno, IL 60950ActiveMLS ID #12731848, Beth Conaghan, CSC, eXp Realty. MRED as distributed by MLS GRID
- $230,0003 bd2 ba1.3k sqft1572 Cardinal Dr, Bourbonnais, IL 60914ActiveMLS ID #12652507, Andy Czako, McColly Bennett Real Estate. MRED as distributed by MLS GRID
- $304,0003 bd2 ba1.8k sqft1191 Holly Ct, Bradley, IL 60915ActiveMLS ID #12708920, Mike Randazzo, Berkshire Hathaway HomeServices Speckman Realty. MRED as distributed by MLS GRID
- $325,0004 bd3 ba1.9k sqft602 Suzanne Ave, Bradley, IL 60915ActiveMLS ID #12710910, Lynn Randazzo, ABR,MRP, Berkshire Hathaway HomeServices Speckman Realty. MRED as distributed by MLS GRID
- $194,9003 bd1 ba1.2k sqft650 Washington Ave, Bourbonnais, IL 60914Price ChangeMLS ID #12715458, Rory Hertzberg, Village Realty, Inc. MRED as distributed by MLS GRID
- $339,9003 bd3 ba1.8k sqft976 Inland Dr, Manteno, IL 60950ActiveMLS ID #12729861, Mollie Grizzle, LaMore Realty. MRED as distributed by MLS GRID
- $225,0003 bd1 ba1.2k sqft336 Belle Aire Ave, Bourbonnais, IL 60914ActiveMLS ID #12714961, Carson Turner, Village Realty, Inc. MRED as distributed by MLS GRID
- $326,0003 bd2 ba1.6k sqft246 Teal Ln, Braidwood, IL 60408NewMLS ID #12736453, Diane Martin, Hexagon Real Estate. MRED as distributed by MLS GRID
- $269,9003 bd2 ba1.2k sqft1256 Marla Ter, Bradley, IL 60915ActiveMLS ID #12696048, Paul Kirkpatrick, Exclusive Realtors. MRED as distributed by MLS GRID
- $279,9003 bd2 ba1.6k sqft360 Dolly Dr, Manteno, IL 60950ActiveMLS ID #12666908, Gina LaMore, ABR,E-PRO,GRI,SFR, LaMore Realty. MRED as distributed by MLS GRID
- $359,0003 bd2 ba1.5k sqft1385 N Westshore Blvd, Manteno, IL 60950Price ChangeMLS ID #12700880, Jim Stauffenberg, LaMore Realty. MRED as distributed by MLS GRID
- $360,0004 bd3 ba2.1k sqft526 Gipp Dr, Manteno, IL 60950ActiveMLS ID #12698906, Kelly Winterroth, Village Realty Inc. MRED as distributed by MLS GRID
- $245,0003 bd2 ba1.3k sqft545 Evergreen Ln, Bradley, IL 60915Re-activatedMLS ID #12720749, Ashley Seyden, Berkshire Hathaway HomeServices Speckman Realty. MRED as distributed by MLS GRID
