Welcome to Twinbrook located in Bourbonnais! Twinbrook is a 8000 Sq Ft lodge-style home situated on eight acres and surrounded on three sides by the Kankakee River State Park. The home was built in 2000. There is an additional 1350 sq ft of decks and a screened in porch. Two creeks flow through the property, which is a mix of lawns, wooded gardens and untamed woodlands full with white oak, burr oak, and red oak amidst white pine, blaze, maple poplar redbud and many other types of species. The home follows the contour of the land and is both rustic and refined. Materials of construction are indigenous to the region. The house features Douglas fir posts and beam construction with walls of windows to bring in light and to blend the indoor and outdoor environments. The living room features a library, home theater, and limestone fireplace that soars 33 feet to the peaked ceiling. Just off the foyer, is a private office with its own deck overlooking the outdoors. The french doors in the living room open onto a 12x43 screened porch for lounge seating, porch swing and dining table. The back of the home consists of the guest wing offering four themed bedrooms, each with its own private bath en suite. The woods room lounge at the end of the guest wing is a cozy refuge for curling up by the fireplace with its own kitchen and access to a 12x14 deck overlooking the southern creek. The dining room has a 14' hand built mahogany dining table that sits 12 people. The kitchen has a 10' cherry wood island, seating for 10, professional cooktop, two ovens, pantry, double sink and laundry facilities. Upstairs you will find a 5th bedroom, office and the master suite. The master suite features a hand built tree bed, home theatre, private deck, two separate baths and dressing rooms and laundry facility. Additionally upstairs is the home gym and jacuzzi tub. Outdoors includes a firepit, hot tub and inground pool with slide. There is a 2 car attached garage, and a 3 car detached garage. This is a one of a kind private retreat looking for new owners. Call today for your private showing!
Closed
$750,000
4776 W State Route 102 #A, Bourbonnais, IL 60914
6beds
8,000sqft
Single Family Residence
Built in 2000
4.76 Acres Lot
$886,600 Zestimate®
$94/sqft
$4,364 Estimated rent
Home value
$886,600
$727,000 - $1.06M
$4,364/mo
Zestimate® history
Owner options
List your home for rent
$4,364/mo
Rent Zestimate®
Find your next renter with Zillow Rental Manager. Plus, with online applications, you can quickly screen prospective tenants – for free.
$4,364/mo
Rent Zestimate®
Refinance and save
$5,488/mo
Est. payment
Refinancing to a lower rate could help reduce your monthly payments and save thousands over the life of the loan.
$5,488/mo
Est. payment
Explore your selling options
Work with a Zillow partner agent
Leverage their expertise and Zillow's premium Showcase listings to get your home seen by more buyers.
Get startedList with your own agent
Get your home in front of millions of buyers by listing it on Zillow.
Learn how to do itSell it yourself
Take full control of how buyers see your home on Zillow by listing For Sale by Owner (FSBO).
List your homeWhat's special
Walls of windowsPrivate bath en suite
Zillow last checked:
Listing updated:
Listed by:
Andy Czako 815-370-6807,
McColly Bennett Real Estate
Bought with:
Ahmad Alqaraien
Chicagoland Brokers, Inc
Source: MRED as distributed by MLS GRID,MLS#: 12373723
Facts & features
Interior
Bedrooms & bathrooms
- Bedrooms: 6
- Bathrooms: 7
- Full bathrooms: 7
Rooms
- Room types: Bedroom 5, Bedroom 6, Deck, Exercise Room, Foyer, Library, Office, Screened Porch, Study
Primary bedroom
- Features: Flooring (Carpet), Bathroom (Full, Double Sink, Shower Only, Tub & Separate Shwr, Whirlpool & Sep Shwr)
- Level: Second
- Area: 391 Square Feet
- Dimensions: 17X23
Bedroom 2
- Features: Flooring (Carpet)
- Level: Main
- Area: 144 Square Feet
- Dimensions: 12X12
Bedroom 3
- Features: Flooring (Carpet)
- Level: Main
- Area: 144 Square Feet
- Dimensions: 12X12
Bedroom 4
- Features: Flooring (Carpet)
- Level: Main
- Area: 144 Square Feet
- Dimensions: 12X12
Bedroom 5
- Features: Flooring (Carpet)
- Level: Main
- Area: 144 Square Feet
- Dimensions: 12X12
Bedroom 6
- Features: Flooring (Carpet)
- Level: Second
- Area: 144 Square Feet
- Dimensions: 12X12
Deck
- Features: Flooring (Other)
- Level: Second
- Area: 299 Square Feet
- Dimensions: 13X23
Dining room
- Features: Flooring (Hardwood)
- Level: Main
- Area: 322 Square Feet
- Dimensions: 14X23
Exercise room
- Features: Flooring (Carpet)
- Level: Second
- Area: 660 Square Feet
- Dimensions: 22X30
Family room
- Features: Flooring (Hardwood)
- Level: Main
- Area: 351 Square Feet
- Dimensions: 13X27
Foyer
- Features: Flooring (Hardwood)
- Level: Main
- Area: 242 Square Feet
- Dimensions: 11X22
Kitchen
- Features: Kitchen (Eating Area-Breakfast Bar, Island, Pantry-Butler, Custom Cabinetry, Pantry), Flooring (Hardwood)
- Level: Main
- Area: 391 Square Feet
- Dimensions: 17X23
Laundry
- Features: Flooring (Hardwood)
- Level: Main
- Area: 104 Square Feet
- Dimensions: 8X13
Library
- Features: Flooring (Hardwood)
- Level: Main
- Area: 80 Square Feet
- Dimensions: 5X16
Living room
- Features: Flooring (Hardwood)
- Level: Main
- Area: 736 Square Feet
- Dimensions: 23X32
Office
- Features: Flooring (Carpet)
- Level: Main
- Area: 264 Square Feet
- Dimensions: 12X22
Screened porch
- Features: Flooring (Other)
- Level: Main
- Area: 528 Square Feet
- Dimensions: 12X44
Study
- Features: Flooring (Carpet)
- Level: Second
- Area: 96 Square Feet
- Dimensions: 8X12
Heating
- Natural Gas, Forced Air, Radiant, Zoned
Cooling
- Central Air, Zoned
Appliances
- Included: Range, Microwave, Dishwasher, Refrigerator, High End Refrigerator, Washer, Dryer, Stainless Steel Appliance(s), Range Hood
- Laundry: Main Level, Upper Level, In Bathroom, Multiple Locations
Features
- Cathedral Ceiling(s), Dry Bar, 1st Floor Bedroom, In-Law Floorplan, 1st Floor Full Bath, Built-in Features, Walk-In Closet(s), Bookcases, Open Floorplan, Special Millwork, Health Facilities, Separate Dining Room, Pantry
- Flooring: Hardwood
- Windows: Screens, Window Treatments
- Basement: Crawl Space,Cellar
- Number of fireplaces: 2
- Fireplace features: Family Room, Den/Library
Interior area
- Total structure area: 0
- Total interior livable area: 8,000 sqft
Property
Parking
- Total spaces: 5
- Parking features: Asphalt, Garage Door Opener, Heated Garage, Garage, Yes, Garage Owned, Attached, Detached
- Attached garage spaces: 5
- Has uncovered spaces: Yes
Accessibility
- Accessibility features: No Disability Access
Features
- Stories: 2
- Patio & porch: Roof Deck, Deck, Patio, Porch, Screened
- Exterior features: Balcony, Fire Pit
- Pool features: In Ground
- Has spa: Yes
- Spa features: Outdoor Hot Tub
- Has view: Yes
- Waterfront features: Stream
Lot
- Size: 4.76 Acres
- Dimensions: 30X393X646X620
- Features: Forest Preserve Adjacent, Nature Preserve Adjacent, Irregular Lot, Landscaped, Wooded, Mature Trees, Views
Details
- Additional parcels included: 17080430000200,17080430000300,17080430000800
- Parcel number: 17080430000400
- Zoning: SINGL
- Special conditions: None
Construction
Type & style
- Home type: SingleFamily
- Property subtype: Single Family Residence
Materials
- Cedar
- Foundation: Concrete Perimeter
- Roof: Shake
Condition
- New construction: No
- Year built: 2000
Utilities & green energy
- Sewer: Private Sewer, Septic Tank
- Water: Well
Community & HOA
Community
- Features: Park
HOA
- Services included: None
Location
- Region: Bourbonnais
Financial & listing details
- Price per square foot: $94/sqft
- Tax assessed value: $995,664
- Annual tax amount: $26,666
- Date on market: 5/23/2025
- Listing terms: Cash
- Ownership: Fee Simple
Price history
| Date | Event | Price |
|---|---|---|
| 12/3/2025 | Sold | $750,000-15.6%$94/sqft |
Source:  MRED as distributed by MLS GRID #12373723 Report a problem MRED as distributed by MLS GRID #12373723 Report a problem | ||
| 11/3/2025 | Pending sale | $889,000$111/sqft |
Source: MRED as distributed by MLS GRID #12373723 Report a problem | ||
| 10/21/2025 | Contingent | $889,000$111/sqft |
Source: MRED as distributed by MLS GRID #12373723 Report a problem | ||
| 8/11/2025 | Price change | $889,000-10.7%$111/sqft |
Source: MRED as distributed by MLS GRID #12373723 Report a problem | ||
| 5/23/2025 | Listed for sale | $995,900+681.1%$124/sqft |
Source: MRED as distributed by MLS GRID #12373723 Report a problem | ||
| 12/2/1997 | Sold | $127,500$16/sqft |
Source: Agent Provided Report a problem | ||
Public tax history
| Year | Property taxes | Tax assessment |
|---|---|---|
| 2024 | $25,207 +9.3% | $331,888 +8% |
| 2023 | $23,062 +0.7% | $307,304 +3.7% |
| 2022 | $22,900 -8.3% | $296,197 -7.3% |
| 2021 | $24,972 +0.8% | $319,685 +2.7% |
| 2020 | $24,762 +2% | $311,129 +3% |
| 2019 | $24,274 +5.7% | $302,067 +2.5% |
| 2018 | $22,962 | $294,777 +4.9% |
| 2017 | $22,962 +3.5% | $280,962 +3.1% |
| 2016 | $22,196 -2.1% | $272,543 +1% |
| 2015 | $22,667 | $269,845 |
| 2014 | $22,667 | $269,845 -1.5% |
| 2013 | -- | $273,987 -2.5% |
| 2012 | -- | $280,897 -3.4% |
| 2011 | -- | $290,659 -35.5% |
| 2009 | $28,082 +1.6% | $450,910 +2% |
| 2008 | $27,640 | $442,068 +69.7% |
| 2002 | -- | $260,536 +14.4% |
| 2001 | -- | $227,802 +4% |
| 2000 | -- | $219,040 |
Find assessor info on the county website
Neighborhood: 60914
Nearby homes
- $309,3004 bd3 ba3.2k sqft4776 W State Route 102 #B, Bourbonnais, IL 60914Off Market
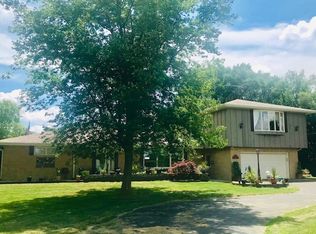
- $27,306-- bd-- ba-- sqft4776 W State Route 102 #A, Bourbonnais, IL 60914Off Market
- $289,9003 bd2 ba1.9k sqft4776 W State Route 102 #B, Bourbonnais, IL 60914Sold

- $---- bd-- ba-- sqft4776 W State Route 102, Bourbonnais, IL 60914Off Market
- $573,1005 bd8 ba-- sqft4776A W State Route 102, Bourbonnais, IL 60914Off Market
- $236,100-- bd-- ba-- sqft4716 W State Route 102, Bourbonnais, IL 60914Off Market
- $282,000-- bd-- ba-- sqft4794 W State Route 102, Bourbonnais, IL 60914Off Market
- $259,9003 bd2 ba1.1k sqft4806 W State Route 102, Bourbonnais, IL 60914For Sale
Nearby schools
GreatSchools rating
- 8/10Liberty Intermediate SchoolGrades: 4-6Distance: 4.1 mi
- 4/10Bourbonnais Upper Grade CenterGrades: 7-8Distance: 5.3 mi
- 7/10Bradley-Bourbonnais Community High SchoolGrades: 9-12Distance: 6.3 mi
Schools provided by the listing agent
- Elementary: Bourbonnais Elementary
- Middle: Bourbonnais Upper Grade Center
- High: Bradley Boubonnais High School
- District: 53
Source: MRED as distributed by MLS GRID. This data may not be complete. We recommend contacting the local school district to confirm school assignments for this home.


Get pre-qualified for a loan
At Zillow Home Loans, we can pre-qualify you in as little as 5 minutes with no impact to your credit score.An equal housing lender. NMLS #10287.
- Illinois
- Kankakee County
- Bourbonnais
- 60914
- 4776 W State Route 102 Unit A
Nearby cities
Nearby zip codes
Other Bourbonnais Topics
