Spacious 4-Bedroom Ranch with Large Yard & Covered Patio! Welcome home to this spacious 4-bedroom, 1.5-bath ranch offering comfortable living, a functional layout, and an unbeatable location! Whether you're looking for extra space for a growing family or room to entertain, this home has it all. Step inside to find new luxury vinyl plank flooring and an updated bathroom featuring a new vanity, adding a fresh, modern touch. The generous living spaces provide plenty of room to relax, while the large backyard is perfect for outdoor enjoyment. You'll love spending summer evenings under the covered back patio, offering the perfect place to escape the sun, host backyard barbecues, or enjoy your morning coffee. The home also features a 1-car attached garage with an extended workshop area, providing ample space for hobbies, storage, or DIY projects. Conveniently located near Olivet Nazarene University, restaurants, shopping, retail stores, public transportation, and other everyday amenities, this home combines comfort, convenience, and value. Don't miss your opportunity to make this move-in-ready ranch your new home-schedule your private showing today!
Active
$239,900
631 Robert Dr, Bourbonnais, IL 60914
4beds
1,440sqft
:
Get pre-qualified$1,769/mo
Single Family Residence
Built in 1960
-- sqft lot
$-- Zestimate®
$167/sqft
$-- HOA
What's special
Large yardCovered back patioGenerous living spaces
- --
- on Zillow |
- 903
- views |
- 70
- saves |
Likely to sell faster than
Zillow last checked:
Listing updated:
Listed by:
Monica Pizano 815-671-6209,
RE/MAX Prestige Homes
Source: MRED as distributed by MLS GRID,MLS#: 12700690
Facts & features
Interior
Bedrooms & bathrooms
- Bedrooms: 4
- Bathrooms: 2
- Full bathrooms: 1
- 1/2 bathrooms: 1
Rooms
- Room types: No additional rooms
Primary bedroom
- Features: Flooring (Luxury Vinyl)
- Level: Main
- Area: 144 Square Feet
- Dimensions: 12X12
Bedroom 2
- Features: Flooring (Luxury Vinyl)
- Level: Main
- Area: 144 Square Feet
- Dimensions: 12X12
Bedroom 3
- Features: Flooring (Luxury Vinyl), Window Treatments (Blinds)
- Level: Main
- Area: 120 Square Feet
- Dimensions: 12X10
Bedroom 4
- Features: Flooring (Luxury Vinyl)
- Level: Main
- Area: 120 Square Feet
- Dimensions: 12X10
Dining room
- Features: Flooring (Luxury Vinyl)
- Level: Main
- Area: 132 Square Feet
- Dimensions: 12X11
Kitchen
- Features: Flooring (Luxury Vinyl), Window Treatments (Blinds)
- Level: Main
- Area: 312 Square Feet
- Dimensions: 12X26
Laundry
- Features: Flooring (Luxury Vinyl)
- Level: Main
- Area: 96 Square Feet
- Dimensions: 12X8
Living room
- Features: Flooring (Luxury Vinyl), Window Treatments (Blinds)
- Level: Main
- Area: 204 Square Feet
- Dimensions: 12X17
Heating
- Natural Gas, Forced Air
Cooling
- Central Air
Appliances
- Included: Range, Microwave, Dishwasher, Refrigerator, Washer, Dryer
Features
- Basement: Crawl Space
Interior area
- Total structure area: 0
- Total interior livable area: 1,440 sqft
Property
Parking
- Total spaces: 1.5
- Parking features: Concrete, Yes, Garage Owned, Attached, Garage
- Attached garage spaces: 1.5
Accessibility
- Accessibility features: No Disability Access
Features
- Stories: 1
Lot
- Dimensions: 125 X 140 X 46 X 122
Details
- Parcel number: 17091740201400
- Zoning: SINGL
- Special conditions: None
Construction
Type & style
- Home type: SingleFamily
- Property subtype: Single Family Residence
Materials
- Vinyl Siding
Condition
- New construction: No
- Year built: 1960
Utilities & green energy
- Sewer: Public Sewer
- Water: Public
Community & HOA
HOA
- Services included: None
Location
- Region: Bourbonnais
Financial & listing details
- Price per square foot: $167/sqft
- Tax assessed value: $182,025
- Annual tax amount: $5,201
- Date on market: 7/18/2026
- Ownership: Fee Simple
Estimated market value
Not available
Estimated sales range
Not available
Not available
Price history
| Date | Event | Price |
|---|---|---|
| 3/24/2021 | Listing removed | -- |
Source: Owner Report a problem | ||
| 6/7/2019 | Sold | $143,000-1.4%$99/sqft |
Source: Public Record Report a problem | ||
| 5/5/2019 | Pending sale | $145,000$101/sqft |
Source: Owner Report a problem | ||
| 4/24/2019 | Listed for sale | $145,000+16%$101/sqft |
Source: Owner Report a problem | ||
| 4/27/2018 | Sold | $125,000-3.8%$87/sqft |
Source:  MRED as distributed by MLS GRID #09894662 Report a problem MRED as distributed by MLS GRID #09894662 Report a problem | ||
| 4/3/2018 | Pending sale | $130,000$90/sqft |
Source: McColly Bennett Real Estate #09894662 Report a problem | ||
| 3/31/2018 | Listed for sale | $130,000+4%$90/sqft |
Source: McColly Bennett Real Estate #09894662 Report a problem | ||
| 4/14/2015 | Listing removed | $125,000$87/sqft |
Source: McColly Bennett Real Estate #08742611 Report a problem | ||
| 11/27/2014 | Price change | $125,000-3.8%$87/sqft |
Source: McColly Real Estate #08742611 Report a problem | ||
| 10/2/2014 | Listed for sale | $129,900$90/sqft |
Source: McColly Real Estate #08742611 Report a problem | ||
Public tax history
| Year | Property taxes | Tax assessment |
|---|---|---|
| 2024 | $4,528 +9.7% | $60,675 +8% |
| 2023 | $4,128 +0% | $56,181 +3.8% |
| 2022 | $4,128 +11.1% | $54,150 +10.4% |
| 2021 | $3,714 +4.2% | $49,058 +5.5% |
| 2020 | $3,564 +6.5% | $46,517 +6.6% |
| 2019 | $3,345 -4.7% | $43,633 +8.9% |
| 2018 | $3,510 | $40,078 +2.5% |
| 2017 | $3,510 +2.6% | $39,101 +2.4% |
| 2016 | $3,421 -2% | $38,192 -0.8% |
| 2015 | $3,491 | $38,482 +4.2% |
| 2014 | $3,491 | $36,937 -4% |
| 2013 | -- | $38,482 -11.8% |
| 2012 | -- | $43,617 -8.3% |
| 2011 | -- | $47,575 -8.4% |
| 2009 | $3,559 +9.6% | $51,957 +10% |
| 2008 | $3,248 | $47,253 +61.4% |
| 2002 | -- | $29,280 +2% |
| 2001 | -- | $28,706 +4% |
| 2000 | -- | $27,601 |
Find assessor info on the county website
Monthly payment
Est. payment
Payment breakdown
Explore the cost of this home by adjusting the details. Changes won't be saved.Climate risks
Neighborhood: 60914
Nearby schools
GreatSchools rating
- 5/10Shabbona Elementary SchoolGrades: K-3Distance: 0.7 mi
- 4/10Bourbonnais Upper Grade CenterGrades: 7-8Distance: 0.7 mi
- 7/10Bradley-Bourbonnais Community High SchoolGrades: 9-12Distance: 1 mi
Schools provided by the listing agent
- District: 53
Source: MRED as distributed by MLS GRID. This data may not be complete. We recommend contacting the local school district to confirm school assignments for this home.
- $231,4004 bd1 ba1.4k sqft603 Robert Dr, Bourbonnais, IL 60914Off Market
- $240,1003 bd2 ba1.4k sqft645 Robert Dr, Bourbonnais, IL 60914Off Market

- $262,5003 bd2 ba1.3k sqft620 Edwin Dr, Bourbonnais, IL 60914Sold
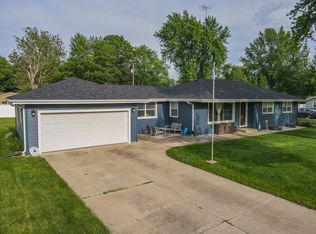
- $245,7003 bd1 ba1.3k sqft604 Edwin Dr, Bourbonnais, IL 60914Off Market
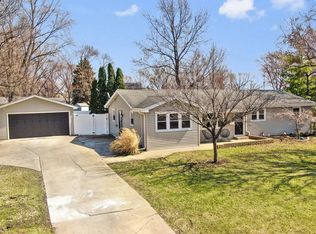
- $184,5003 bd1 ba-- sqft634 Robert Dr, Bourbonnais, IL 60914Off Market
- $229,700-- bd-- ba-- sqft649 Robert Dr, Bourbonnais, IL 60914Off Market
- $211,0003 bd1 ba1.1k sqft638 Robert Dr, Bourbonnais, IL 60914Off Market
- $226,4003 bd1 ba1.6k sqft630 Robert Dr, Bourbonnais, IL 60914Off Market
A local agent can set up tours, give advice and negotiate with sellers.
Similar homes
- $260,0003 bd2 ba1.7k sqft889 Armour Rd, Bourbonnais, IL 60914Active
 MLS ID #12675284, Susan Fisher, Coldwell Banker Realty. MRED as distributed by MLS GRID
 - $199,9003 bd1 ba1.2k sqft650 Washington Ave, Bourbonnais, IL 60914Active
 MLS ID #12715458, Rory Hertzberg, Village Realty, Inc. MRED as distributed by MLS GRID
 - $289,8003 bd3 ba2.1k sqft1138 George Ln, Bourbonnais, IL 60914Re-activated
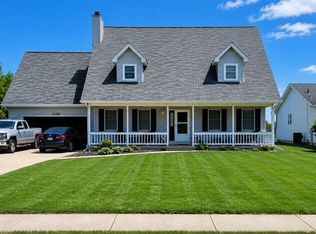 MLS ID #12699307, Veronica Hinton, @properties Christie's International Real Estate. MRED as distributed by MLS GRID
 - $230,0003 bd2 ba1.3k sqft1572 Cardinal Dr, Bourbonnais, IL 60914Re-activated
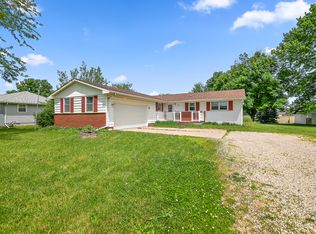 MLS ID #12652507, Kelly Winterroth, McColly Bennett Real Estate. MRED as distributed by MLS GRID
 - $225,0003 bd1 ba1.2k sqft336 Belle Aire Ave, Bourbonnais, IL 60914ActiveMLS ID #12714961, Carson Turner, Village Realty, Inc. MRED as distributed by MLS GRID
- $235,2003 bd2 ba1.2k sqft480 W Bethel Dr, Bourbonnais, IL 60914Price ChangeMLS ID #12700893, Kelly Winterroth, Village Realty Inc. MRED as distributed by MLS GRID
- $225,0004 bd2 ba2.1k sqft368 W 11000n Rd, Manteno, IL 60950NewMLS ID #12712174, Robert Medinger, Keller Williams Preferred Rlty. MRED as distributed by MLS GRID
- $209,9004 bd1 ba1.2k sqft3 Duncan Dr, Bourbonnais, IL 60914ActiveMLS ID #12629788, Robert Findlay, Findlay Real Estate Group Inc. MRED as distributed by MLS GRID
- $--3 bd1 ba1.1k sqft28 N West Ave, Bourbonnais, IL 60914AuctionServiceLink Auction
- $259,9003 bd2 ba1.1k sqft4806 W State Route 102, Bourbonnais, IL 60914Re-activatedMLS ID #12715619, Amanda Fedrow, ABR,GRI, Berkshire Hathaway HomeServices Speckman Realty. MRED as distributed by MLS GRID
- $190,0003 bd1 ba1.1k sqft899 Armour Rd, Bourbonnais, IL 60914ActiveMLS ID #12491598, Susan Miller, SFR, @home realty BROKERAGE. MRED as distributed by MLS GRID
- $245,0004 bd2 ba1.4k sqft471 S Center Ave, Bradley, IL 60915ActiveMLS ID #12721891, Laura Ho, ABR, Vylla Home. MRED as distributed by MLS GRID
- $345,0003 bd2 ba1.5k sqft610 Lookout Way, Bourbonnais, IL 60914NewMLS ID #12724740, Kelly Winterroth, Village Realty Inc. MRED as distributed by MLS GRID
- $349,5003 bd2 ba1.5k sqft645 School Dr, Bourbonnais, IL 60914NewMLS ID #12719287, Rory Hertzberg, Village Realty, Inc. MRED as distributed by MLS GRID
- $175,0003 bd2 ba1.1k sqft15 Hanson Dr, Bourbonnais, IL 60914ActiveMLS ID #12717030, Jeffrey Gregory, Realty Executives Success. MRED as distributed by MLS GRID
- $294,0003 bd2 ba1.5k sqft1362 Mill Pond Rd, Bourbonnais, IL 60914Price ChangeMLS ID #12675313, Ashley Seyden, Berkshire Hathaway HomeServices Speckman Realty. MRED as distributed by MLS GRID
- $205,0004 bd2 ba1.5k sqft1460 S 6th Ave, Kankakee, IL 60901ActiveMLS ID #12706410, Angela Davis, Berkshire Hathaway HomeServices Speckman Realty. MRED as distributed by MLS GRID
- $259,0004 bd2 ba1.6k sqft2857 River Rd, Kankakee, IL 60901NewMLS ID #12725214, Dana Miramontes, Berkshire Hathaway HomeServices Speckman Realty. MRED as distributed by MLS GRID
- $310,0003 bd2 ba1.6k sqft2148 E 3000n Rd, Bourbonnais, IL 60914For Sale By Owner
- $--3 bd2 ba1.2k sqft370 W Jeffery St, Kankakee, IL 60901AuctionAuction.com 2
