Turn-key, attached 1/2 duplex in Bourbonnais- waiting in ready for you to make it your home! This Open concept home, with a 2 car attached garage, is just what you have been waiting for! Step in to the foyer, with easy maintenance tiled flooring, and coat closet so there is no mess! Once you have entered the home, you have a view of the floor plan starting with the kitchen that has loads of cabinets, counter space and the appliances, to the peninsula pass. The table height peninsula, that can be used for seating or setting, is off the Dining area with double sided Fireplace! The dining area is great for Ambiance, and entertaining! On the other side of the fireplace is the Living area, with vaulted ceilings, and sliders to the backyard and patio! You and your family can spread out, and still be together! Down the hall you will find, the laundry / mechanical room- community bathroom, and the Primary ensuite! The Primary bedroom has 2 separate closets, tucked away leading to the Primary bathroom, where you can utilize your bedroom space, with no closet interference! Located in Village Meadows, close to shopping, medical facilities, and easy access to area highways! Call for your private showing!
Contingent
$199,900
1136 Meadows Walk Dr, Bourbonnais, IL 60914
2beds
1,379sqft
:
Get pre-qualified$1,475/mo
Duplex, Single Family Residence
Built in 1993
-- sqft lot
$200,500 Zestimate®
$145/sqft
$-- HOA
What's special
Open concept homeCoat closet
- 21 days |
- 966 |
- 43 |
Zillow last checked:
Listing updated:
Listed by:
Peter Grant, GRI 815-405-8610,
Berkshire Hathaway HomeServices Speckman Realty
Source: MRED as distributed by MLS GRID,MLS#: 12711163
Facts & features
Interior
Bedrooms & bathrooms
- Bedrooms: 2
- Bathrooms: 2
- Full bathrooms: 2
Rooms
- Room types: No additional rooms
Primary bedroom
- Features: Flooring (Carpet), Bathroom (Full)
- Level: Main
- Area: 168 Square Feet
- Dimensions: 12X14
Bedroom 2
- Features: Flooring (Carpet)
- Level: Main
- Area: 132 Square Feet
- Dimensions: 12X11
Dining room
- Features: Flooring (Carpet)
- Level: Main
- Area: 187 Square Feet
- Dimensions: 11X17
Family room
- Features: Flooring (Carpet)
- Level: Main
- Area: 210 Square Feet
- Dimensions: 14X15
Kitchen
- Features: Flooring (Ceramic Tile)
- Level: Main
- Area: 143 Square Feet
- Dimensions: 13X11
Laundry
- Features: Flooring (Vinyl)
- Level: Main
- Area: 48 Square Feet
- Dimensions: 6X8
Heating
- Natural Gas, Forced Air
Cooling
- Central Air
Appliances
- Included: Range, Dishwasher, Refrigerator, Washer, Dryer
- Laundry: Main Level, Washer Hookup
Features
- Vaulted Ceiling(s), 1st Floor Bedroom, 1st Floor Full Bath, Open Floorplan
- Basement: Crawl Space
- Number of fireplaces: 1
- Fireplace features: Double Sided, Living Room, Dining Room
Interior area
- Total structure area: 0
- Total interior livable area: 1,379 sqft
Property
Parking
- Total spaces: 2.5
- Parking features: Concrete, Garage Door Opener, Yes, Garage Owned, Attached, Garage
- Attached garage spaces: 2.5
- Has uncovered spaces: Yes
Accessibility
- Accessibility features: No Disability Access
Lot
- Dimensions: 52X121X52X119
Details
- Parcel number: 17091711005100
- Zoning: SINGL
- Special conditions: None
Construction
Type & style
- Home type: MultiFamily
- Property subtype: Duplex, Single Family Residence
Materials
- Vinyl Siding
Condition
- New construction: No
- Year built: 1993
Utilities & green energy
- Sewer: Public Sewer
- Water: Public
Community & HOA
HOA
- Services included: None
Location
- Region: Bourbonnais
Financial & listing details
- Price per square foot: $145/sqft
- Tax assessed value: $190,908
- Annual tax amount: $4,622
- Date on market: 7/22/2026
- Ownership: Fee Simple
Estimated market value
$200,500
$190,000 - $211,000
$1,780/mo
Price history
| Date | Event | Price |
|---|---|---|
| 7/31/2026 | Contingent | $199,900$145/sqft |
Source:  MRED as distributed by MLS GRID #12711163 Report a problem MRED as distributed by MLS GRID #12711163 Report a problem | ||
| 7/22/2026 | Listed for sale | $199,900+59.9%$145/sqft |
Source: MRED as distributed by MLS GRID #12711163 Report a problem | ||
| 4/10/2014 | Sold | $125,000-3.8%$91/sqft |
Source: MRED as distributed by MLS GRID #08541510 Report a problem | ||
| 3/13/2014 | Pending sale | $129,900$94/sqft |
Source: McColly Real Estate #08541510 Report a problem | ||
| 2/25/2014 | Listed for sale | $129,900$94/sqft |
Source: McColly Real Estate #08541510 Report a problem | ||
Public tax history
| Year | Property taxes | Tax assessment |
|---|---|---|
| 2024 | $4,359 +10.6% | $63,636 +8% |
| 2023 | $3,942 +24.9% | $58,922 +10.9% |
| 2022 | $3,157 +5.1% | $53,145 +2.2% |
| 2021 | $3,004 -1.9% | $51,976 +4.4% |
| 2020 | $3,063 -1.1% | $49,808 -1.5% |
| 2019 | $3,096 +98.1% | $50,570 +3.2% |
| 2018 | $1,563 | $49,022 +2.5% |
| 2017 | $1,563 -50.1% | $47,826 -0.3% |
| 2016 | $3,133 +5.6% | $47,978 +4.9% |
| 2015 | $2,968 | $45,720 |
| 2014 | $2,968 | $45,720 +1.5% |
| 2013 | -- | $45,030 -1% |
| 2012 | -- | $45,471 -2.8% |
| 2011 | -- | $46,796 -3% |
| 2009 | $1,516 -2.6% | $48,249 +9.7% |
| 2008 | $1,556 | $43,968 +13% |
| 2002 | -- | $38,918 +2% |
| 2001 | -- | $38,155 +4% |
| 2000 | -- | $36,687 |
Find assessor info on the county website
Monthly payment
Est. payment
Payment breakdown
Explore the cost of this home by adjusting the details. Changes won't be saved.Climate risks
Neighborhood: 60914
Nearby schools
GreatSchools rating
- 5/10Shabbona Elementary SchoolGrades: K-3Distance: 0.9 mi
- 4/10Bourbonnais Upper Grade CenterGrades: 7-8Distance: 0.6 mi
- 7/10Bradley-Bourbonnais Community High SchoolGrades: 9-12Distance: 1.7 mi
Schools provided by the listing agent
- District: 53
Source: MRED as distributed by MLS GRID. This data may not be complete. We recommend contacting the local school district to confirm school assignments for this home.
- $236,700-- bd-- ba-- sqft1142 Meadows Walk Dr, Bourbonnais, IL 60914Off Market
- $221,6002 bd2 ba1.1k sqft1148 Meadows Walk Dr, Bourbonnais, IL 60914Off Market

- $184,068-- bd-- ba-- sqft1124 Meadows Walk Dr, Bourbonnais, IL 60914Off Market
- $221,300-- bd-- ba-- sqft1154 Meadows Walk Dr, Bourbonnais, IL 60914Off Market
- $212,2002 bd2 ba1.1k sqft1165 Yale Ave, Bourbonnais, IL 60914Off Market
- $234,2002 bd2 ba1.1k sqft1167 Yale Ave, Bourbonnais, IL 60914Off Market
- $175,0002 bd2 ba1.1k sqft1157 Yale Ave, Bourbonnais, IL 60914Sold
- $222,000-- bd-- ba-- sqft1118 Meadows Walk Dr, Bourbonnais, IL 60914Off Market
A local agent can set up tours, give advice and negotiate with sellers.
A local lender can help you make sure your offer is ready when you are.
Similar homes
- $199,9003 bd1 ba1.2k sqft650 Washington Ave, Bourbonnais, IL 60914Active
 MLS ID #12715458, Rory Hertzberg, Village Realty, Inc. MRED as distributed by MLS GRID
 - $175,0003 bd2 ba1.1k sqft15 Hanson Dr, Bourbonnais, IL 60914Active
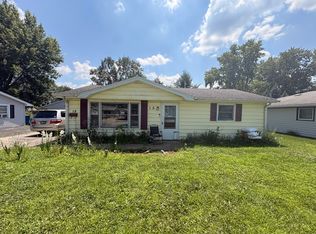 MLS ID #12717030, Jeffrey Gregory, Realty Executives Success. MRED as distributed by MLS GRID
 - $190,0003 bd1 ba1.1k sqft899 Armour Rd, Bourbonnais, IL 60914Active
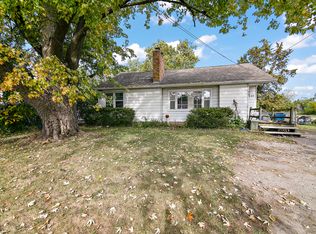 MLS ID #12491598, Susan Miller, SFR, @home realty BROKERAGE. MRED as distributed by MLS GRID
 - $235,2003 bd2 ba1.2k sqft480 W Bethel Dr, Bourbonnais, IL 60914Active
 MLS ID #12700893, Kelly Winterroth, Village Realty Inc. MRED as distributed by MLS GRID
 - $230,0003 bd2 ba1.3k sqft1572 Cardinal Dr, Bourbonnais, IL 60914ActiveMLS ID #12652507, Kelly Winterroth, McColly Bennett Real Estate. MRED as distributed by MLS GRID
- $225,0003 bd1 ba1.2k sqft336 Belle Aire Ave, Bourbonnais, IL 60914ActiveMLS ID #12714961, Carson Turner, Village Realty, Inc. MRED as distributed by MLS GRID
- $260,0003 bd2 ba1.7k sqft889 Armour Rd, Bourbonnais, IL 60914ActiveMLS ID #12675284, Susan Fisher, Coldwell Banker Realty. MRED as distributed by MLS GRID
- $192,0003 bd2 ba1.7k sqft619 S Myrtle Ave, Kankakee, IL 60901NewMLS ID #12731150, Kimberly Litke, Baird & Warner. MRED as distributed by MLS GRID
- $--3 bd2 ba1.2k sqft370 W Jeffery St, Kankakee, IL 60901AuctionAuction.com 2
- $294,0003 bd2 ba1.5k sqft1362 Mill Pond Rd, Bourbonnais, IL 60914Price ChangeMLS ID #12675313, Ashley Seyden, Berkshire Hathaway HomeServices Speckman Realty. MRED as distributed by MLS GRID
- $205,0004 bd2 ba1.5k sqft1460 S 6th Ave, Kankakee, IL 60901ActiveMLS ID #12706410, Angela Davis, Berkshire Hathaway HomeServices Speckman Realty. MRED as distributed by MLS GRID
- $199,9004 bd2 ba1.5k sqft411 E 5th St, Momence, IL 60954NewMLS ID #12729831, Mollie Grizzle, LaMore Realty. MRED as distributed by MLS GRID
- $224,9003 bd2 ba1.4k sqft479 S Winfield Ave, Kankakee, IL 60901ActiveMLS ID #12718590, Brit-Anne Wilkening, Berkshire Hathaway HomeServices Speckman Realty. MRED as distributed by MLS GRID
- $--3 bd2 ba1.3k sqft1351 Circle Dr NE, Kankakee, IL 60901AuctionAuction.com 2
- $209,9002 bd1 ba1.1k sqft272 S Forest Ave, Bradley, IL 60915ActiveMLS ID #12676823, Mary Kilbride, New Neighbors Real Estate. MRED as distributed by MLS GRID
- $209,9003 bd1 ba1.4k sqft312 S Blaine Ave, Bradley, IL 60915ActiveMLS ID #12691867, Allison Ascher, Coldwell Banker Realty. MRED as distributed by MLS GRID
- $200,0003 bd2 ba1.2k sqft3858 E Lakeview Dr, Kankakee, IL 60901ActiveMLS ID #12664769, Zaneta Sanders, ABR,CRB,SRES,SRS, Z Realty Group. MRED as distributed by MLS GRID
- $179,9992 bd1 ba840 sqft1391 Circle Dr NE, Kankakee, IL 60901ActiveMLS ID #12723798, Dustin Kooy, Village Realty Inc. MRED as distributed by MLS GRID
- $189,9003 bd2 ba1k sqft447 N Birch St, Manteno, IL 60950Re-activatedMLS ID #12649396, Nick Oosting, ABR, Listing Leaders Northwest. MRED as distributed by MLS GRID
- $189,9002 bd2 ba1k sqft342 E Myrtle St, Herscher, IL 60941ActiveMLS ID #12709844, Lisa Scanlon, McColly Rosenboom - B. MRED as distributed by MLS GRID
