Welcome home to this beautifully updated 3-bedroom, 2-bath ranch offering approximately 1,200 square feet of comfortable living space and a fantastic 24x32 deep 2.5-car garage with an attached addition! From the moment you arrive, you'll be impressed by the new dark navy blue siding, new roof, and inviting front patio surrounded by attractive landscaping. Step inside to a spacious living room featuring a charming wood-planked bay window and fresh updates, including new flooring/carpet and paint throughout the living room, hallway, primary bedroom, and guest bedroom. The bright kitchen offers plenty of room for a dining table and comes complete with a new refrigerator and dishwasher. Just off the kitchen, you'll find a convenient laundry nook with additional cabinetry. All appliances stay with the home. The primary suite offers its own private bath with a stand-up shower, new flooring, and a new vanity, while the main bathroom has also been freshly updated with a new vanity, flooring, fixtures, and fresh paint. The home also features newer windows, central air, a new water heater, and a vapor barrier installed throughout the entire crawlspace for added peace of mind. Outside, you'll love spending time in the fully fenced backyard featuring a 6-foot wood privacy fence, new sod, fresh mulch, and updated landscaping with decorative brick accents-perfect for relaxing, entertaining, or letting pets play. Car enthusiasts, hobbyists, or anyone needing extra storage will appreciate the oversized 24x32 heated 2.5-car garage with an attached addition, complete with a new overhead garage door, opener, and rails, a window A/C unit, and abundant workspace. (The garage furnace will remain but is being conveyed as-is, as the seller has not used it.) Additional updates include new roof vents, a new dryer exhaust hose and vent. This well-maintained home combines thoughtful updates with functional living spaces inside and out. Don't miss your opportunity to make it yours-schedule your private showing today!
Contingent
$229,900
235 N Jefferson Ave, Bradley, IL 60915
3beds
1,120sqft
:
Get pre-qualified$1,696/mo
Single Family Residence
Built in 1978
5,800 Square Feet Lot
$-- Zestimate®
$205/sqft
$-- HOA
What's special
New refrigerator and dishwasherNew roof ventsCharming wood-planked bay windowNewer windowsCentral airNew roof
- 14 days |
- 1,382 |
- 47 |
Likely to sell faster than
Zillow last checked:
Listing updated:
Listed by:
Destiney Dangerfield 815-922-2977,
Berkshire Hathaway HomeServices Speckman Realty,
Greg Simington 815-370-3631,
Berkshire Hathaway HomeServices Speckman Realty
Source: MRED as distributed by MLS GRID,MLS#: 12711261
Facts & features
Interior
Bedrooms & bathrooms
- Bedrooms: 3
- Bathrooms: 2
- Full bathrooms: 2
Rooms
- Room types: No additional rooms
Primary bedroom
- Features: Flooring (Carpet), Bathroom (Full, Shower Only)
- Level: Main
- Area: 154 Square Feet
- Dimensions: 14X11
Bedroom 2
- Features: Flooring (Luxury Vinyl)
- Level: Main
- Area: 121 Square Feet
- Dimensions: 11X11
Bedroom 3
- Features: Flooring (Carpet)
- Level: Main
- Area: 100 Square Feet
- Dimensions: 10X10
Kitchen
- Features: Kitchen (Eating Area-Table Space), Flooring (Vinyl)
- Level: Main
- Area: 252 Square Feet
- Dimensions: 18X14
Laundry
- Features: Flooring (Vinyl)
- Level: Main
- Area: 50 Square Feet
- Dimensions: 5X10
Living room
- Features: Flooring (Luxury Vinyl), Window Treatments (Curtains/Drapes)
- Level: Main
- Area: 234 Square Feet
- Dimensions: 13X18
Heating
- Natural Gas, Forced Air
Cooling
- Central Air
Appliances
- Included: Range, Microwave, Dishwasher, Refrigerator, Washer, Dryer, Disposal, Gas Oven
- Laundry: Main Level, Gas Dryer Hookup, In Unit
Features
- 1st Floor Bedroom, 1st Floor Full Bath
- Flooring: Laminate, Carpet
- Windows: Screens
- Basement: Crawl Space
- Attic: Pull Down Stair
Interior area
- Total structure area: 1,120
- Total interior livable area: 1,120 sqft
Property
Parking
- Total spaces: 3
- Parking features: Asphalt, Concrete, Garage Door Opener, Heated Garage, Yes, Garage Owned, Detached, Garage
- Garage spaces: 3
- Has uncovered spaces: Yes
Accessibility
- Accessibility features: No Disability Access
Features
- Stories: 1
- Patio & porch: Porch
- Fencing: Fenced
Lot
- Size: 5,800 Square Feet
- Dimensions: 40X145
- Features: Landscaped
Details
- Additional structures: Shed(s)
- Parcel number: 17092810602200
- Zoning: SINGL
- Special conditions: None
- Other equipment: Ceiling Fan(s), Sump Pump
Construction
Type & style
- Home type: SingleFamily
- Architectural style: Ranch
- Property subtype: Single Family Residence
Materials
- Vinyl Siding
- Foundation: Block
- Roof: Asphalt
Condition
- New construction: No
- Year built: 1978
Details
- Builder model: RANCH
Utilities & green energy
- Electric: Circuit Breakers
- Sewer: Public Sewer
- Water: Public
Community & HOA
Community
- Features: Park, Curbs, Sidewalks, Street Paved
- Security: Carbon Monoxide Detector(s)
HOA
- Services included: None
Location
- Region: Bradley
Financial & listing details
- Price per square foot: $205/sqft
- Tax assessed value: $135,531
- Annual tax amount: $3,423
- Date on market: 7/21/2026
- Ownership: Fee Simple
Estimated market value
Not available
Estimated sales range
Not available
Not available
Price history
| Date | Event | Price |
|---|---|---|
| 7/26/2026 | Contingent | $229,900$205/sqft |
Source: BHHS broker feed #12711261 Report a problem | ||
| 7/21/2026 | Listed for sale | $229,900+17.9%$205/sqft |
Source: BHHS broker feed #12711261 Report a problem | ||
| 3/21/2024 | Sold | $195,000+5.5%$174/sqft |
Source:  MRED as distributed by MLS GRID #11981167 Report a problem MRED as distributed by MLS GRID #11981167 Report a problem | ||
| 2/28/2024 | Pending sale | $184,900$165/sqft |
Source: MRED as distributed by MLS GRID #11981167 Report a problem | ||
| 2/17/2024 | Contingent | $184,900$165/sqft |
Source: MRED as distributed by MLS GRID #11981167 Report a problem | ||
| 2/15/2024 | Listed for sale | $184,900$165/sqft |
Source: MRED as distributed by MLS GRID #11981167 Report a problem | ||
Public tax history
| Year | Property taxes | Tax assessment |
|---|---|---|
| 2024 | $3,424 +9.7% | $45,177 +11.9% |
| 2023 | $3,120 +4.4% | $40,378 +7.5% |
| 2022 | $2,989 +7.3% | $37,572 +6.8% |
| 2021 | $2,786 +11.9% | $35,177 +8.1% |
| 2020 | $2,489 +5.4% | $32,556 +8.5% |
| 2019 | $2,361 +5.1% | $30,001 +3.3% |
| 2018 | $2,247 | $29,048 +2.5% |
| 2017 | $2,247 +4.8% | $28,339 +3.3% |
| 2016 | $2,145 +0.8% | $27,440 +1% |
| 2015 | $2,127 | $27,178 |
| 2014 | $2,127 | $27,178 -2.8% |
| 2013 | -- | $27,959 -14.2% |
| 2012 | -- | $32,603 -12.1% |
| 2011 | -- | $37,091 -2.7% |
| 2009 | $2,406 -9.1% | $38,106 -5.9% |
| 2008 | $2,646 | $40,515 +33.3% |
| 2002 | -- | $30,397 +2% |
| 2001 | -- | $29,801 +4% |
| 2000 | -- | $28,654 |
Find assessor info on the county website
Monthly payment
Est. payment
Payment breakdown
Explore the cost of this home by adjusting the details. Changes won't be saved.Climate risks
Neighborhood: 60915
Nearby schools
GreatSchools rating
- NABradley East Elementary SchoolGrades: PK-2Distance: 0.6 mi
- 5/10Bradley Central Middle SchoolGrades: 6-8Distance: 1 mi
- 7/10Bradley-Bourbonnais Community High SchoolGrades: 9-12Distance: 1.1 mi
Schools provided by the listing agent
- District: 61
Source: MRED as distributed by MLS GRID. This data may not be complete. We recommend contacting the local school district to confirm school assignments for this home.
- $184,300-- bd-- ba-- sqft241 N Jefferson Ave, Bradley, IL 60915Off Market
- $193,800-- bd-- ba-- sqft229 N Jefferson Ave, Bradley, IL 60915Off Market
- $196,7003 bd2 ba1.1k sqft247 N Jefferson Ave, Bradley, IL 60915Off Market
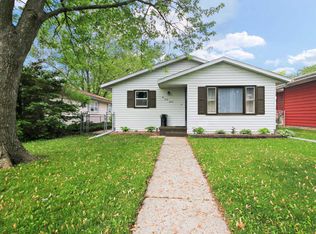
- $232,8004 bd2 ba2.2k sqft1187 Durham St, Bradley, IL 60915Off Market
- $185,100-- bd-- ba-- sqft253 N Jefferson Ave, Bradley, IL 60915Off Market
- $168,000-- bd-- ba-- sqft236 N Randolph Ave, Bradley, IL 60915Off Market
- $193,0003 bd2 ba1.2k sqft242 N Randolph Ave, Bradley, IL 60915Off Market
- $180,500-- bd-- ba-- sqft230 N Randolph Ave, Bradley, IL 60915Off Market
A local agent can set up tours, give advice and negotiate with sellers.
Similar homes
- $245,0003 bd2 ba1.3k sqft545 Evergreen Ln, Bradley, IL 60915New
 MLS ID #12720749, Ashley Seyden, Berkshire Hathaway HomeServices Speckman Realty. MRED as distributed by MLS GRID
 - $245,0004 bd2 ba1.4k sqft471 S Center Ave, Bradley, IL 60915New
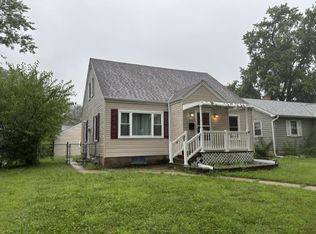 MLS ID #12721891, Laura Ho, ABR, Vylla Home. MRED as distributed by MLS GRID
 - $--2 bd2 ba767 sqft289 S Douglas Ave, Bradley, IL 60915Auction
 MLS ID #12685991, Anthony Disano, Parkvue Realty Corporation. MRED as distributed by MLS GRID
 - $220,0004 bd2 ba950 sqft448 N Michigan Ave, Bradley, IL 60915Active
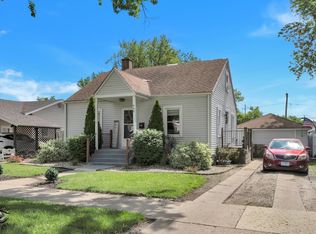 MLS ID #12621472, James Begley, Exclusive Realtors. MRED as distributed by MLS GRID
 - $234,9003 bd1 ba1.1k sqft1136 Gertsam Dr, Bradley, IL 60915ActiveMLS ID #12690989, Lisa Scanlon, McColly Rosenboom - B. MRED as distributed by MLS GRID
- $219,9003 bd2 ba958 sqft315 W Brookmont Blvd, Bradley, IL 60915ActiveMLS ID #12716970, Amanda Fedrow, ABR,GRI, Berkshire Hathaway HomeServices Speckman Realty. MRED as distributed by MLS GRID
- $209,9003 bd1 ba1.4k sqft312 S Blaine Ave, Bradley, IL 60915ActiveMLS ID #12691867, Allison Ascher, Coldwell Banker Realty. MRED as distributed by MLS GRID
- $271,0003 bd2 ba1.5k sqft1130 Cardinal Dr, Bourbonnais, IL 60914NewMLS ID #12722847, Lisa Sanford, CRS,GRI, Berkshire Hathaway HomeServices Speckman Realty. MRED as distributed by MLS GRID
- $184,5003 bd1 ba1k sqft453 N Michigan Ave, Bradley, IL 60915ActiveMLS ID #12702382, Kellie Baranowski, Berkshire Hathaway HomeServices Speckman Realty. MRED as distributed by MLS GRID
- $184,9003 bd1 ba1k sqft411 S Fulton Ave, Bradley, IL 60915ActiveMLS ID #12702562, Rebecca Goeing, Re/Max 10. MRED as distributed by MLS GRID
- $230,0003 bd2 ba1.3k sqft1572 Cardinal Dr, Bourbonnais, IL 60914ActiveMLS ID #12652507, Kelly Winterroth, McColly Bennett Real Estate. MRED as distributed by MLS GRID
- $199,9003 bd1 ba1.2k sqft650 Washington Ave, Bourbonnais, IL 60914ActiveMLS ID #12715458, Rory Hertzberg, Village Realty, Inc. MRED as distributed by MLS GRID
- $229,9003 bd2 ba1.4k sqft479 S Winfield Ave, Kankakee, IL 60901ActiveMLS ID #12718590, Brit-Anne Wilkening, Berkshire Hathaway HomeServices Speckman Realty. MRED as distributed by MLS GRID
- $269,9003 bd2 ba1.2k sqft1256 Marla Ter, Bradley, IL 60915Re-activatedMLS ID #12696048, Paul Kirkpatrick, Exclusive Realtors. MRED as distributed by MLS GRID
- $225,0003 bd1 ba1.2k sqft336 Belle Aire Ave, Bourbonnais, IL 60914ActiveMLS ID #12714961, Carson Turner, Village Realty, Inc. MRED as distributed by MLS GRID
- $240,0003 bd2 ba1.2k sqft480 W Bethel Dr, Bourbonnais, IL 60914ActiveMLS ID #12700893, Kelly Winterroth, Village Realty Inc. MRED as distributed by MLS GRID
- $209,9002 bd1 ba1.1k sqft272 S Forest Ave, Bradley, IL 60915ActiveMLS ID #12676823, Mary Kilbride, New Neighbors Real Estate. MRED as distributed by MLS GRID
- $--3 bd2 ba1.3k sqft1351 Circle Dr NE, Kankakee, IL 60901AuctionAuction.com 2
- $205,0004 bd2 ba1.5k sqft1460 S 6th Ave, Kankakee, IL 60901NewMLS ID #12706410, Angela Davis, Berkshire Hathaway HomeServices Speckman Realty. MRED as distributed by MLS GRID
- $250,0003 bd2 ba1.2k sqft922 W Van Meter St, Kankakee, IL 60901ActiveMLS ID #12706019, Sandra Workman, ABR,AHWD,BPOR,CRS,E-PRO,GREEN,GRI,PSA,RSPS,SFR, Coldwell Banker Realty. MRED as distributed by MLS GRID
