Welcome to your dream country retreat! Nestled on a beautifully manicured 2.09-acre lot, this exceptional property seamlessly combines rustic charm with functioning infrastructure perfect for horse enthusiasts, hobby farmers, or tradespeople. The heart of the property features a classic 2-story, 3-bedroom, 1-bathroom home with an inviting front porch and a relaxing rear deck. Recent mechanical upgrades, include a newer well(2023)and septic(2017) system, and sump pump(May 2026). The outdoor setup is a true rare find, boasting four versatile outbuildings and a secure, fenced-in paddock. You will fall in love with the 30x40 horse barn, equipped with 3 spacious stalls that lead directly out to the paddock for effortless turnout. A second 30x30 pole barn offers excellent storage or workshop space with 220AMP service and a gravel floor. Additionally, the 29x29 2.5-car detached garage features a custom 20x29 extension w/ 10ft ceilings, and its own dedicated 220AMP service (2005), currently utilized as a hay barn. With electricity running directly from the house to the pole barn and thoughtful winterizations already in place, this turn-key farm is ready to welcome you and your animals home! HWH 2015.Winterized: Heat tape is fully installed on the pipes underneath the house for worry-free winter operation.
Active
Price cut: $3K (8/5)
$339,000
2871 N Us Highway 45 #52, Clifton, IL 60927
3beds
1,303sqft
Single Family Residence
Built in 1912
2.01 Acres Lot
$329,500 Zestimate®
$260/sqft
$-- HOA
What's special
Secure fenced-in paddockFour versatile outbuildingsInviting front porchRelaxing rear deck
- 37 days |
- 627 |
- 49 |
Zillow last checked:
Listing updated:
Listed by:
Mary Kilbride (815)263-8753,
New Neighbors Real Estate
Source: MRED as distributed by MLS GRID,MLS#: 12698964
Facts & features
Interior
Bedrooms & bathrooms
- Bedrooms: 3
- Bathrooms: 1
- Full bathrooms: 1
Rooms
- Room types: Foyer, Other Room, Utility Room-1st Floor
Primary bedroom
- Features: Bathroom (Full)
- Level: Main
- Area: 170 Square Feet
- Dimensions: 10X17
Bedroom 2
- Level: Second
- Area: 208 Square Feet
- Dimensions: 13X16
Bedroom 3
- Level: Second
- Area: 170 Square Feet
- Dimensions: 10X17
Foyer
- Level: Main
- Area: 88 Square Feet
- Dimensions: 8X11
Kitchen
- Level: Main
- Area: 168 Square Feet
- Dimensions: 12X14
Living room
- Level: Main
- Area: 340 Square Feet
- Dimensions: 17X20
Other
- Level: Second
- Area: 128 Square Feet
- Dimensions: 8X16
Other
- Level: Main
- Area: 48 Square Feet
- Dimensions: 6X8
Heating
- Electric
Cooling
- Wall Unit(s)
Features
- Basement: Cellar,Partial
Interior area
- Total structure area: 0
- Total interior livable area: 1,303 sqft
Property
Parking
- Total spaces: 2
- Parking features: Yes, Garage Owned, Detached, Garage
- Garage spaces: 2
Accessibility
- Accessibility features: No Disability Access
Features
- Stories: 2
Lot
- Size: 2.01 Acres
- Dimensions: 250x350
Details
- Parcel number: 11072000060000
- Zoning: AGRIC
- Special conditions: None
Construction
Type & style
- Home type: SingleFamily
- Property subtype: Single Family Residence
Materials
- Vinyl Siding
Condition
- New construction: No
- Year built: 1912
Utilities & green energy
- Sewer: Septic Tank
- Water: Well
Community & HOA
HOA
- Services included: None
Location
- Region: Clifton
Financial & listing details
- Price per square foot: $260/sqft
- Tax assessed value: $212,640
- Annual tax amount: $4,992
- Date on market: 7/10/2026
- Ownership: Fee Simple
Estimated market value
$329,500
$313,000 - $346,000
$1,465/mo
Price history
| Date | Event | Price |
|---|---|---|
| 8/5/2026 | Price change | $339,000-0.9%$260/sqft |
Source:  MRED as distributed by MLS GRID #12698964 Report a problem MRED as distributed by MLS GRID #12698964 Report a problem | ||
| 7/21/2026 | Price change | $342,000-2.3%$262/sqft |
Source: MRED as distributed by MLS GRID #12698964 Report a problem | ||
| 7/10/2026 | Listed for sale | $349,900$269/sqft |
Source: MRED as distributed by MLS GRID #12698964 Report a problem | ||
Public tax history
| Year | Property taxes | Tax assessment |
|---|---|---|
| 2024 | $4,369 +11.1% | $70,880 +12.5% |
| 2023 | $3,931 +8.8% | $63,000 +2% |
| 2022 | $3,614 -9.4% | $61,760 +8.1% |
| 2021 | $3,988 +13.4% | $57,130 +16.6% |
| 2020 | $3,518 +2.5% | $49,000 +3.4% |
| 2019 | $3,433 +3.2% | $47,390 +2.7% |
| 2018 | $3,326 +0.3% | $46,150 +1.8% |
| 2017 | $3,317 -1.1% | $45,330 |
| 2016 | $3,355 +0.4% | $45,330 +1.3% |
| 2015 | $3,341 +0.7% | $44,770 +1.8% |
| 2014 | $3,318 -6.3% | $43,960 -4.2% |
| 2013 | $3,542 | $45,900 -6.2% |
| 2012 | $3,542 -5.9% | $48,910 -3.5% |
| 2010 | $3,764 | $50,670 |
Find assessor info on the county website
Monthly payment
Est. payment
Payment breakdown
Explore the cost of this home by adjusting the details. Changes won't be saved.Climate risks
Neighborhood: 60927
Nearby schools
GreatSchools rating
- 5/10John L Nash Middle SchoolGrades: 5-8Distance: 3.5 mi
- 2/10Central High SchoolGrades: 9-12Distance: 3.5 mi
- 6/10Chebanse Elementary SchoolGrades: K-4Distance: 5.6 mi
Schools provided by the listing agent
- Elementary: Chebanse Elementary
- Middle: Nash Middle School
- High: Central High School
- District: 4
Source: MRED as distributed by MLS GRID. This data may not be complete. We recommend contacting the local school district to confirm school assignments for this home.
- $257,3004 bd3 ba2.5k sqft2898 N Us Highway 45 #52, Clifton, IL 60927Off Market
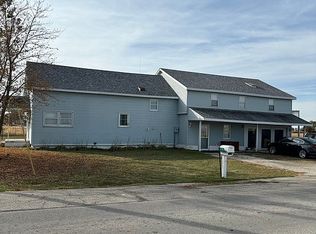
- $262,500-- bd-- ba-- sqft2898 N Route 45 #45-52, Clifton, IL 60927Sold
- $260,400-- bd-- ba-- sqft1382 E 2900 North Rd, Clifton, IL 60927Off Market
- $30,036-- bd-- ba-- sqft1443 E 2900 North Rd, Clifton, IL 60927Off Market
- $125,760-- bd-- ba-- sqft1447 E 2900 North Rd, Clifton, IL 60927Off Market
- $285,600-- bd-- ba-- sqft1447 E 2900 North Rd, Clifton, IL 60927Off Market
- $320,200-- bd-- ba-- sqft1356 E 2900 North Rd, Clifton, IL 60927Off Market
- $101,484-- bd-- ba-- sqft2814 N 1400 East Rd, Clifton, IL 60927Off Market
A local agent can set up tours, give advice and negotiate with sellers.
Similar homes
- $325,0003 bd2 ba1.7k sqft101 W Riverdale Dr, Clifton, IL 60927New
 MLS ID #12729954, Marla Good, Keller Williams Preferred Realty. MRED as distributed by MLS GRID
 - $349,9003 bd2 ba1.5k sqft7804 S Sugar Island Rd, Chebanse, IL 60922New
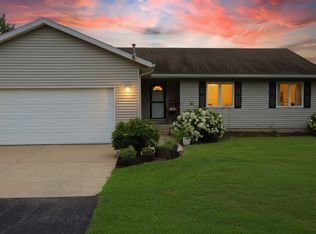 MLS ID #12730822, Tim Smith, ABR,e-PRO, Smith's Real Estate Services,. MRED as distributed by MLS GRID
 - $200,0003 bd1 ba1.2k sqft1067 E 3100 North Rd, Clifton, IL 60927Active
 MLS ID #12720600, Susan Fisher, Coldwell Banker Realty. MRED as distributed by MLS GRID
 - $339,9003 bd2 ba1.7k sqft1559 Jennifer Dr, Bourbonnais, IL 60914Active
 MLS ID #12727361, Amanda Fedrow, ABR,GRI, Berkshire Hathaway HomeServices Speckman Realty. MRED as distributed by MLS GRID
 - $249,9003 bd1 ba1.6k sqft2214 N State Route 1, Watseka, IL 60970NewMLS ID #12726032, Tim Smith, ABR,e-PRO, Smith's Real Estate Services,. MRED as distributed by MLS GRID
- $280,0003 bd1 ba1.2k sqft2694 W 3000s Rd, Kankakee, IL 60901ActiveMLS ID #12718307, Renee Lozano, @home realty|BROKERAGE. MRED as distributed by MLS GRID
- $--3 bd2 ba1.6k sqft1995 N 1950 East Rd, Watseka, IL 60970AuctionAuction.com 1
- $290,0003 bd2 ba1.4k sqft3135 E 2780 North Rd, Donovan, IL 60931ActiveMLS ID #12654749, Richard LeSage, The Williamson Agency. MRED as distributed by MLS GRID
- $305,0004 bd2 ba1.8k sqft650 E 2200 North Rd, Danforth, IL 60930ActiveMLS ID #12700251, Carrie Cuffe, Village Realty Inc. MRED as distributed by MLS GRID
- $329,9003 bd3 ba1.7k sqft601 N Church St, Crescent City, IL 60928ActiveMLS ID #12493420, Tim Smith, ABR,e-PRO, Smith's Real Estate Services,. MRED as distributed by MLS GRID
- $345,0003 bd2 ba1.5k sqft610 Lookout Way, Bourbonnais, IL 60914ActiveMLS ID #12724740, Kelly Winterroth, Village Realty Inc. MRED as distributed by MLS GRID
- $349,5003 bd2 ba1.5k sqft645 School Dr, Bourbonnais, IL 60914ActiveMLS ID #12719287, Rory Hertzberg, Village Realty, Inc. MRED as distributed by MLS GRID
- $--3 bd2 ba1.3k sqft1351 Circle Dr NE, Kankakee, IL 60901AuctionAuction.com 2
- $329,9004 bd3 ba1.6k sqft4623 W Nancy Dr, Kankakee, IL 60901ActiveMLS ID #12681683, Angela Griffith, McColly Rosenboom - B. MRED as distributed by MLS GRID
- $399,9953 bd2 ba1.8k sqft27 Birchwood Ln, Saint Anne, IL 60964ActiveMLS ID #12688251, Brit-Anne Wilkening, Berkshire Hathaway HomeServices Speckman Realty. MRED as distributed by MLS GRID
- $189,9002 bd1 ba1.4k sqft2098 W 2000s Rd, Kankakee, IL 60901NewMLS ID #12731462, Trina Blanchette, Village Realty Inc. MRED as distributed by MLS GRID
- $--3 bd1 ba1.1k sqft28 N West Ave, Bourbonnais, IL 60914AuctionServiceLink Auction
- $289,0002 bd2 ba1.2k sqft1235 N 1450 East Rd, Onarga, IL 60955ActiveMLS ID #12625303, James Goudreau, Coldwell Banker Realty. MRED as distributed by MLS GRID
- $239,9003 bd1 ba1.6k sqft2489 E Us Highway 52, Donovan, IL 60931ActiveMLS ID #12704528, Maria Arseneau, ABR, Berkshire Hathaway HomeServices Speckman Realty. MRED as distributed by MLS GRID
- $299,9993 bd2 ba1.7k sqft1401 Oakleaf Dr, Saint Anne, IL 60964ActiveMLS ID #12711068, Cristina Antons, New Neighbors Real Estate. MRED as distributed by MLS GRID
