Welcome to 601 N. Church Street-where timeless quality meets single-level comfort. This custom-built, all-brick ranch stands as a testament to superior craftsmanship and thoughtful design. With 1,768 sq. ft. on the main floor and an additional 1,768 sq. ft. in the partially finished basement, this home provides generous living space for entertaining, relaxing, and everything in between. The heart of the home is the custom kitchen, designed with both beauty and function in mind, offering custom cabinetry, quality finishes, and space to gather. Enjoy the ease of single-level living with three bedrooms, two and a half baths, and an open, inviting layout. The 3-car attached heated garage provides comfort through every season and comes with brand new garage doors. Set on a 115' x 120' corner lot, this home offers both curb appeal and room to stretch out. Leaf Guard Lifetime Gutter protection! Perfectly located in the quiet community of Crescent City, this home offers small-town charm with the quality and comfort you've been searching for.
Active
Price cut: $20K (5/12)
$329,900
601 N Church St, Crescent City, IL 60928
3beds
1,758sqft
:
Get pre-qualified$2,386/mo
Single Family Residence
Built in 1996
0.32 Acres Lot
$313,500 Zestimate®
$188/sqft
$-- HOA
What's special
Quality finishesCurb appealCustom kitchenOpen inviting layoutSingle-level livingCustom cabinetryCustom-built all-brick ranch
- 296 days |
- 228 |
- 7 |
Zillow last checked:
Listing updated:
Listed by:
Tim Smith, ABR,e-PRO 815-383-7592,
Smith's Real Estate Services,
Source: MRED as distributed by MLS GRID,MLS#: 12493420
Facts & features
Interior
Bedrooms & bathrooms
- Bedrooms: 3
- Bathrooms: 3
- Full bathrooms: 2
- 1/2 bathrooms: 1
Rooms
- Room types: Foyer, Breakfast Room
Primary bedroom
- Features: Flooring (Carpet), Bathroom (Full)
- Level: Main
- Area: 182 Square Feet
- Dimensions: 13X14
Bedroom 2
- Features: Flooring (Carpet)
- Level: Main
- Area: 121 Square Feet
- Dimensions: 11X11
Bedroom 3
- Features: Flooring (Carpet)
- Level: Main
- Area: 130 Square Feet
- Dimensions: 10X13
Breakfast room
- Features: Flooring (Ceramic Tile)
- Level: Main
- Area: 90 Square Feet
- Dimensions: 9X10
Dining room
- Features: Flooring (Carpet)
- Level: Main
- Area: 132 Square Feet
- Dimensions: 11X12
Family room
- Features: Flooring (Vinyl)
- Level: Basement
- Area: 264 Square Feet
- Dimensions: 11X24
Foyer
- Features: Flooring (Hardwood)
- Level: Main
- Area: 77 Square Feet
- Dimensions: 7X11
Kitchen
- Features: Kitchen (Eating Area-Table Space), Flooring (Ceramic Tile)
- Level: Main
- Area: 132 Square Feet
- Dimensions: 11X12
Laundry
- Features: Flooring (Ceramic Tile)
- Level: Main
- Area: 77 Square Feet
- Dimensions: 7X11
Living room
- Features: Flooring (Carpet)
- Level: Main
- Area: 238 Square Feet
- Dimensions: 14X17
Heating
- Natural Gas
Cooling
- Central Air
Appliances
- Included: Double Oven, Microwave, Dishwasher, Refrigerator, Washer, Dryer
Features
- Basement: Partially Finished,Full
Interior area
- Total structure area: 3,516
- Total interior livable area: 1,758 sqft
- Finished area below ground: 800
Property
Parking
- Total spaces: 3
- Parking features: Concrete, Garage Door Opener, Heated Garage, Yes, Garage Owned, Attached, Garage
- Attached garage spaces: 3
- Has uncovered spaces: Yes
Accessibility
- Accessibility features: No Disability Access
Features
- Stories: 1
Lot
- Size: 0.32 Acres
- Dimensions: 115 x 120
- Features: Corner Lot
Details
- Parcel number: 18323300100000
- Zoning: SINGL
- Special conditions: None
Construction
Type & style
- Home type: SingleFamily
- Architectural style: Ranch
- Property subtype: Single Family Residence
Materials
- Brick
- Foundation: Concrete Perimeter
- Roof: Asphalt
Condition
- New construction: No
- Year built: 1996
Utilities & green energy
- Electric: Circuit Breakers
- Sewer: Septic Tank
- Water: Public
Community & HOA
HOA
- Services included: None
Location
- Region: Crescent City
Financial & listing details
- Price per square foot: $188/sqft
- Tax assessed value: $277,500
- Annual tax amount: $6,701
- Date on market: 10/10/2025
- Ownership: Fee Simple
Estimated market value
$313,500
$292,000 - $335,000
$2,050/mo
Price history
| Date | Event | Price |
|---|---|---|
| 5/12/2026 | Price change | $329,900-5.7%$188/sqft |
Source:  MRED as distributed by MLS GRID #12493420 Report a problem MRED as distributed by MLS GRID #12493420 Report a problem | ||
| 2/25/2026 | Price change | $349,900-7.9%$199/sqft |
Source: MRED as distributed by MLS GRID #12493420 Report a problem | ||
| 10/10/2025 | Listed for sale | $379,900+74.7%$216/sqft |
Source: MRED as distributed by MLS GRID #12493420 Report a problem | ||
| 4/25/2008 | Sold | $217,500$124/sqft |
Source: MRED as distributed by MLS GRID #06771604 Report a problem | ||
Public tax history
| Year | Property taxes | Tax assessment |
|---|---|---|
| 2024 | $6,702 +9.1% | $92,500 +9% |
| 2023 | $6,144 +10.8% | $84,860 +6% |
| 2022 | $5,545 +11.4% | $80,060 +17% |
| 2021 | $4,979 +1.3% | $68,430 +7.3% |
| 2020 | $4,916 +1.3% | $63,750 +3.4% |
| 2019 | $4,854 -0.6% | $61,650 +2.7% |
| 2018 | $4,883 -5.6% | $60,040 +1.8% |
| 2017 | $5,170 -11.4% | $58,980 |
| 2016 | $5,833 +1.8% | $58,980 +1.3% |
| 2015 | $5,730 +0.9% | $58,250 +1.8% |
| 2014 | $5,679 +1% | $57,200 -4.2% |
| 2013 | $5,620 | $59,720 -6.2% |
| 2012 | $5,620 -2.8% | $63,650 -3.5% |
| 2010 | $5,782 | $65,938 |
Find assessor info on the county website
Monthly payment
Est. payment
Payment breakdown
Explore the cost of this home by adjusting the details. Changes won't be saved.Climate risks
Neighborhood: 60928
Nearby schools
GreatSchools rating
- 8/10Crescent City Grade SchoolGrades: K-5Distance: 0.5 mi
- 7/10Watseka Junior High SchoolGrades: 6-8Distance: 6.8 mi
- 5/10Watseka Community High SchoolGrades: 9-12Distance: 6.8 mi
Schools provided by the listing agent
- District: 249
Source: MRED as distributed by MLS GRID. This data may not be complete. We recommend contacting the local school district to confirm school assignments for this home.
- $209,9004 bd2 ba1.5k sqft605 N Church St, Crescent City, IL 60928Off Market
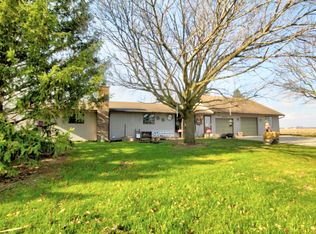
- $189,000-- bd-- ba-- sqft604 Ash St, Crescent City, IL 60928Sold
- $236,900-- bd-- ba-- sqft602 N Church St, Crescent City, IL 60928Off Market
- $157,300-- bd-- ba-- sqft603 Florida Dr, Crescent City, IL 60928Off Market
- $181,9003 bd2 ba1.7k sqft504 N Church St, Crescent City, IL 60928Off Market
- $241,200-- bd-- ba-- sqft505 Florida Dr, Crescent City, IL 60928Off Market
- $184,400-- bd-- ba-- sqft604 N Church St, Crescent City, IL 60928Off Market
- $255,0003 bd3 ba2.9k sqft601 N Ash St, Crescent City, IL 60928Sold
A local agent can set up tours, give advice and negotiate with sellers.
A local lender can help you make sure your offer is ready when you are.
Similar homes
- $289,9003 bd2 ba1.8k sqft5 Corbett Dr, Watseka, IL 60970New
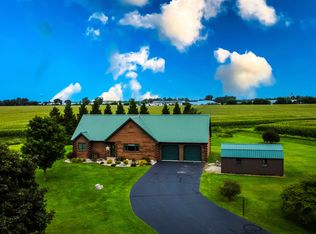 MLS ID #12721020, Tim Smith, ABR,e-PRO, Smith's Real Estate Services,. MRED as distributed by MLS GRID
 - $--3 bd2 ba2k sqft485 E 4th Ave, Clifton, IL 60927Auction
 Xome
Xome - $299,9003 bd2 ba2k sqft2930 N 1200 East Rd, Clifton, IL 60927Active
 MLS ID #12701909, Angela Griffith, McColly Rosenboom - B. MRED as distributed by MLS GRID
 - $365,0005 bd2 ba1.7k sqft102 N Pine St, Buckley, IL 60918New
 MLS ID #12709386, Angela Roderick, KELLER WILLIAMS-TREC. MRED as distributed by MLS GRID
 - $408,6003 bd3 ba1.6k sqft1646 N 2050 East Rd, Watseka, IL 60970ActiveMLS ID #12676261, Tim Smith, ABR,e-PRO, Smith's Real Estate Services,. MRED as distributed by MLS GRID
- $349,9504 bd4 ba2.2k sqft2078 N 1100th Rd E, Danforth, IL 60930ActiveMLS ID #12609136, Leanne Provost, ABR,CRS,PSA,SRES, Berkshire Hathaway HomeServices Speckman Realty. MRED as distributed by MLS GRID
- $342,0003 bd1 ba1.3k sqft2871 N Us Highway 45 #52, Clifton, IL 60927ActiveMLS ID #12698964, Mary Kilbride, New Neighbors Real Estate. MRED as distributed by MLS GRID
- $305,0004 bd2 ba1.8k sqft650 E 2200 North Rd, Danforth, IL 60930ActiveMLS ID #12700251, Carrie Cuffe, Village Realty Inc. MRED as distributed by MLS GRID
- $339,9003 bd2 ba2k sqft612 E Jones St, Milford, IL 60953ActiveMLS ID #12678768, Tim Smith, ABR,e-PRO, Smith's Real Estate Services,. MRED as distributed by MLS GRID
- $289,0002 bd2 ba1.2k sqft1235 N 1450 East Rd, Onarga, IL 60955ActiveMLS ID #12625303, James Goudreau, Coldwell Banker Realty. MRED as distributed by MLS GRID
- $389,9003 bd2 ba2.3k sqft1066 E 1100 North Rd, Onarga, IL 60955ActiveMLS ID #12712919, Justin Rogers, Village Realty Inc. MRED as distributed by MLS GRID
- $295,0003 bd2 ba2k sqft505 E Charles St, Ashkum, IL 60911ActiveMLS ID #12685211, Amanda Fedrow, ABR,GRI, Berkshire Hathaway HomeServices Speckman Realty. MRED as distributed by MLS GRID
- $399,9004 bd3 ba2.2k sqft929 E Us Highway 24, Gilman, IL 60938ActiveMLS ID #12672012, Scott Williamson, The Williamson Agency. MRED as distributed by MLS GRID
- $269,9003 bd2 ba1.6k sqft124 W Hislop Dr, Cissna Park, IL 60924ActiveMLS ID #12693404, Jerry Grodesky, Farm & Lake Houses Real Estate. MRED as distributed by MLS GRID
- $200,0003 bd1 ba1.2k sqft1067 E 3100 North Rd, Clifton, IL 60927NewMLS ID #12720600, Susan Fisher, Coldwell Banker Realty. MRED as distributed by MLS GRID
- $220,0003 bd2 ba2k sqft404 Clayton Dr, Watseka, IL 60970ActiveMLS ID #12690597, Danell Moberly, RE/MAX Rising. MRED as distributed by MLS GRID
- $184,9003 bd2 ba1.8k sqft320 E Lincoln Ave, Watseka, IL 60970ActiveMLS ID #12715454, Lisa Sanford, CRS,GRI, Berkshire Hathaway HomeServices Speckman Realty. MRED as distributed by MLS GRID
- $169,9003 bd2 ba1.8k sqft120 E Washington Ave, Watseka, IL 60970ActiveMLS ID #12685112, Tim Smith, ABR,e-PRO, Smith's Real Estate Services,. MRED as distributed by MLS GRID
- $274,9004 bd2 ba2.1k sqft422 E 600 North Rd, Buckley, IL 60918ActiveMLS ID #12566891, Craig Kief, Kief Realty. MRED as distributed by MLS GRID
- $192,5003 bd1 ba1.5k sqft812 W 3rd St, Gilman, IL 60938Price ChangeMLS ID #12612220, Alex Latzke, eXp Realty. MRED as distributed by MLS GRID
