Split open floor plan with 3 car garage, in beautiful wooded neighborhood. Vaulted ceilings with skylights, and open concept kitchen / living room. Gorgeous view of the wooded backyard! Master off the living area with ensuite, double closets, soaker tub, and separate shower. On the other side of the home, are 2 additional bedrooms, each unique and separate, a second full bathroom, and laundry/utility room. 3.5 attached heated garage, with a BONUS additional detached heated garage! This isn't just a home, it is a retreat!
Contingent
$349,900
4958 Northridge Dr, Saint Anne, IL 60964
3beds
1,879sqft
:
Get pre-qualified$2,535/mo
Single Family Residence
Built in 2000
0.59 Acres Lot
$339,100 Zestimate®
$186/sqft
$-- HOA
What's special
Split open floor planBeautiful wooded neighborhoodVaulted ceilings with skylightsSoaker tubDouble closetsSeparate shower
- 5 days |
- 446 |
- 20 |
Zillow last checked:
Listing updated:
Listed by:
Peter Grant, GRI 815-405-8610,
Berkshire Hathaway HomeServices Speckman Realty
Source: MRED as distributed by MLS GRID,MLS#: 12604122
Facts & features
Interior
Bedrooms & bathrooms
- Bedrooms: 3
- Bathrooms: 2
- Full bathrooms: 2
Rooms
- Room types: No additional rooms
Primary bedroom
- Features: Flooring (Carpet), Bathroom (Full)
- Level: Main
- Area: 210 Square Feet
- Dimensions: 10X21
Bedroom 2
- Features: Flooring (Carpet)
- Level: Main
- Area: 143 Square Feet
- Dimensions: 13X11
Bedroom 3
- Features: Flooring (Carpet)
- Level: Main
- Area: 132 Square Feet
- Dimensions: 12X11
Kitchen
- Features: Kitchen (Island), Flooring (Vinyl)
- Level: Main
- Area: 322 Square Feet
- Dimensions: 14X23
Living room
- Features: Flooring (Carpet)
- Level: Main
- Area: 460 Square Feet
- Dimensions: 23X20
Heating
- Natural Gas
Cooling
- Central Air
Appliances
- Included: Range, Microwave, Dishwasher, Refrigerator, Washer, Dryer
Features
- Basement: None
- Number of fireplaces: 1
- Fireplace features: Living Room
Interior area
- Total structure area: 0
- Total interior livable area: 1,879 sqft
Property
Parking
- Total spaces: 4.5
- Parking features: Concrete, Garage Door Opener, Heated Garage, Yes, Garage Owned, Attached, Detached, Garage
- Attached garage spaces: 4.5
- Has uncovered spaces: Yes
Accessibility
- Accessibility features: No Disability Access
Features
- Stories: 1
Lot
- Size: 0.59 Acres
- Dimensions: 150X170
Details
- Parcel number: 12180730000500
- Zoning: SINGL
- Special conditions: None
Construction
Type & style
- Home type: SingleFamily
- Property subtype: Single Family Residence
Materials
- Vinyl Siding, Brick
Condition
- New construction: No
- Year built: 2000
Utilities & green energy
- Sewer: Septic Tank
- Water: Shared Well
Community & HOA
HOA
- Services included: None
Location
- Region: Saint Anne
Financial & listing details
- Price per square foot: $186/sqft
- Tax assessed value: $256,728
- Annual tax amount: $6,033
- Date on market: 7/23/2026
- Ownership: Fee Simple
Estimated market value
$339,100
$322,000 - $356,000
$3,300/mo
Price history
| Date | Event | Price |
|---|---|---|
| 7/27/2026 | Contingent | $349,900$186/sqft |
Source:  MRED as distributed by MLS GRID #12604122 Report a problem MRED as distributed by MLS GRID #12604122 Report a problem | ||
| 7/23/2026 | Listed for sale | $349,900$186/sqft |
Source: MRED as distributed by MLS GRID #12604122 Report a problem | ||
Public tax history
| Year | Property taxes | Tax assessment |
|---|---|---|
| 2024 | $6,028 +5.3% | $85,576 +9% |
| 2023 | $5,727 +7.8% | $78,510 +12.3% |
| 2022 | $5,311 +11.9% | $69,942 +9.3% |
| 2021 | $4,748 +3.8% | $64,020 +6.5% |
| 2020 | $4,573 +0.2% | $60,113 +1.8% |
| 2019 | $4,566 +108.6% | $59,079 +5% |
| 2018 | $2,188 | $56,266 |
| 2017 | $2,188 -47.9% | $56,266 +2.5% |
| 2016 | $4,204 +0.7% | $54,894 -2% |
| 2015 | $4,174 | $56,015 -1.5% |
| 2014 | $4,174 | $56,868 -2.7% |
| 2013 | -- | $58,476 -7.7% |
| 2012 | -- | $63,333 -12.5% |
| 2011 | -- | $72,419 -5% |
| 2009 | $4,568 +1.6% | $76,230 +1.8% |
| 2008 | $4,498 | $74,890 +28.5% |
| 2002 | -- | $58,272 +1.8% |
| 2001 | -- | $57,262 +2% |
| 2000 | -- | $56,139 |
Find assessor info on the county website
Monthly payment
Est. payment
Payment breakdown
Explore the cost of this home by adjusting the details. Changes won't be saved.Climate risks
Neighborhood: 60964
Nearby schools
GreatSchools rating
- 1/10Mark Twain Primary SchoolGrades: PK-3Distance: 3.4 mi
- 4/10Kankakee Junior High SchoolGrades: 7-8Distance: 3.3 mi
- 4/10Kankakee High SchoolGrades: 9-12Distance: 5.9 mi
Schools provided by the listing agent
- District: 111
Source: MRED as distributed by MLS GRID. This data may not be complete. We recommend contacting the local school district to confirm school assignments for this home.
- $341,900-- bd-- ba-- sqft4970 Northridge Dr, Saint Anne, IL 60964Off Market
- $302,0005 bd2 ba1.9k sqft4936 Northridge Dr, Saint Anne, IL 60964Off Market
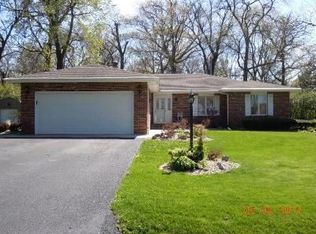
- $325,700-- bd-- ba-- sqft5015 Oakridge Dr, Saint Anne, IL 60964Off Market
- $311,400-- bd-- ba-- sqft5043 Oakridge Dr, Saint Anne, IL 60964Off Market
- $301,9003 bd2 ba2.1k sqft4995 Oakridge Dr, Saint Anne, IL 60964Off Market
- $359,300-- bd-- ba-- sqft4951 Northridge Dr, Saint Anne, IL 60964Off Market
- $338,6003 bd2 ba2.4k sqft4988 Northridge Dr, Saint Anne, IL 60964Off Market
- $324,5003 bd3 ba2.4k sqft4914 Northridge Dr, Saint Anne, IL 60964Off Market
A local agent can set up tours, give advice and negotiate with sellers.
A local lender can help you make sure your offer is ready when you are.
Similar homes
- $309,9003 bd2 ba1.7k sqft1401 Oakleaf Dr, Saint Anne, IL 60964Active
 MLS ID #12711068, Cristina Antons, New Neighbors Real Estate. MRED as distributed by MLS GRID
 - $345,0003 bd2 ba2.3k sqft606 Mary Ln, Saint Anne, IL 60964Price Change
 MLS ID #12698578, Celia Calbert, Village Realty, Inc. MRED as distributed by MLS GRID
 - $399,9953 bd2 ba1.8k sqft27 Birchwood Ln, Saint Anne, IL 60964Active
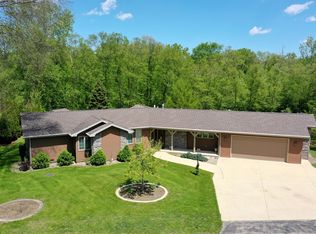 MLS ID #12688251, Brit-Anne Wilkening, Berkshire Hathaway HomeServices Speckman Realty. MRED as distributed by MLS GRID
 - $499,9003 bd3 ba2.1k sqft1749 Bittersweet Dr, Saint Anne, IL 60964Active
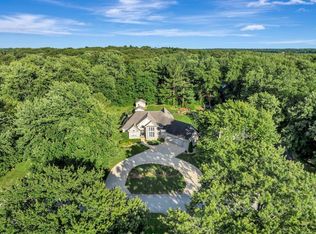 MLS ID #12689224, Michelle Arseneau, ABR,SFR, Coldwell Banker Realty. MRED as distributed by MLS GRID
 - $329,0003 bd2 ba1.4k sqft671 Diversatech Dr N, Manteno, IL 60950NewMLS ID #12717223, Linda Weigt, ABR, LaMore Realty. MRED as distributed by MLS GRID
- $329,9004 bd2 ba1.9k sqft12155 E Gregg Blvd, Momence, IL 60954NewMLS ID #12714845, Tammy Schultz, CSC, McColly Real Estate. MRED as distributed by MLS GRID
- $329,9993 bd3 ba1.8k sqft379 Fox Trail Dr, Bourbonnais, IL 60914ActiveMLS ID #12713679, Norman Gaskin, Berkshire Hathaway HomeServices Speckman Realty. MRED as distributed by MLS GRID
- $199,9993 bd2 ba1.2k sqft988 S Spruce Ln, Saint Anne, IL 60964ActiveMLS ID #12641391, Dustin Kooy, Village Realty Inc. MRED as distributed by MLS GRID
- $269,9003 bd2 ba2k sqft2775 E Riverview Dr, Kankakee, IL 60901ActiveMLS ID #12700707, Tim Smith, ABR,e-PRO, Smith's Real Estate Services,. MRED as distributed by MLS GRID
- $280,0002 bd2 ba1.7k sqft5472 E 2000n Rd, Kankakee, IL 60901ActiveMLS ID #12700154, Kelly Winterroth, Village Realty Inc. MRED as distributed by MLS GRID
- $249,0003 bd2 ba1.2k sqft2961 W 2000s Rd, Kankakee, IL 60901ActiveMLS ID #12714070, Elizabeth Botello, eXp Realty. MRED as distributed by MLS GRID
- $369,9003 bd2 ba1.8k sqft(Undisclosed Address), Lake Village, IN 46349For Sale
 MLS ID #838702, Craig Welsh, Platinum Realty Group. NIRA as distributed by MLS GRID
 - $315,9004 bd2 ba2.1k sqft1496 W Lotus Ln, Kankakee, IL 60901ActiveMLS ID #12646202, Amanda Fedrow, ABR,GRI, Berkshire Hathaway HomeServices Speckman Realty. MRED as distributed by MLS GRID
- $399,9004 bd3 ba2.1k sqft1824 Cobb Blvd, Kankakee, IL 60901ActiveMLS ID #12525902, Maximino Cedano, Realty of America. MRED as distributed by MLS GRID
- $329,9004 bd3 ba1.6k sqft4623 W Nancy Dr, Kankakee, IL 60901ActiveMLS ID #12681683, Angela Griffith, McColly Rosenboom - B. MRED as distributed by MLS GRID
- $299,9003 bd2 ba2k sqft2930 N 1200 East Rd, Clifton, IL 60927ActiveMLS ID #12701909, Angela Griffith, McColly Rosenboom - B. MRED as distributed by MLS GRID
- $399,9003 bd3 ba2.1k sqft695 Cherokee Dr, Bourbonnais, IL 60914ActiveMLS ID #12674590, Tim Smith, ABR,e-PRO, Smith's Real Estate Services,. MRED as distributed by MLS GRID
- $259,0003 bd2 ba1k sqft183 N Cleveland Ave, Bradley, IL 60915NewMLS ID #12716112, Evana Dong, ABR,MRP,SFR,SRS, Charles Rutenberg Realty. MRED as distributed by MLS GRID
- $342,0003 bd1 ba1.3k sqft2871 N Us Highway 45 #52, Clifton, IL 60927ActiveMLS ID #12698964, Mary Kilbride, New Neighbors Real Estate. MRED as distributed by MLS GRID
- $415,0004 bd3 ba2.5k sqft1196 Fawn Cir, Manteno, IL 60950NewMLS ID #12708826, Melissa Kingsbury, Redfin Corporation. MRED as distributed by MLS GRID
