Completely remodeled, executive home with a lot of original oak woodwork and floors. Beautiful pocket doors, Very open for entertaining, First floor sports, living room, kitchen, parlor, master bedroom suite, Bathroom and entry way. Upper sports 3 bedrooms, full bath with washer and dryer. Basement has 5 rooms for the use of your immagination. Home is corner lot, beautiful fenced in back yard, 2 car extra sized garage. This is a one of a kind home that does not come on the market every day. Must see to believe. Call today.
Active
$275,000
202 E Iroquois St, Kentland, IN 47951
4beds
2,870sqft
:
Get pre-qualified$1,732/mo
Single Family Residence
Built in 1892
0.6 Acres Lot
$263,000 Zestimate®
$96/sqft
$-- HOA
What's special
Completely remodeledMaster bedroom suiteBathroom and entry wayCorner lotBeautiful pocket doors
- 87 days |
- 590 |
- 20 |
Zillow last checked:
Listing updated:
Listed by:
Judy Wirtz,
Novotny, Inc. 219-613-9858
Source: NIRA as distributed by MLS GRID,MLS#: 839010
Facts & features
Interior
Bedrooms & bathrooms
- Bedrooms: 4
- Bathrooms: 3
- Full bathrooms: 2
- 1/2 bathrooms: 1
Rooms
- Room types: Bonus Room, Primary Bedroom, Living Room, Kitchen, Dining Room, Bedroom 3, Bedroom 2
Primary bedroom
- Description: Master suite, master bath adjoins
- Area: 223.04
- Dimensions: 16.4 x 13.6
Bedroom 2
- Area: 211.47
- Dimensions: 15.9 x 13.3
Bedroom 3
- Area: 225.24
- Dimensions: 18.6 x 12.11
Bedroom 3
- Area: 143.08
- Dimensions: 14.6 x 9.8
Bonus room
- Description: This is really the parlor with pocket doors to close it off.
- Area: 232.56
- Dimensions: 15.2 x 15.3
Dining room
- Area: 275
- Dimensions: 18.2 x 15.11
Foyer
- Description: Beautiful oak carved stairway.
- Area: 90.72
- Dimensions: 12.6 x 7.2
Kitchen
- Description: All stainless appliances in kitchen
- Area: 236.88
- Dimensions: 16.8 x 14.1
Living room
- Area: 252.56
- Dimensions: 16.4 x 15.4
Heating
- Natural Gas, Forced Air
Appliances
- Included: Dryer, Washer, Stainless Steel Appliance(s), Range Hood, Refrigerator, Microwave, Gas Water Heater, ENERGY STAR Qualified Appliances, Dishwasher
- Laundry: Electric Dryer Hookup, Upper Level, Laundry Room
Features
- Ceiling Fan(s), Country Kitchen, Walk-In Closet(s), Pantry, Open Floorplan, His and Hers Closets, High Ceilings, Eat-in Kitchen, Entrance Foyer, Double Vanity
- Windows: Aluminum Frames, Insulated Windows, Blinds
- Basement: Daylight,Storage Space,Sump Pump,Partially Finished,Interior Entry
- Number of fireplaces: 1
- Fireplace features: Electric
Interior area
- Total structure area: 2,870
- Total interior livable area: 2,870 sqft
- Finished area above ground: 2,870
Property
Parking
- Total spaces: 2
- Parking features: Detached, Paved, Oversized, Garage Faces Side, Driveway, Garage Door Opener
- Garage spaces: 2
- Has uncovered spaces: Yes
Accessibility
- Accessibility features: Accessible Bedroom, Accessible Full Bath
Features
- Levels: Two
- Patio & porch: Deck, Rear Porch, Porch, Patio, Front Porch
- Exterior features: Private Yard, Rain Gutters
- Pool features: None
- Fencing: Back Yard,Fenced
- Has view: Yes
- View description: Neighborhood
Lot
- Size: 0.6 Acres
- Features: Back Yard, Rectangular Lot, Landscaped, Front Yard, Few Trees, Corner Lot
Details
- Parcel number: 561621113048000011
- Zoning description: residential
- Special conditions: Standard
Construction
Type & style
- Home type: SingleFamily
- Property subtype: Single Family Residence
Condition
- New construction: No
- Year built: 1892
Utilities & green energy
- Electric: 200+ Amp Service, Circuit Breakers
- Sewer: Public Sewer
- Water: Public
- Utilities for property: Cable Connected, Water Connected, Sewer Connected, Natural Gas Connected, Electricity Connected
Community & HOA
Community
- Security: Smoke Detector(s)
- Subdivision: Kentland
HOA
- Has HOA: No
Location
- Region: Kentland
Financial & listing details
- Price per square foot: $96/sqft
- Tax assessed value: $257,200
- Annual tax amount: $3,023
- Date on market: 5/15/2026
- Listing agreement: Exclusive Right To Sell
- Listing terms: Cash,VA Loan,USDA Loan,Other,FHA,Conventional
Estimated market value
$263,000
$250,000 - $276,000
$2,667/mo
Price history
| Date | Event | Price |
|---|---|---|
| 5/15/2026 | Listed for sale | $275,000+38.2%$96/sqft |
Source:  NIRA as distributed by MLS GRID #839010 Report a problem NIRA as distributed by MLS GRID #839010 Report a problem | ||
| 11/9/2018 | Sold | $199,000+0.8%$69/sqft |
Source: Agent Provided Report a problem | ||
| 6/21/2018 | Sold | $197,500-1.2%$69/sqft |
Source: NIRA as distributed by MLS GRID #427217 Report a problem | ||
| 6/12/2018 | Pending sale | $199,900$70/sqft |
Source: The Real Estate Shoppe, LLC #427217 Report a problem | ||
| 3/10/2017 | Price change | $199,900-11.1%$70/sqft |
Source: Novotny Real Estate #407123 Report a problem | ||
| 8/27/2016 | Listed for sale | $224,900+1167%$78/sqft |
Source: Novotny Real Estate #400582 Report a problem | ||
| 3/11/2013 | Sold | $17,750-11.3%$6/sqft |
Source: Agent Provided Report a problem | ||
| 2/28/2013 | Pending sale | $20,000$7/sqft |
Source: Stucker Realty, Inc #9957539 Report a problem | ||
| 1/29/2013 | Price change | $20,000-42.7%$7/sqft |
Source: Stucker Realty, Inc #9957539 Report a problem | ||
| 1/4/2013 | Price change | $34,900-12.5%$12/sqft |
Source: Stucker Realty, Inc #9957539 Report a problem | ||
| 12/13/2012 | Price change | $39,900-27.3%$14/sqft |
Source: Stucker Realty, Inc #9957539 Report a problem | ||
| 11/15/2012 | Listed for sale | $54,900$19/sqft |
Source: Stucker Realty, Inc #9957539 Report a problem | ||
Public tax history
| Year | Property taxes | Tax assessment |
|---|---|---|
| 2025 | $2,572 +18.4% | $277,500 +7.9% |
| 2024 | $2,172 +3.5% | $257,200 +18.4% |
| 2023 | $2,099 +31.6% | $217,200 +3.5% |
| 2022 | $1,595 +11.7% | $209,900 +31.6% |
| 2021 | $1,428 -0.1% | $159,500 +11.7% |
| 2020 | $1,430 -4.7% | $142,800 -0.1% |
| 2019 | $1,501 -43.6% | $143,000 +8.6% |
| 2018 | $2,660 +26.1% | $131,700 +6% |
| 2017 | $2,109 +20.9% | $124,200 +26.1% |
| 2016 | $1,744 -12.3% | $98,500 +0.4% |
| 2014 | $1,990 +3.5% | $98,100 +4.4% |
| 2013 | $1,923 +100% | $94,000 -13.3% |
| 2012 | $962 -19.5% | $108,400 -11.1% |
| 2011 | $1,194 -0.2% | $122,000 |
| 2010 | $1,196 -1.4% | $122,000 -5% |
| 2009 | $1,213 +36.8% | $128,400 +13.6% |
| 2007 | $887 -35.2% | $113,000 -2.1% |
| 2006 | $1,370 | $115,400 |
| 2005 | -- | $115,400 |
Find assessor info on the county website
Monthly payment
Est. payment
Payment breakdown
Explore the cost of this home by adjusting the details. Changes won't be saved.Climate risks
Neighborhood: 47951
Nearby schools
GreatSchools rating
- 6/10South Newton Elementary SchoolGrades: PK-5Distance: 3.9 mi
- 5/10South Newton Middle SchoolGrades: 6-8Distance: 4 mi
- 3/10South Newton Senior High SchoolGrades: 9-12Distance: 4 mi
Schools provided by the listing agent
- Elementary: South Newton Elementary School
- Middle: South Newton Middle School
- High: South Newton Senior High School
Source: NIRA as distributed by MLS GRID. This data may not be complete. We recommend contacting the local school district to confirm school assignments for this home.
- $141,3003 bd1 ba1.6k sqft204 E Iroquois St, Kentland, IN 47951Off Market
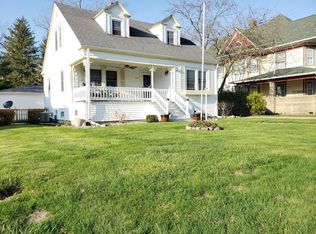
- $116,5002 bd1 ba824 sqft705 N 2nd St #9, Kentland, IN 47951Off Market
- $261,6004 bd2 ba3k sqft206 E Iroquois St, Kentland, IN 47951Off Market
- $200,0004 bd2 ba2.3k sqft114 E Iroquois St, Kentland, IN 47951Sold
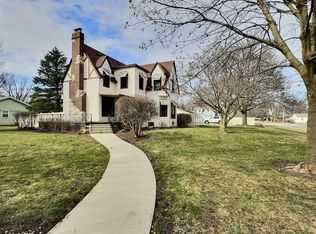
- $159,1003 bd1 ba1.9k sqft707 N 2nd St #8, Kentland, IN 47951Off Market
- $80,0002 bd1 ba824 sqft705 N 2nd St, Kentland, IN 47951Sold
- $128,4003 bd1 ba1.7k sqft208 E Iroquois St, Kentland, IN 47951Off Market
- $160,3003 bd1 ba2.2k sqft706 N 2nd St, Kentland, IN 47951Off Market
A local agent can set up tours, give advice and negotiate with sellers.
A local lender can help you make sure your offer is ready when you are.
Similar homes
- $325,0003 bd2 ba2.1k sqft15025 S 376 W, Kentland, IN 47951For Sale
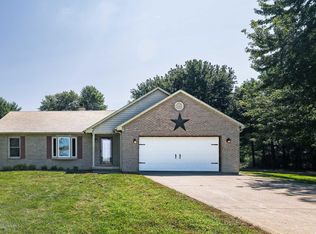
 MLS ID #843569, LaDonna Davidson, The Real Estate Shoppe, LLC. NIRA as distributed by MLS GRID
 - $219,9004 bd2 ba2.6k sqft508 E Dunlap St, Kentland, IN 47951For Sale
 MLS ID #202622483, Marci Burton, Burton Farm And Home Realty, LLC.. IRMLS
 - $175,0004 bd1 ba1.8k sqft204 S 1st St, Kentland, IN 47951For Sale
 MLS ID #836525, Jana Caudill, eXp Realty, LLC. NIRA as distributed by MLS GRID
 - $189,5003 bd2 ba1.7k sqft703 N 1st St, Kentland, IN 47951For Sale
 MLS ID #841977, Richard Smith, Richard L. Smith. NIRA as distributed by MLS GRID
 - $276,5005 bd2 ba2.1k sqft5966 N State Road 55, Fowler, IN 47944For SaleMLS ID #202631342, James A Cackley, Cackley Real Estate. IRMLS
- $275,0004 bd2 ba3.1k sqft205 E Lincoln Ave, Watseka, IL 60970ActiveMLS ID #12608662, Justin Rogers, Village Realty Inc. MRED as distributed by MLS GRID
- $249,9004 bd2 ba2.6k sqft128 E Main St, Brook, IN 47922For SaleMLS ID #835330, Trisha Potts, RE/MAX Executives. NIRA as distributed by MLS GRID
- $289,9003 bd2 ba1.8k sqft5 Corbett Dr, Watseka, IL 60970ActiveMLS ID #12721020, Tim Smith, ABR,e-PRO, Smith's Real Estate Services,. MRED as distributed by MLS GRID
- $224,5004 bd2 ba2.6k sqft119 N Newton St, Goodland, IN 47948For SaleMLS ID #841244, LaDonna Davidson, The Real Estate Shoppe, LLC. NIRA as distributed by MLS GRID
- $262,5003 bd3 ba2.8k sqft600 S Park Ave, Fowler, IN 47944For SaleMLS ID #202631860, Marci Burton, Burton Farm And Home Realty, LLC.. IRMLS
- $265,0003 bd2 ba2k sqft101 E Maple St, Fowler, IN 47944For SaleMLS ID #202616766, Erik Moore, F.C. Tucker/Shook. IRMLS
- $244,9004 bd2 ba1.8k sqft306 N Benton St, Goodland, IN 47948For SaleMLS ID #202625285, Marci Burton, Burton Farm And Home Realty, LLC.. IRMLS
- $387,9004 bd3 ba2.1k sqft2538 S 388 W, Morocco, IN 47963For SaleMLS ID #843560, Nicole Mathew, RE/MAX Executives. NIRA as distributed by MLS GRID
- $268,0004 bd2 ba2.5k sqft502 E 5th St, Fowler, IN 47944For SaleMLS ID #202603652, Brett Lueken, Century 21 The Lueken Group. IRMLS
- $--3 bd2 ba1.6k sqft1995 N 1950 East Rd, Watseka, IL 60970AuctionAuction.com 1
- $275,0003 bd1 ba1.9k sqft3265 S Indiana #55, Oxford, IN 47971For SaleMLS ID #202626031, Blake Rule, Keller Williams Lafayette. IRMLS
- $259,9003 bd1 ba1.7k sqft108 E Rensselaer St, Mount Ayr, IN 47964For SaleMLS ID #842927, Michele Civanich, BHHS Indiana Realty. NIRA as distributed by MLS GRID
- $285,0003 bd3 ba2k sqft201 E Maple St, Fowler, IN 47944For SaleMLS ID #202629228, James A Cackley, Cackley Real Estate. IRMLS
- $275,0003 bd3 ba2.2k sqft4726 Locksley Dr E, Rensselaer, IN 47978For SaleMLS ID #839548, Scott Barton, Cornerstone Real Estate Agency. NIRA as distributed by MLS GRID
- $294,0003 bd2 ba2k sqft1011 N Missouri St, Remington, IN 47977For SaleMLS ID #202619047, James Taulman, Stucker Rlty Inc. IRMLS
